
55 E Erie Street #4503, Chicago, IL 60611
Local realty services provided by:Better Homes and Gardens Real Estate Connections
55 E Erie Street #4503,Chicago, IL 60611
$1,500,000
- 3 Beds
- 3 Baths
- 2,300 sq. ft.
- Condominium
- Active
Listed by: jill silverstein, jatnna idonije
Office: compass
MLS#:12757426
Source:MLSNI
Price summary
- Price:$1,500,000
- Price per sq. ft.:$652.17
- Monthly HOA dues:$2,214
About this home
A rare offering in the heart of River North, this one-of-a-kind residence at prestigious 55 E. Erie pairs extraordinary panoramic views with a completely customized, truly unrepeatable floor plan. Built from raw space and thoughtfully remodeled throughout, this sophisticated home was designed to maximize its dramatic vantage point, with walls of windows framing sweeping views of the Chicago skyline and Lake Michigan from nearly every room. The light-filled interiors feature timeless finishes, rich hardwood flooring, a beautifully appointed white kitchen with an oversized stone island, and gracious living and dining spaces that transition effortlessly from everyday living to entertaining. The serene primary suite is located behind charming pocket doors and surrounded by windows, creating an incredible retreat high above the city with a custom walk-in closet and elevated attached bath. The second and third bedrooms are also perfectly positioned behind pocket doors. The covered and recessed private balcony offers a front-row seat to some of Chicago's most iconic views. Laundry ROOM with stacked machines, sink and storage. This residence is oozing with upgrades including custom lighting and automated shades in most rooms. Turn-key and exceptionally rare, this residence combines the individuality of a custom home with the ease of full-service luxury living-and includes two coveted attached garage parking spaces plus private storage. Residents of 55 E. Erie enjoy an impressive collection of amenities, including 24-hour door staff, on-site management, a full-length indoor lap pool, fitness center, Jacuzzi, sauna and steam rooms, hospitality room, on-site dry cleaning, bike storage & more. The location is equally exceptional. Set in River North just steps from Michigan Avenue and the Magnificent Mile, the home is surrounded by some of Chicago's best shopping and dining, with the Gold Coast, Streeterville, Chicago River and lakefront all within easy reach. Nearby dining ranges from RL Restaurant and Shanghai Terrace to countless River North favorites, putting an incredible collection of restaurants practically outside your door. Custom. Turn-key. Irreplaceable. This is a rare opportunity to own a residence unlike anything else....
Contact an agent
Home facts
- Year built:2004
- Listing ID #:12757426
- Updated:September 15, 2026 at 01:53 AM
Rooms and interior
- Bedrooms:3
- Total bathrooms:3
- Full bathrooms:2
- Half bathrooms:1
- Rooms Total:6
- Dining Description:Combined With Living Room
- Bathrooms Description:Double Sinks, Separate Shower, Steam Shower
- Kitchen Description:Dishwasher, Disposal, Double Oven, Freezer, Microwave, Refrigerator
- Living area:2,300 sq. ft.
Heating and cooling
- Cooling:Central Air
- Heating:Baseboard, Electric, Zoned
- Central air:Yes
Structure and exterior
- Year built:2004
- Building area:2,300 sq. ft.
Schools
- High school:Wells Community Academy Senior H
- Elementary school:Ogden Elementary
Utilities
- Water:Lake Michigan
- Sewer:Public Sewer
Finances and disclosures
- Price:$1,500,000
- Price per sq. ft.:$652.17
- Tax amount:$25,689 (2024)
Features and amenities
- Laundry features:Dryer, Washer
- Pool features:Indoor Pool
Parking
- Total parking spaces:2
- Parking description:Attached Garage, Garage
- Garage:Yes
- Garage spaces:2
 Copyright 2026 Midwest Real Estate Data LLC. All rights reserved. The data relating to real estate for sale on this web site comes in part from the Broker Reciprocity Program of the Midwest Real Estate Data LLC. Listing information is deemed reliable but not guaranteed.
New listings near 55 E Erie Street #4503
- New
 $279,000Active3 beds 1 baths1,122 sq. ft.
6639 S Knox Avenue, Chicago, IL 60629
MLS# 12752213Listed by: JSN REALTY GROUP - New
 $270,000Active4 beds 2 baths
7018 S Wabash Avenue, Chicago, IL 60637
MLS# 12759563Listed by: LISTING LEADERS NORTHWEST, INC - New
 $342,000Active5 beds 2 baths
5633 S Peoria Street, Chicago, IL 60621
MLS# 12759569Listed by: HOMESMART CONNECT LLC - New
 $309,000Active3 beds 2 baths
4705 S Champlain Avenue #402, Chicago, IL 60615
MLS# 12759586Listed by: NORTH CLYBOURN GROUP, INC. - New
 $525,000Active2 beds 2 baths1,500 sq. ft.
201 E Chestnut Street #23A, Chicago, IL 60611
MLS# 12758801Listed by: @PROPERTIES CHRISTIE'S INTERNATIONAL REAL ESTATE - New
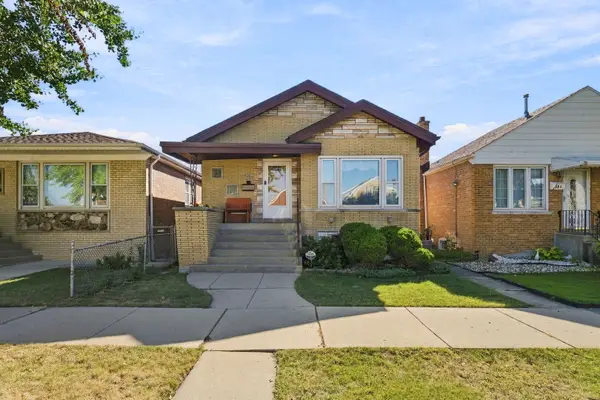 $349,900Active5 beds 2 baths1,225 sq. ft.
6843 S Kedvale Avenue, Chicago, IL 60629
MLS# 12759514Listed by: SHEDOR REALTY GROUP - New
 $215,000Active1 beds 1 baths810 sq. ft.
3550 N Lake Shore Drive N #820, Chicago, IL 60657
MLS# 12756108Listed by: BERKSHIRE HATHAWAY HOMESERVICES CHICAGO - New
 $180,000Active1 beds 1 baths700 sq. ft.
Address Withheld By Seller, Chicago, IL 60626
MLS# 12757807Listed by: JASON MITCHELL REAL ESTATE IL - New
 $259,900Active2 beds 2 baths900 sq. ft.
5620 S Narragansett Avenue #2B, Chicago, IL 60638
MLS# 12758084Listed by: HOMESMART REALTY GROUP - Open Sat, 1 to 3pmNew
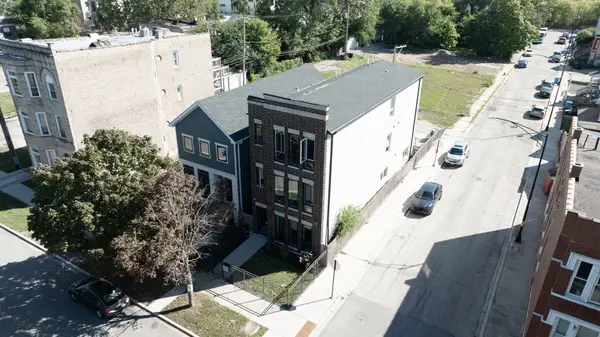 $879,000Active6 beds 6 baths
321 S Washtenaw Avenue, Chicago, IL 60612
MLS# 12758802Listed by: PEARSON REALTY GROUP


Protect your home and budget from life's surprises with an Assurant Home Warranty, backed by a partner that supports you through every step of homeownership. Explore Plans.
© 2026 Better Homes and Gardens Real Estate LLC. An Anywhere Real Estate company. All rights reserved. Better Homes and Gardens® Real Estate is a registered trademark owned by Meredith Operations Corporation, licensed to Better Homes and Gardens Real Estate LLC and used with permission. Better Homes and Gardens Real Estate LLC fully supports the principles of the Fair Housing Act and the Equal Opportunity Act. Listing information is deemed reliable but is not guaranteed accurate.
Each office is independently owned and operated.
Any services or products provided by third parties are not provided by, affiliated with or related to Better Homes and Gardens Real Estate LLC, or its affiliated companies.