
550 W Fulton Street #202, Chicago, IL 60661
Local realty services provided by:Better Homes and Gardens Real Estate Star Homes
550 W Fulton Street #202,Chicago, IL 60661
$599,900
- 2 Beds
- 2 Baths
- 1,343 sq. ft.
- Condominium
- Pending
Listed by: christopher gaggero
Office: @properties christie's international real estate
MLS#:12718112
Source:MLSNI
Price summary
- Price:$599,900
- Price per sq. ft.:$446.69
- Monthly HOA dues:$540
About this home
Sought-after 2nd floor unit with huge 290sf deck! Only a few of these in the building & they're rarely available. Split floor plan with bedrooms either side of the spacious living room / dining room. Plenty of room for a dining room table as well as living room furniture. Gas fireplace in living room, sliding doors to deck. Updated kitchen with breakfast bar has white shaker cabinets, stainless steel appliances, quartz counters, glass tile backsplash, & under-sink water filter. Walk-through double closets in primary with built-in shelving. Carrara marble primary bath has double vanity, soaking tub & separate shower. Well-sized 2nd bedroom with large, organized closet. Refreshed hall bath. Hardwood floors throughout. High ceilings. Central air and in-unit laundry of course. New furnace & AC in 2022. Prime parking spot in heated garage is available for an additional $30K. Fulton Station, which was built by Belgravia (one of Chicago's most prestigious developers) is a well-run, financially health boutique building that's ideally located in the Fulton Market district. Close to everything! Steps to Loop and West Loop offices, restaurant row on Randolph, Avec, Alla Vita, Gibson's Italia, the French Market, the el & Metra, the expressway, the East Bank Club, the river walk--and much, much more!...
Contact an agent
Home facts
- Year built:2000
- Subdivision & Development:Fulton Station
- Listing ID #:12718112
- Updated:October 23, 2026 at 08:31 AM
Rooms and interior
- Bedrooms:2
- Total bathrooms:2
- Full bathrooms:2
- Rooms Total:5
- Dining Description:Combined With Living Room
- Bathrooms Description:Double Sinks, Separate Shower, Soaking Tub
- Kitchen Description:Dishwasher, Disposal, Microwave, Range, Refrigerator, Stainless Steel Appliance(s)
- Living area:1,343 sq. ft.
Heating and cooling
- Cooling:Central Air
- Heating:Forced Air, Natural Gas
- Central air:Yes
Structure and exterior
- Year built:2000
- Building area:1,343 sq. ft.
Schools
- Elementary school:Ogden Elementary
Utilities
- Water:Public
- Sewer:Public Sewer
Finances and disclosures
- Price:$599,900
- Price per sq. ft.:$446.69
- Tax amount:$9,496 (2024)
Features and amenities
- Laundry features:Dryer, Washer
Parking
- Total parking spaces:1
- Parking description:Attached Garage, Garage
- Garage:Yes
- Garage spaces:1
 Copyright 2026 Midwest Real Estate Data LLC. All rights reserved. The data relating to real estate for sale on this web site comes in part from the Broker Reciprocity Program of the Midwest Real Estate Data LLC. Listing information is deemed reliable but not guaranteed.
New listings near 550 W Fulton Street #202
- New
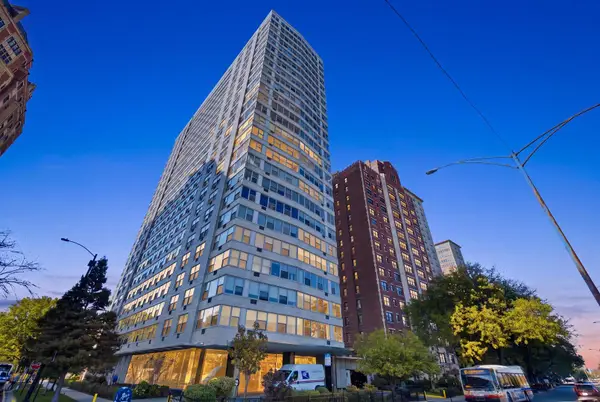 $194,000Active1 beds 1 baths800 sq. ft.
3900 N Lake Shore Drive #2C, Chicago, IL 60613
MLS# 12788774Listed by: COLDWELL BANKER REALTY - New
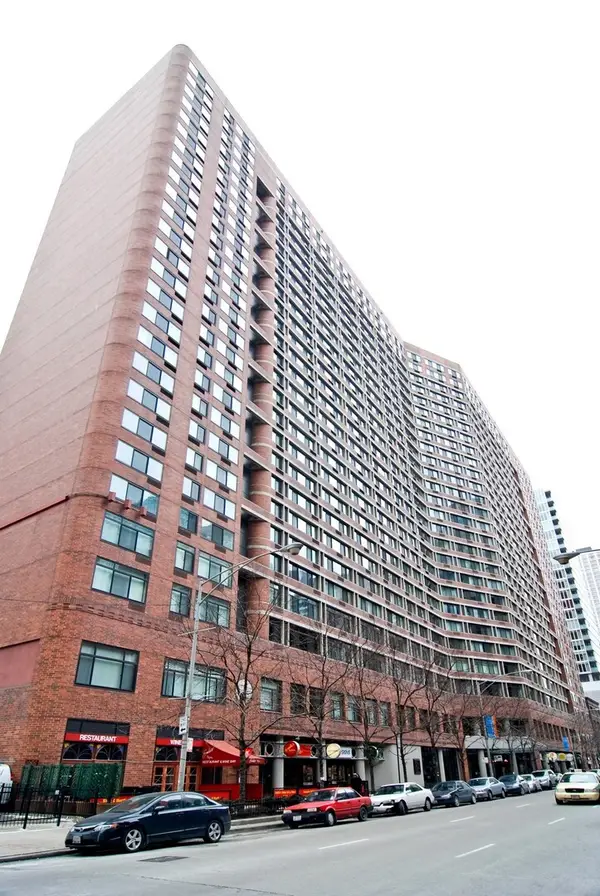 $259,900Active1 beds 1 baths795 sq. ft.
211 E Ohio Street #819, Chicago, IL 60611
MLS# 12792459Listed by: COLDWELL BANKER REAL ESTATE GROUP - Open Sun, 11am to 1pmNew
 $449,900Active4 beds 2 baths2,080 sq. ft.
4723 N Kilbourn Avenue, Chicago, IL 60630
MLS# 12792518Listed by: HOUSE QUEST INC - New
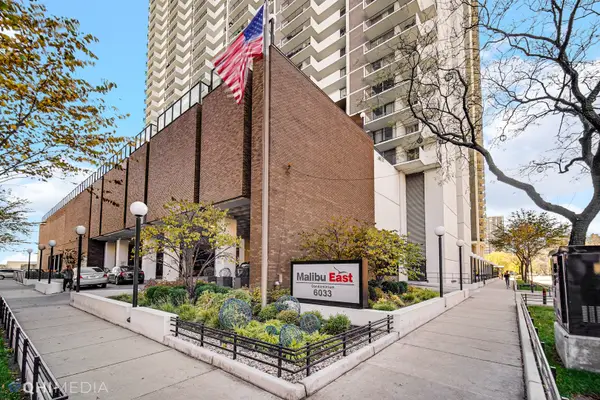 $399,000Active2 beds 2 baths1,500 sq. ft.
6033 N Sheridan Road #11G, Chicago, IL 60660
MLS# 12778564Listed by: BLUEBIRD REALTY, INC. - New
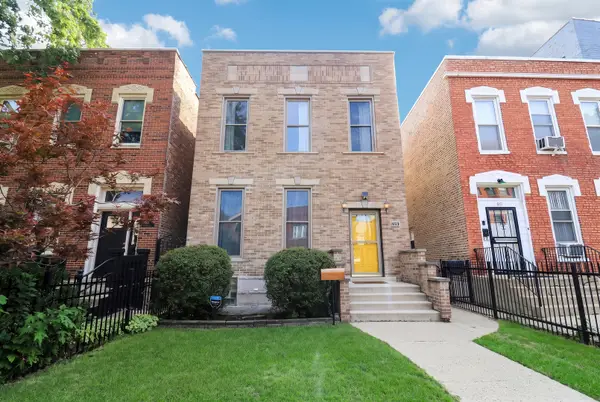 $560,000Active3 beds 2 baths
929 S Bell Avenue, Chicago, IL 60612
MLS# 12792275Listed by: KELLER WILLIAMS ONECHICAGO - Open Sat, 12 to 2pmNew
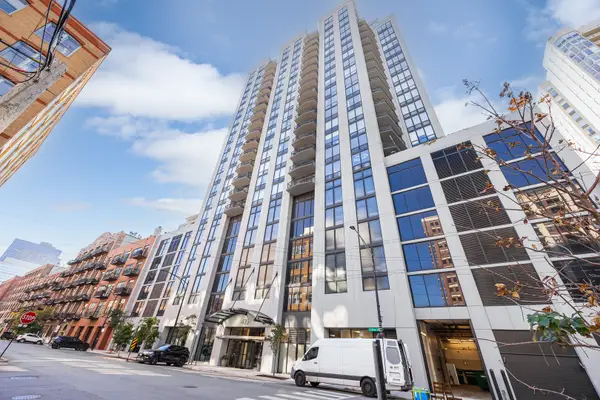 $599,000Active2 beds 3 baths1,400 sq. ft.
435 W Erie Street #701, Chicago, IL 60654
MLS# 12792452Listed by: HOMESMART CONNECT LLC - New
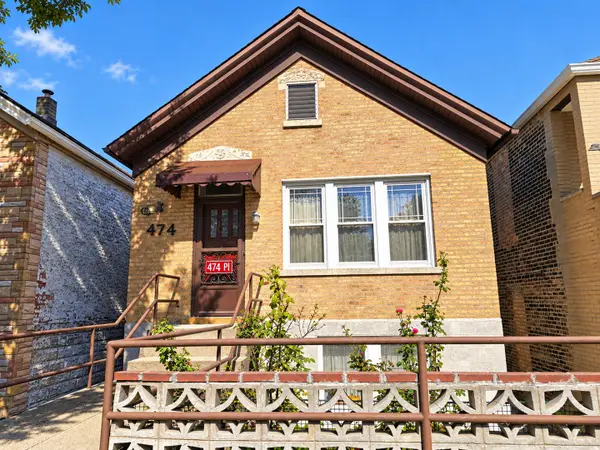 $338,000Active2 beds 2 baths1,500 sq. ft.
474 W 28th Place, Chicago, IL 60616
MLS# 12792474Listed by: MANGO REALTY GROUP - Open Sun, 2 to 4pmNew
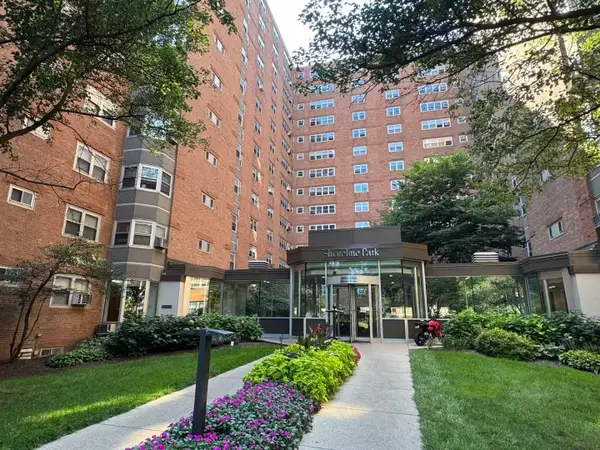 $110,000Active1 beds 1 baths
4950 N Marine Drive #203, Chicago, IL 60640
MLS# 12792484Listed by: LAND FAIRY REALTY CORP. - Open Sun, 12 to 3pmNew
 $749,000Active3 beds 2 baths
4245 N Lincoln Avenue #4, Chicago, IL 60618
MLS# 12785816Listed by: BAIRD & WARNER - Open Sat, 12 to 2pmNew
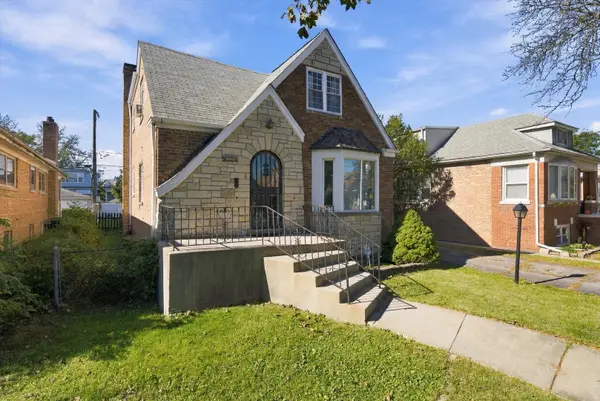 $520,000Active4 beds 3 baths2,973 sq. ft.
3440 N Oak Park Avenue, Chicago, IL 60634
MLS# 12788086Listed by: RE/MAX LOYALTY


Protect your home and budget from life's surprises with an Assurant Home Warranty, backed by a partner that supports you through every step of homeownership. Explore Plans.
© 2026 Better Homes and Gardens Real Estate LLC. An Anywhere Real Estate company. All rights reserved. Better Homes and Gardens® Real Estate is a registered trademark owned by Meredith Operations Corporation, licensed to Better Homes and Gardens Real Estate LLC and used with permission. Better Homes and Gardens Real Estate LLC fully supports the principles of the Fair Housing Act and the Equal Opportunity Act. Listing information is deemed reliable but is not guaranteed accurate.
Each office is independently owned and operated.
Any services or products provided by third parties are not provided by, affiliated with or related to Better Homes and Gardens Real Estate LLC, or its affiliated companies.