
5525 S Cornell Avenue #4, Chicago, IL 60637
Local realty services provided by:Better Homes and Gardens Real Estate Connections
5525 S Cornell Avenue #4,Chicago, IL 60637
$435,000
- 3 Beds
- 2 Baths
- - sq. ft.
- Condominium
- Sold
Listed by: margie smigel
Office: the margie smigel group, llc.
MLS#:12687910
Source:MLSNI
Sorry, we are unable to map this address
Price summary
- Price:$435,000
- Monthly HOA dues:$641
About this home
Elegant and beautifully finished, this vintage condo sits on the quietest block in East Hyde Park. The one-way street north of 56th is just minutes from Lake Michigan, the University of Chicago, the Museum of Science and Industry, the Obama Presidential Center, the Metra station, and the Hyde Park Shopping Center (with Trader Joe's, Walgreens, and lovely restaurants and shops). With the University bus system and the express bus to the Loop nearby, it's a perfect location. Inside, original details preserve the building's character, while updated features deliver modern comfort. Newly-refinished hardwood floors run throughout the unit. A gracious double foyer with a deep coat closet welcomes you in. The adjacent living room showcases original woodwork, a beamed ceiling, and large, sun-filled windows overlooking tree-lined Cornell Avenue. The street-facing windows remain original for historic uniformity, while the rest of the unit has been fitted with modern, double-pane windows. A built-in wall of white cabinets will stay with the home. A long (37'3") hallway leads to 2 large bedrooms and an updated marble-tiled full bathroom with a deep soaking tub, heated flooring, and a glass-enclosed shower. The main bathroom also offers a vintage built-in floor-to-ceiling cabinet with drawers. The dining room at the end of the hallway showcases original ceiling beams with recessed lighting and ample room for a large table for gatherings. The room is also complemented by its own built-in wall of white cabinets. The adjoining kitchen features a butler's pantry with glass-fronted cabinets and wood drawers for additional storage. The kitchen itself has maple shaker cabinets, granite countertops, a double-bowl undermount stainless steel sink, and a full suite of stainless steel appliances including a gas range, dishwasher, microwave/hood, and wide side-by-side refrigerator. A stackable washer and dryer are tucked in next to the refrigerator, with additional laundry hookups available in the third bedroom. The third bedroom located just off the kitchen offers flexible space - ideal as a guest suite or home office - with its own beautifully tiled, recently renovated ensuite bath featuring a walk-in rain shower head with a glass partition. Just off the kitchen, a door leads out to a spacious private back porch and a dedicated off-street parking spot for 1 car. Rated a walker's and biker's paradise, the neighborhood also offers excellent transportation options. Imagine being able to access the lakefront bike path each morning in just minutes. Being on the first floor of this lovely building means easy access in and out. Nothing could be more convenient. An exceptional property in an exceptional location....
Contact an agent
Home facts
- Year built:1904
- Listing ID #:12687910
- Updated:October 10, 2026 at 11:53 AM
Rooms and interior
- Bedrooms:3
- Total bathrooms:2
- Full bathrooms:2
- Rooms Total:6
- Dining Description:Separate Dining Room
- Bathrooms Description:Soaking Tub
- Kitchen Description:Dishwasher, Disposal, Gas Cooktop, Gas Oven, High End Refrigerator, Microwave, Range, Stainless Steel Appliance(s)
- Basement Description:Full, Unfinished
Heating and cooling
- Cooling:Window Unit(s)
- Heating:Natural Gas, Radiator(s), Steam
Structure and exterior
- Year built:1904
- Lot Features:Common Grounds, Landscaped, Mature Trees
- Foundation Description:Stone
Schools
- High school:Kenwood Academy High School
- Middle school:Bret Harte Elementary School
- Elementary school:Bret Harte Elementary School
Utilities
- Water:Lake Michigan, Public
- Sewer:Public Sewer
Finances and disclosures
- Price:$435,000
- Tax amount:$6,863 (2024)
Features and amenities
- Laundry features:Dryer, Washer
- Amenities:CO Detectors, Ceiling Fan(s), TV-Cable
Parking
- Total parking spaces:1
- Parking description:Assigned, Concrete, Off Alley, Parking Lot
 Copyright 2026 Midwest Real Estate Data LLC. All rights reserved. The data relating to real estate for sale on this web site comes in part from the Broker Reciprocity Program of the Midwest Real Estate Data LLC. Listing information is deemed reliable but not guaranteed.
New listings near 5525 S Cornell Avenue #4
- New
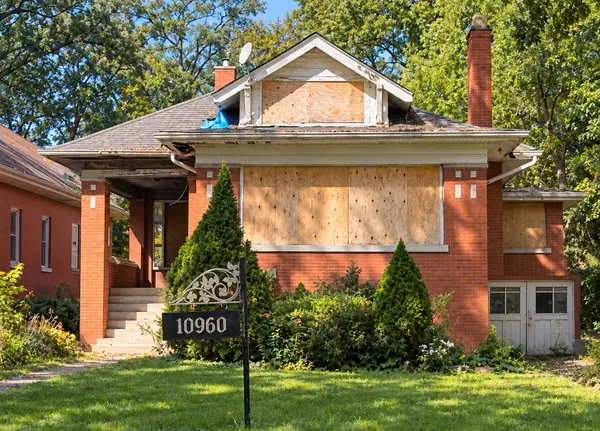 $275,000Active4 beds 3 baths3,000 sq. ft.
10960 S Prospect Avenue, Chicago, IL 60643
MLS# 12781962Listed by: CENTURY 21 IMPACT - Open Sat, 11am to 3pmNew
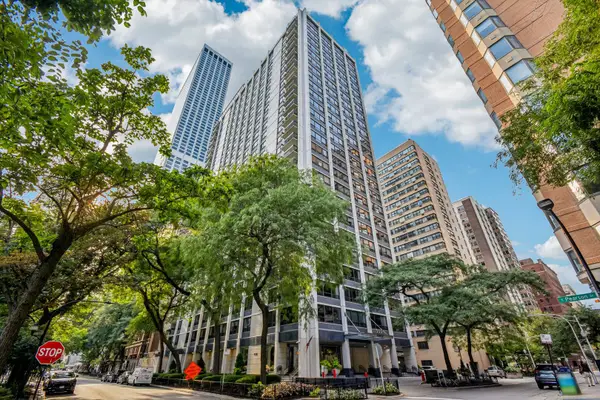 $335,000Active2 beds 1 baths1,100 sq. ft.
222 E Pearson Street #1006, Chicago, IL 60611
MLS# 12773512Listed by: COLDWELL BANKER REALTY - Open Sat, 10am to 1pmNew
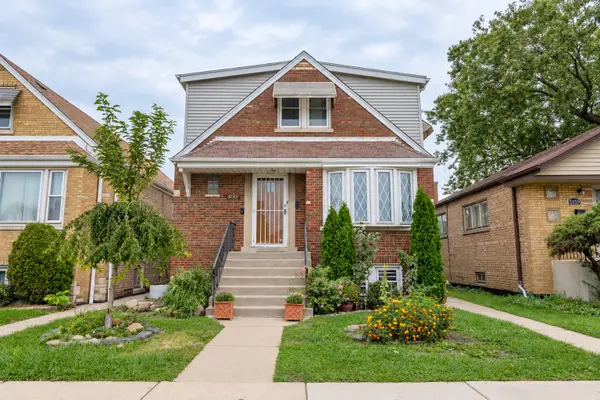 $399,900Active4 beds 3 baths1,700 sq. ft.
5155 S Kenneth Avenue, Chicago, IL 60632
MLS# 12782277Listed by: REALTY OF AMERICA, LLC - New
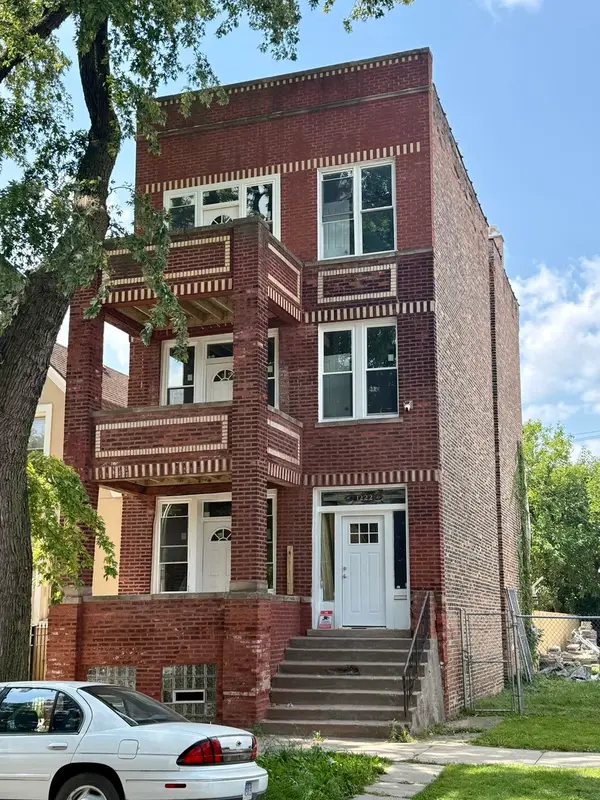 $579,000Active6 beds 3 baths
1222 S Karlov Avenue, Chicago, IL 60623
MLS# 12782315Listed by: INTER PROPERTIES INC - Open Sat, 2 to 3pmNew
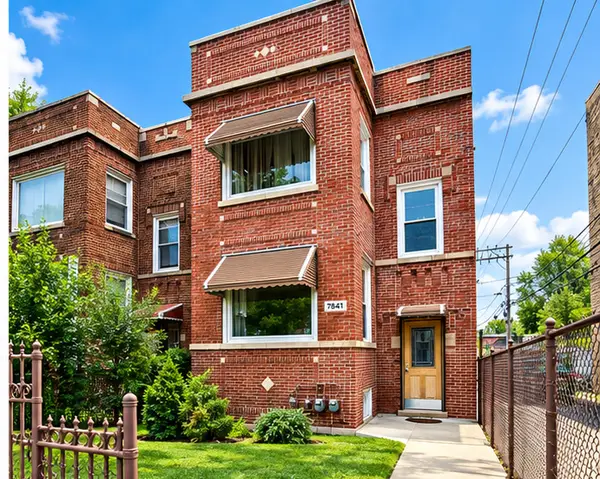 $349,900Active5 beds 3 baths
7841 S Loomis Boulevard, Chicago, IL 60620
MLS# 12782319Listed by: GREENSAFE REAL ESTATE & CONSULT - New
 $245,000Active2 beds 2 baths1,254 sq. ft.
5057 W Superior Street, Chicago, IL 60644
MLS# 12776187Listed by: COLDWELL BANKER REAL ESTATE GROUP - New
 $560,000Active7 beds 3 baths
1623 N Tripp Avenue, Chicago, IL 60639
MLS# 12778119Listed by: COMPASS - New
 $350,000Active1 beds 1 baths1,000 sq. ft.
770 W Gladys Avenue #304, Chicago, IL 60661
MLS# 12780772Listed by: BAIRD & WARNER - New
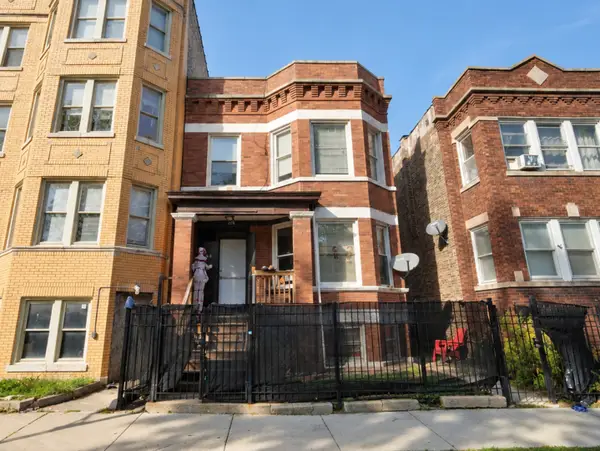 $434,900Active5 beds 3 baths
4914 W Van Buren Street, Chicago, IL 60644
MLS# 12780798Listed by: HOMESMART REALTY GROUP - New
 $1,399,000Active0.48 Acres
7240 N Rogers Avenue, Chicago, IL 60645
MLS# 12782260Listed by: COLDWELL BANKER REALTY


Protect your home and budget from life's surprises with an Assurant Home Warranty, backed by a partner that supports you through every step of homeownership. Explore Plans.
© 2026 Better Homes and Gardens Real Estate LLC. An Anywhere Real Estate company. All rights reserved. Better Homes and Gardens® Real Estate is a registered trademark owned by Meredith Operations Corporation, licensed to Better Homes and Gardens Real Estate LLC and used with permission. Better Homes and Gardens Real Estate LLC fully supports the principles of the Fair Housing Act and the Equal Opportunity Act. Listing information is deemed reliable but is not guaranteed accurate.
Each office is independently owned and operated.
Any services or products provided by third parties are not provided by, affiliated with or related to Better Homes and Gardens Real Estate LLC, or its affiliated companies.