
5525 W Henderson Street, Chicago, IL 60641
Local realty services provided by:Better Homes and Gardens Real Estate Star Homes
Upcoming open houses
- Sat, Nov 0712:00 pm - 02:00 pm
Listed by: kim suhanek
Office: @properties christie's international real estate
MLS#:12797515
Source:MLSNI
Price summary
- Price:$435,000
- Price per sq. ft.:$238.49
About this home
Portage Park! This is your opportunity to own this oversized beautiful brick bungalow in the most desired family-friendly neighborhood in Chicago. Located on a beautiful tree-lined street, this home welcomes you with a spacious living room, separate dining room, and large eat-in kitchen, which was updated in the early 2000's and features walnut wood cabinets, corian countertops and newer stainless steel appliances. The main level offers two bedrooms, a full bath, and a family room addition with a fireplace and sliding doors leading to the rear deck. Upstairs, you'll find two additional generously sized bedrooms and a large full bathroom. The unfinished basement offers endless potential and where you will find your laundry room. No Boiler heat here folks! The seller installed HVAC system so summers are pure pleasure! Comes with a 2.5-car garage that features a new overhead door and additional space for all your toys. Ideally located just blocks from Portage Park, Chopin Park and the elementary school, with easy access to I-90/94 and public transportation, six corners and so much more. Some features include: beautiful hardwood floors, double pane windows, stained glass windows, brand new roof (2025), open layout and built-in cabinets in the family room, newer front door and freshly painted basement. First time available in 55yrs folks! This home has been well loved and cared for. Bring your ideas and make this Portage Park bungalow your own! Move in, unpack and enjoy for years to come! Estate Sale being sold in As-Is Condition....
Contact an agent
Home facts
- Year built:1926
- Listing ID #:12797515
- Updated:November 07, 2026 at 12:19 PM
Rooms and interior
- Bedrooms:4
- Total bathrooms:2
- Full bathrooms:2
- Rooms Total:8
- Dining Description:Separate Dining Room
- Bathrooms Description:Soaking Tub
- Kitchen Description:Dishwasher, Microwave, Range, Refrigerator
- Basement Description:Full, Unfinished
- Living area:1,824 sq. ft.
Heating and cooling
- Cooling:Central Air
- Heating:Forced Air, Gas
- Central air:Yes
Structure and exterior
- Roof:Asphalt
- Year built:1926
- Building area:1,824 sq. ft.
- Lot area:0.09 Acres
- Architectural Style:Bungalow
- Foundation Description:Brick/Mortar, Concrete Perimeter
- Levels:2 Story
Utilities
- Water:Lake Michigan
Finances and disclosures
- Price:$435,000
- Price per sq. ft.:$238.49
- Tax amount:$6,660 (2025)
Features and amenities
- Laundry features:Dryer, Washer
- Amenities:CO Detectors, Ceiling Fan(s)
Parking
- Total parking spaces:2
- Parking description:Detached Garage, Garage, Off Alley
- Garage:Yes
- Garage spaces:2.5
 Copyright 2026 Midwest Real Estate Data LLC. All rights reserved. The data relating to real estate for sale on this web site comes in part from the Broker Reciprocity Program of the Midwest Real Estate Data LLC. Listing information is deemed reliable but not guaranteed.
New listings near 5525 W Henderson Street
- New
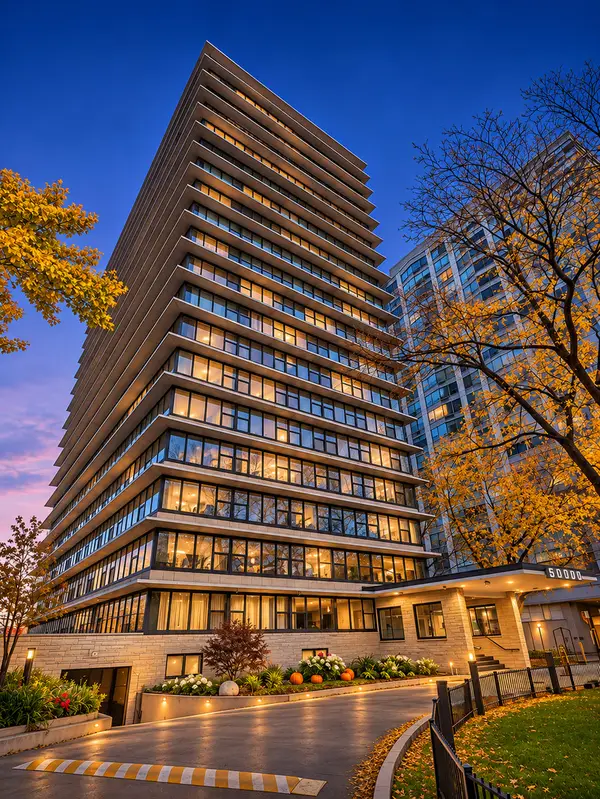 $569,900Active3 beds 2 baths1,378 sq. ft.
5801 N Sheridan Road #12B, Chicago, IL 60660
MLS# 12803804Listed by: LOHAN REALTY, INC. 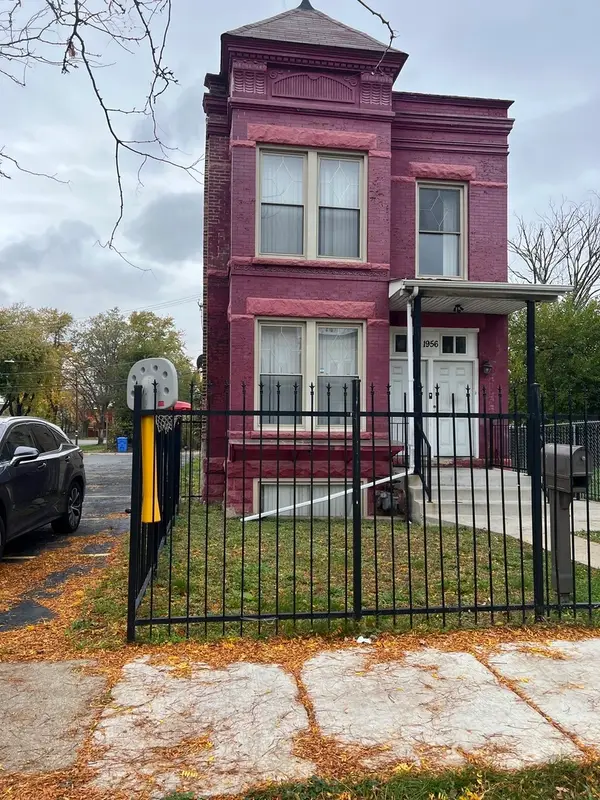 $375,000Pending5 beds 3 baths
1956 S Sawyer Avenue, Chicago, IL 60623
MLS# 12799992Listed by: PREMIERE REALTY GROUP INC- Open Sat, 11:30am to 1pmNew
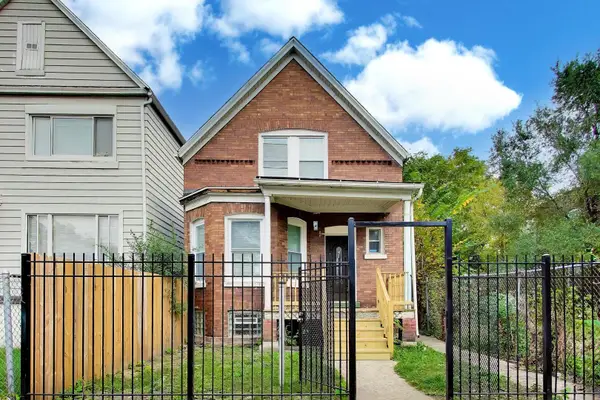 $360,000Active4 beds 3 baths2,400 sq. ft.
Address Withheld By Seller, Chicago, IL 60619
MLS# 12774135Listed by: @PROPERTIES CHRISTIE'S INTERNATIONAL REAL ESTATE - Open Sat, 1 to 3pmNew
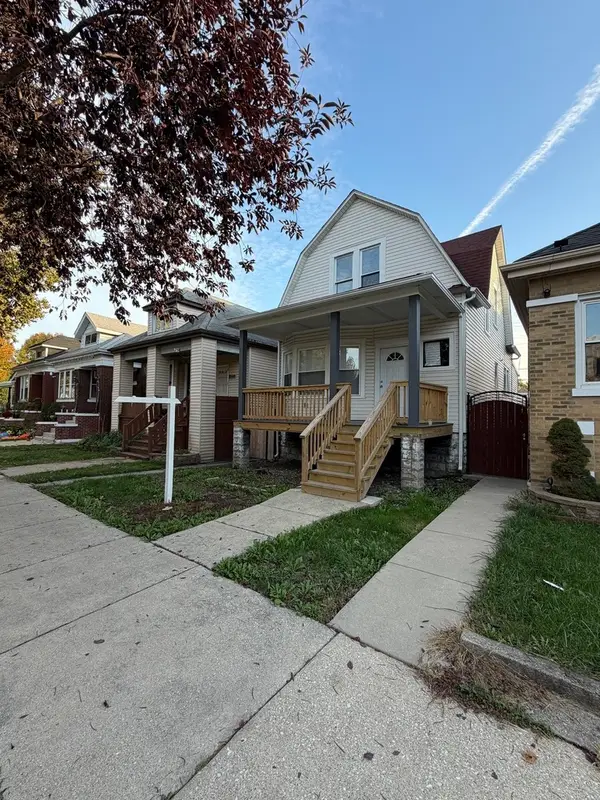 $359,900Active4 beds 2 baths1,344 sq. ft.
3511 W 61st Street, Chicago, IL 60629
MLS# 12793336Listed by: RE/MAX 10 - New
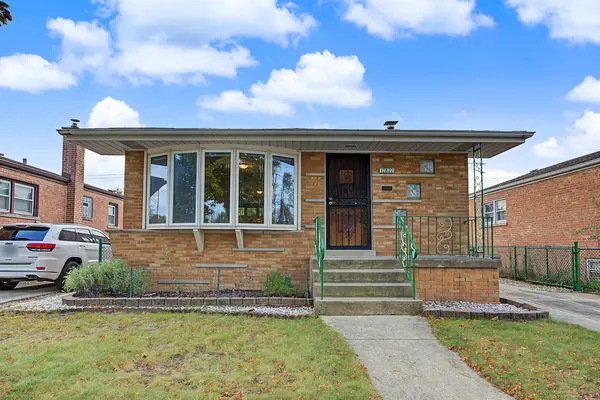 $310,000Active4 beds 2 baths1,384 sq. ft.
12822 S Commercial Avenue, Chicago, IL 60633
MLS# 12802796Listed by: BLOOM/SANCHEZ REALTY, INC. - Open Sun, 12 to 2pmNew
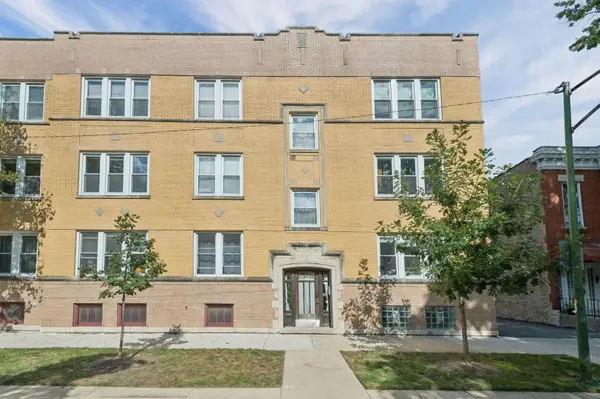 $399,000Active2 beds 1 baths
2248 W Melrose Street #2E, Chicago, IL 60618
MLS# 12802872Listed by: COMPASS - New
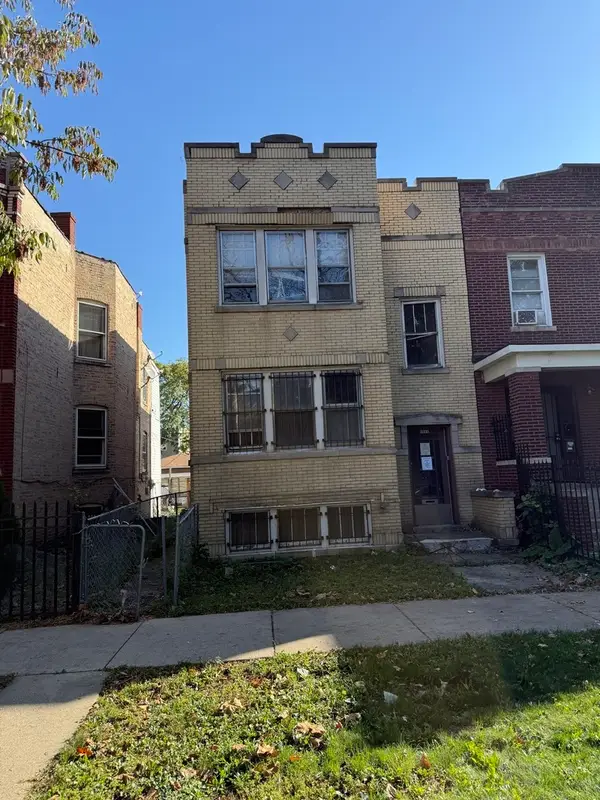 $255,000Active4 beds 2 baths
1511 N Kildare Avenue, Chicago, IL 60651
MLS# 12803650Listed by: SERHANT. - New
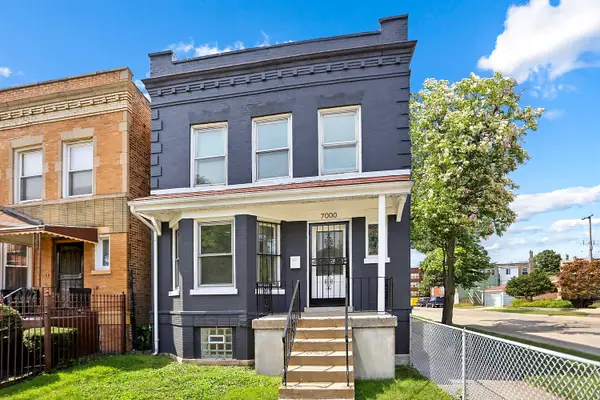 $280,000Active4 beds 3 baths3,000 sq. ft.
7000 S Eberhart Avenue, Chicago, IL 60637
MLS# 12803733Listed by: DEI REALTY LLC - New
 $299,000Active-- beds 1 baths907 sq. ft.
401 N Wabash Avenue #2018, Chicago, IL 60611
MLS# 12803786Listed by: IPROPERTIES - New
 $495,000Active6 beds 4 baths
1645 N Central Park Avenue, Chicago, IL 60647
MLS# 12803809Listed by: COMPASS


Protect your home and budget from life's surprises with an Assurant Home Warranty, backed by a partner that supports you through every step of homeownership. Explore Plans.
© 2026 Better Homes and Gardens Real Estate LLC. An Anywhere Real Estate company. All rights reserved. Better Homes and Gardens® Real Estate is a registered trademark owned by Meredith Operations Corporation, licensed to Better Homes and Gardens Real Estate LLC and used with permission. Better Homes and Gardens Real Estate LLC fully supports the principles of the Fair Housing Act and the Equal Opportunity Act. Listing information is deemed reliable but is not guaranteed accurate.
Each office is independently owned and operated.
Any services or products provided by third parties are not provided by, affiliated with or related to Better Homes and Gardens Real Estate LLC, or its affiliated companies.