
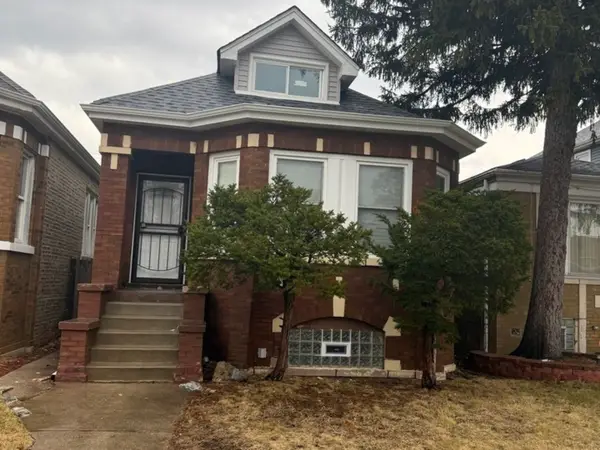
5600 S Natoma Avenue, Chicago, IL 60638
Local realty services provided by:Better Homes and Gardens Real Estate Connections
5600 S Natoma Avenue,Chicago, IL 60638
$415,000
- 3 Beds
- 2 Baths
- 936 sq. ft.
- Single family
- Active
Upcoming open houses
- Sun, Jul 1211:00 am - 02:00 pm
Listed by: lorena maldonado
Office: compass
MLS#:12687867
Source:MLSNI
Price summary
- Price:$415,000
- Price per sq. ft.:$443.38
About this home
Welcome to this well-maintained 3-bedroom, 2-bathroom Cape Cod on a desirable corner lot in the heart of Garfield Ridge! This charming home offers endless potential with a spacious unfinished walk-up attic featuring tall ceilings, providing an incredible opportunity to add 1-2 additional bedrooms, a primary suite, or a home office for instant value and equity. The home features comfortable living spaces, hardwood floors, an updated bathroom, and a functional layout that's move-in ready while still offering room to grow. Step outside to a low-maintenance backyard featuring artificial turf, a durable cement patio, a pergola, and a 2-car garage, creating the perfect space for entertaining, relaxing, and enjoying the outdoors with minimal upkeep. Recent updates include a new dryer (2025), dishwasher (2025), an updated bathroom with a new vanity, refinished tub, and sliding shower doors (2024), as well as a vinyl privacy fence (2022) and kitchen island (2021). Conveniently located near parks, schools, shopping, restaurants, and transportation, this is a fantastic opportunity to own a solid home with tremendous expansion potential in one of Garfield Ridge's most sought-after neighborhoods. Property is being sold AS-IS....
Contact an agent
Home facts
- Year built:1957
- Listing ID #:12687867
- Updated:July 11, 2026 at 08:18 PM
Rooms and interior
- Bedrooms:3
- Total bathrooms:2
- Full bathrooms:2
- Rooms Total:6
- Basement Description:Finished, Full
- Living area:936 sq. ft.
Heating and cooling
- Cooling:Central Air
- Heating:Forced Air, Natural Gas
- Central air:Yes
Structure and exterior
- Roof:Asphalt
- Year built:1957
- Building area:936 sq. ft.
- Lot Features:Corner Lot
- Architectural Style:Cape Cod
- Levels:1.5 Story
Utilities
- Water:Lake Michigan, Public
- Sewer:Public Sewer
Finances and disclosures
- Price:$415,000
- Price per sq. ft.:$443.38
- Tax amount:$4,638 (2024)
Parking
- Total parking spaces:2
- Parking description:Detached Garage, Garage
- Garage:Yes
- Garage spaces:2
 Copyright 2026 Midwest Real Estate Data LLC. All rights reserved. The data relating to real estate for sale on this web site comes in part from the Broker Reciprocity Program of the Midwest Real Estate Data LLC. Listing information is deemed reliable but not guaranteed.
New listings near 5600 S Natoma Avenue
- New
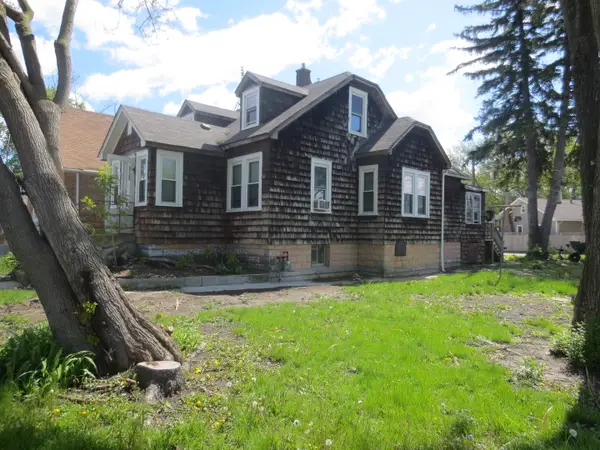 $239,900Active4 beds 2 baths1,146 sq. ft.
8215 W Forest Preserve Avenue, Chicago, IL 60634
MLS# 12666922Listed by: COLDWELL BANKER REALTY - New
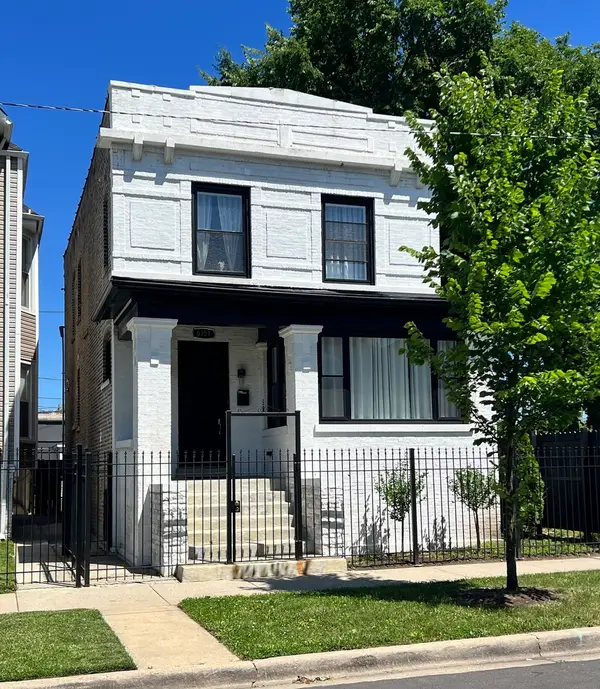 $525,000Active4 beds 4 baths2,700 sq. ft.
6351 S Evans Avenue, Chicago, IL 60637
MLS# 12683860Listed by: EXP REALTY - New
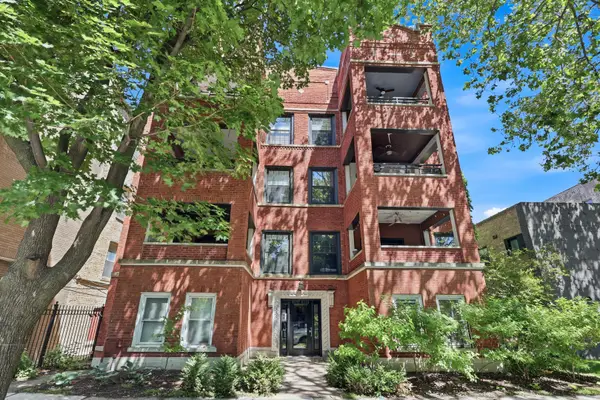 $399,999Active2 beds 2 baths1,500 sq. ft.
6335 N Magnolia Avenue #G, Chicago, IL 60660
MLS# 12692556Listed by: BERKSHIRE HATHAWAY HOMESERVICES AMERICAN HERITAGE - New
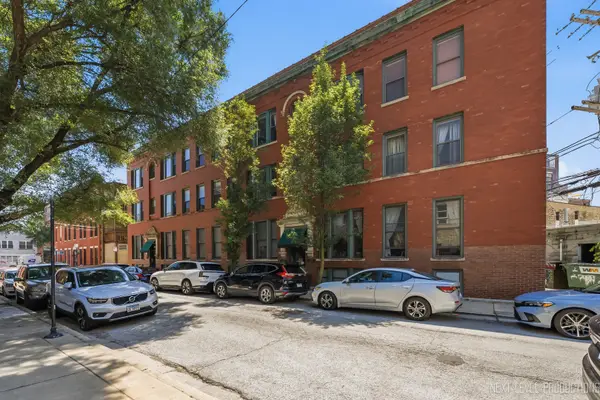 $675,000Active2 beds 3 baths1,550 sq. ft.
2013 W Concord Place #A, Chicago, IL 60647
MLS# 12693510Listed by: JOHN GREENE, REALTOR - New
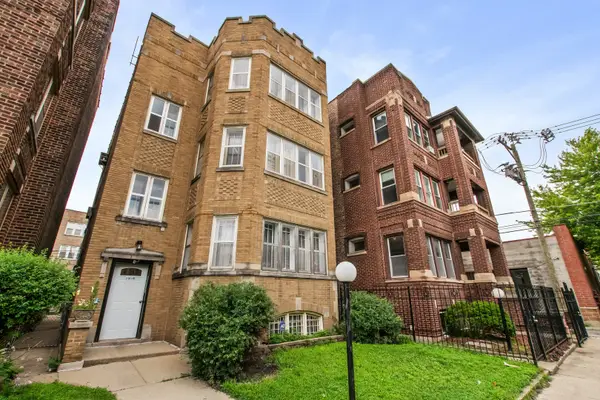 $475,000Active9 beds 4 baths
7918 S Champlain Avenue, Chicago, IL 60619
MLS# 12701385Listed by: MUNROVEY REAL ESTATE INC. - New
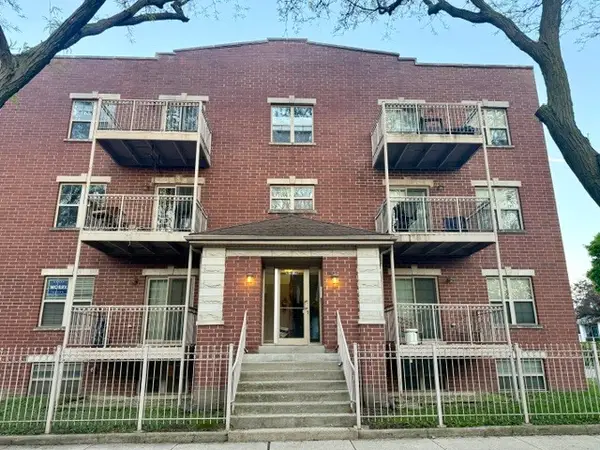 $329,000Active2 beds 1 baths
3518 N Hamlin Avenue #3, Chicago, IL 60618
MLS# 12642291Listed by: HOMESMART CONNECT LLC - New
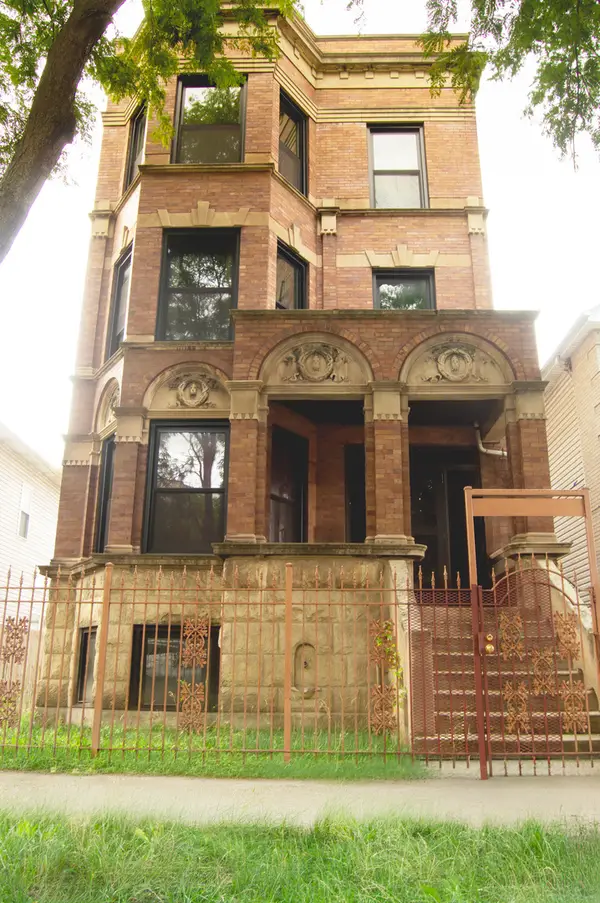 $699,900Active12 beds 4 baths
3533 W 12th Place, Chicago, IL 60623
MLS# 12693425Listed by: CHICAGOLAND BROKERS, INC. - New
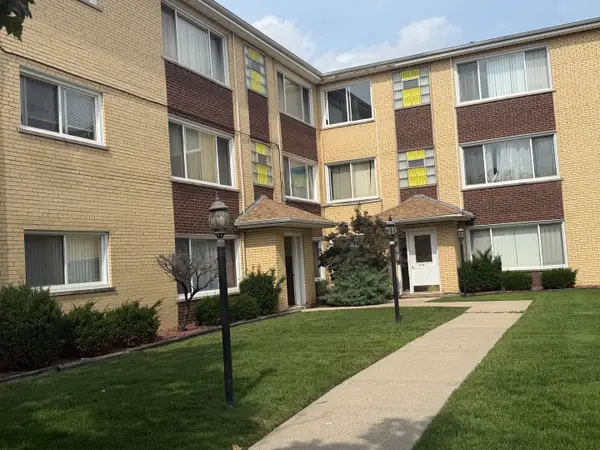 $197,000Active2 beds 2 baths950 sq. ft.
6313 S Oak Park Avenue #1C, Chicago, IL 60638
MLS# 12696017Listed by: RAMSEY REALTY GROUP LLC - New
 $350,000Active6 beds 3 baths3,100 sq. ft.
8219 S Honore Street, Chicago, IL 60620
MLS# 12702318Listed by: TERRANCE WILLIAMS


Protect your home and budget from life's surprises with an Assurant Home Warranty, backed by a partner that supports you through every step of homeownership. Explore Plans.
© 2026 Better Homes and Gardens Real Estate LLC. An Anywhere Real Estate company. All rights reserved. Better Homes and Gardens® Real Estate is a registered trademark owned by Meredith Operations Corporation, licensed to Better Homes and Gardens Real Estate LLC and used with permission. Better Homes and Gardens Real Estate LLC fully supports the principles of the Fair Housing Act and the Equal Opportunity Act. Listing information is deemed reliable but is not guaranteed accurate.
Each office is independently owned and operated.
Any services or products provided by third parties are not provided by, affiliated with or related to Better Homes and Gardens Real Estate LLC, or its affiliated companies.