
5844 N Navarre Avenue, Chicago, IL 60631
Local realty services provided by:Better Homes and Gardens Real Estate Star Homes
Upcoming open houses
- Sat, Nov 2111:00 am - 01:00 pm
Listed by: theodora karlos
Office: berkshire hathaway homeservices starck real estate
MLS#:12812578
Source:MLSNI
Price summary
- Price:$1,644,900
- Price per sq. ft.:$329.51
About this home
* BECAUSE OF CONSTRUCTION THE ACTUAL ACTIVE DATE WAS 10/28* Welcome to this exceptional custom luxury residence offering sophisticated design, impressive craftsmanship, and approximately 5,000+ square feet of thoughtfully designed living space across three levels. Situated on an expansive 50' x 165' lot offers generous outdoor space to complement its luxurious interior. The open-concept main level features 10-foot ceilings, 4-inch hardwood flooring, extra-wide staircases, 8-foot solid-core doors, formal living and dining rooms, a powder room, custom mudroom, walk-in pantry, and butler's pantry with direct dining-room access. The spectacular custom kitchen is designed for everyday living and entertaining, featuring high-end appliances, extensive custom cabinetry, under-cabinet lighting, quartz countertops, full-height quartz backsplash, and an oversized waterfall island with abundant seating, storage, and workspace. The kitchen flows seamlessly into the dining and family rooms, where a custom entertainment wall with quartz surround and electric fireplace creates a striking focal point. A large Trex deck extends the living space outdoors, overlooking a professionally landscaped yard enclosed by a 6-foot composite privacy fence. The finished, drywalled 3-car garage includes a double-width and single-width door, pull-down stairs to overhead storage, and a rear-facing party door leading to the backyard. The second floor offers 9-foot ceilings, four spacious bedrooms, 4-inch hardwood flooring, walk-in closets, and a convenient laundry room. The primary suite features a luxurious ensuite with heated floors, custom tilework, a large glass-enclosed shower, and a steam-shower system. Two bedrooms share a Jack-and-Jill bath, while the fourth bedroom offers its own private ensuite. The fully finished lower level features 8-foot ceilings, a full bath, custom wet bar, electric fireplace, temperature-controlled wine cellar with custom racks, and a versatile bonus room ideal for a fifth bedroom, home theater, exercise room, office, playroom, or recreation space. Built for comfort, efficiency, and modern living, this home includes new 400-amp electrical service, dual high-efficiency HVAC systems, tankless water heater, Nest smart thermostats, smart lighting dimmers, whole-house central vacuum, Ring video doorbells, extensive recessed lighting, ClimateGuard windows, custom glass shower enclosures, and enhanced insulation and sound-control features. A rare opportunity to own a truly exceptional custom home designed for luxury, comfort, and entertaining....
Contact an agent
Home facts
- Year built:2026
- Listing ID #:12812578
- Updated:November 21, 2026 at 04:56 PM
Rooms and interior
- Bedrooms:4
- Total bathrooms:5
- Full bathrooms:4
- Half bathrooms:1
- Rooms Total:10
- Dining Description:Separate Dining Room
- Bathrooms Description:Double Sinks, Separate Shower, Soaking Tub
- Kitchen Description:Dishwasher, Disposal, High End Refrigerator, Microwave, Range
- Basement Description:Unfinished
- Living area:4,992 sq. ft.
Heating and cooling
- Cooling:Central Air
- Heating:Gas
- Central air:Yes
Structure and exterior
- Roof:Asphalt
- Year built:2026
- Building area:4,992 sq. ft.
- Architectural Style:Contemporary
- Foundation Description:Concrete Perimeter
- Levels:3 Story
Schools
- High school:Taft High School
- Middle school:Onahan Elementary School
- Elementary school:Onahan Elementary School
Utilities
- Water:Lake Michigan, Public
- Sewer:Public Sewer
Finances and disclosures
- Price:$1,644,900
- Price per sq. ft.:$329.51
- Tax amount:$7,434 (2024)
Features and amenities
- Laundry features:Dryer, Washer
Parking
- Total parking spaces:3
- Parking description:Detached Garage, Garage
- Garage:Yes
- Garage spaces:3
 Copyright 2026 Midwest Real Estate Data LLC. All rights reserved. The data relating to real estate for sale on this web site comes in part from the Broker Reciprocity Program of the Midwest Real Estate Data LLC. Listing information is deemed reliable but not guaranteed.
New listings near 5844 N Navarre Avenue
- Open Sun, 1 to 3pmNew
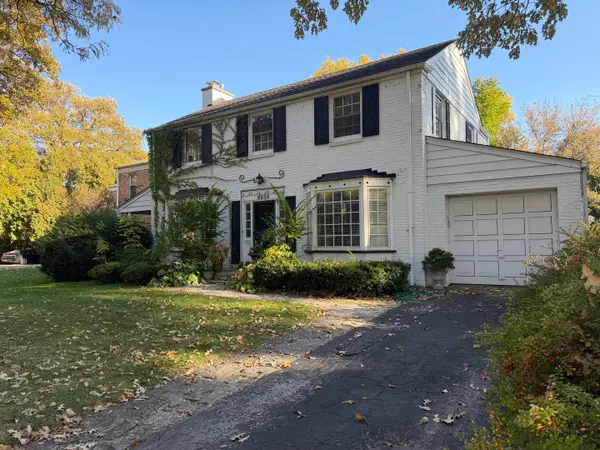 $799,000Active3 beds 2 baths1,725 sq. ft.
6859 N Jean Avenue, Chicago, IL 60646
MLS# 12805342Listed by: BAIRD & WARNER - New
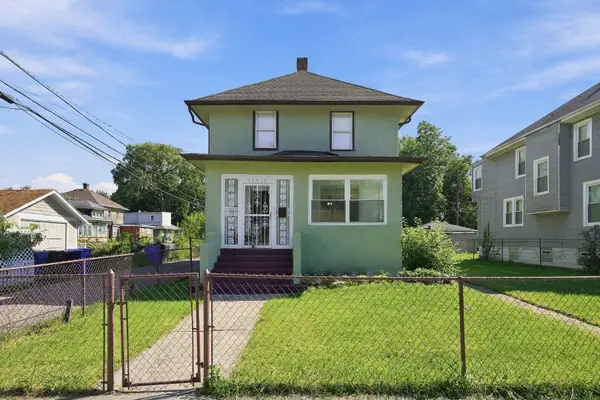 $249,900Active4 beds 2 baths1,850 sq. ft.
11715 S Parnell Avenue, Chicago, IL 60628
MLS# 12813008Listed by: RE/MAX 10 - New
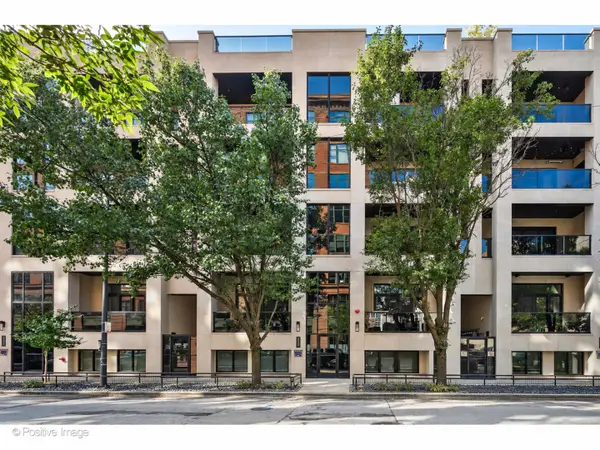 $2,249,000Active4 beds 5 baths3,878 sq. ft.
220 S Green Street #4S, Chicago, IL 60607
MLS# 12813435Listed by: @PROPERTIES CHRISTIE'S INTERNATIONAL REAL ESTATE - New
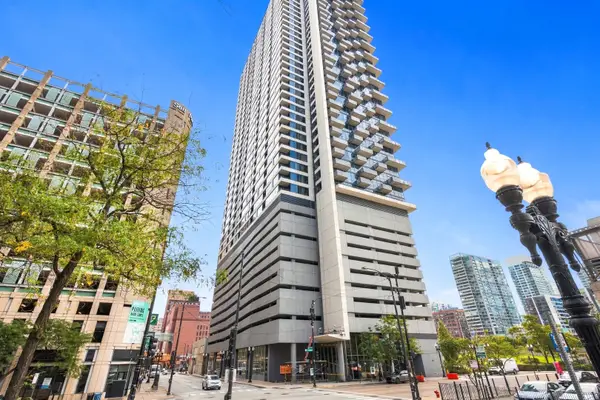 $330,000Active2 beds 1 baths809 sq. ft.
235 W Van Buren Street #4013, Chicago, IL 60605
MLS# 12813452Listed by: @PROPERTIES CHRISTIE'S INTERNATIONAL REAL ESTATE - Open Sun, 11am to 1pmNew
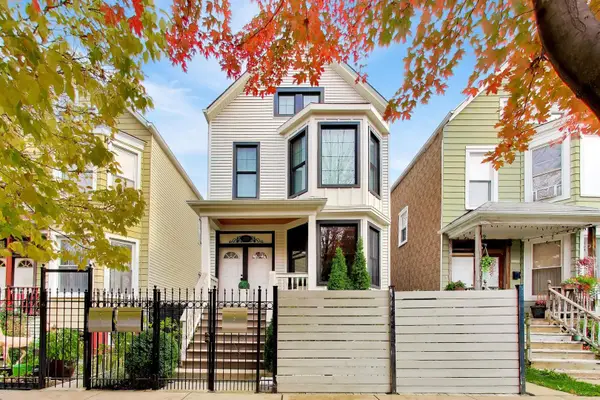 $800,000Active6 beds 4 baths
2711 N Ridgeway Avenue, Chicago, IL 60647
MLS# 12804661Listed by: @PROPERTIES CHRISTIE'S INTERNATIONAL REAL ESTATE - New
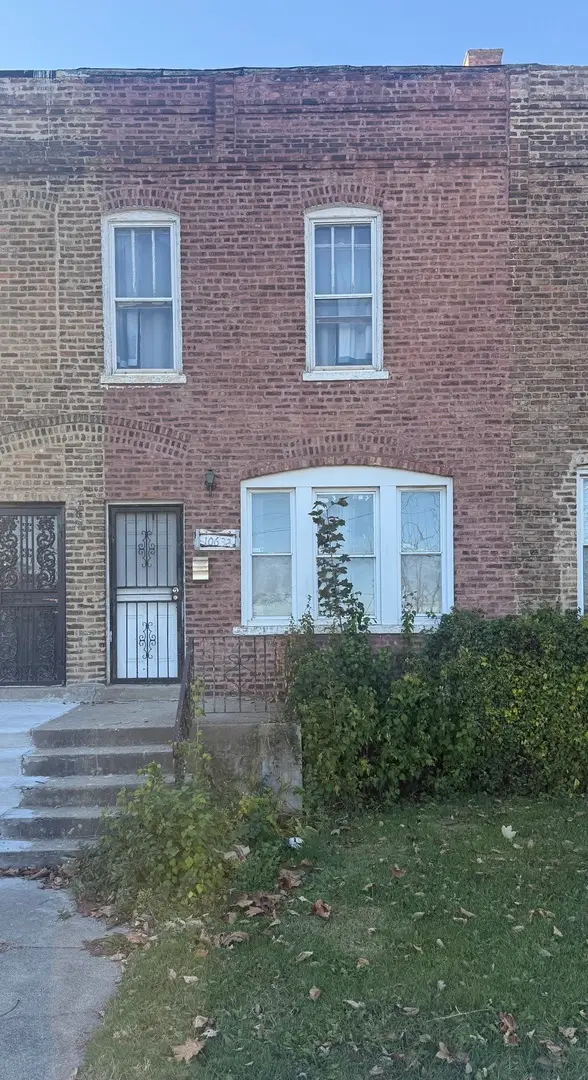 $120,000Active3 beds 2 baths1,088 sq. ft.
10632 S Langley Avenue, Chicago, IL 60628
MLS# 12811094Listed by: EXP REALTY - New
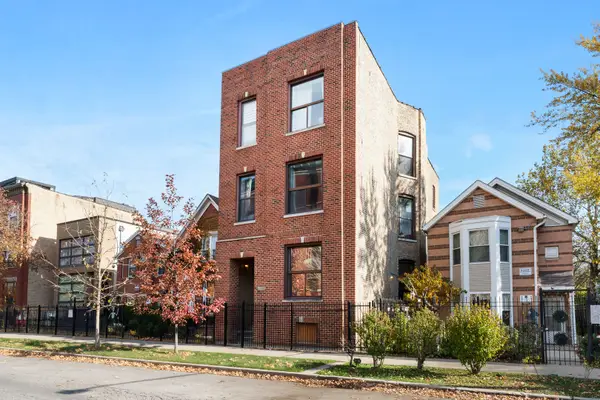 $560,000Active4 beds 2 baths2,250 sq. ft.
1403 N Rockwell Street #1, Chicago, IL 60622
MLS# 12811407Listed by: BERKSHIRE HATHAWAY HOMESERVICES CHICAGO - New
 $349,900Active5 beds 4 baths3,008 sq. ft.
1122 W 104th Street, Chicago, IL 60643
MLS# 12811475Listed by: HOMELAND GROUP INC - New
 $22,000Active0 Acres
5556 N Sheridan Road #PU-5, Chicago, IL 60640
MLS# 12812534Listed by: COMPASS - New
 $99,000Active4 beds 2 baths1,422 sq. ft.
11920 S Princeton Avenue, Chicago, IL 60628
MLS# 12813123Listed by: SKYWARD REALTY


Protect your home and budget from life's surprises with an Assurant Home Warranty, backed by a partner that supports you through every step of homeownership. Explore Plans.
© 2026 Better Homes and Gardens Real Estate LLC. An Anywhere Real Estate company. All rights reserved. Better Homes and Gardens® Real Estate is a registered trademark owned by Meredith Operations Corporation, licensed to Better Homes and Gardens Real Estate LLC and used with permission. Better Homes and Gardens Real Estate LLC fully supports the principles of the Fair Housing Act and the Equal Opportunity Act. Listing information is deemed reliable but is not guaranteed accurate.
Each office is independently owned and operated.
Any services or products provided by third parties are not provided by, affiliated with or related to Better Homes and Gardens Real Estate LLC, or its affiliated companies.