
5873 N Forest Glen Avenue, Chicago, IL 60646
Local realty services provided by:Better Homes and Gardens Real Estate Star Homes
5873 N Forest Glen Avenue,Chicago, IL 60646
$1,575,000
- 3 Beds
- 4 Baths
- 4,153 sq. ft.
- Single family
- Pending
Listed by: patty cerny, kristen hack
Office: compass
MLS#:12685779
Source:MLSNI
Price summary
- Price:$1,575,000
- Price per sq. ft.:$379.24
About this home
Sauganash Rare Find! This stunning English Manor home, set on two expansive lots, offers unparalleled charm and privacy. Enclosed by wrought iron fencing and a long gated side drive, the property features lush, professionally landscaped grounds with mature trees, vibrant gardens, a rock garden, two patios, and a sparkling pool. Custom moonlighting and up-lighting highlight the beauty day and night, while an underground sprinkler system ensures everything stays picture-perfect. A true urban oasis, this gorgeous, private retreat is surrounded by nature and within city limits. Inside, timeless architectural details abound: solid wood doors, oak floors, elegant cove ceilings, Palladian windows, wainscoting, and custom paint finishes. The grand covered portico opens to a marble entry foyer. Step through double French doors into a sunlit living room featuring an elegant gas fireplace and an adjoining, sun-filled main-level office. The banquet-sized dining room with wood beam ceilings is perfect for hosting. The gourmet kitchen, a dream for both cooking and entertaining, boasts a large island with seating, ample cabinetry, newer stainless steel appliances (including two dishwashers, a built-in oven with a warming drawer, and a custom cooktop hood), two sinks, and a veggie sink in the island. A sunny breakfast room and a spectacular first-floor family room with cathedral ceilings, a second gas fireplace, and panoramic windows complete the space. The newly added mudroom and back entry provide seamless access to the yard, large covered patio, and in-ground pool. Upstairs, the master suite is a serene escape with a spa-like bath featuring a Jacuzzi tub, separate shower, and custom built-in storage. The second bedroom and full guest bath are generously sized, while the third and fourth bedrooms are tandem, creating a cozy sitting area overlooking the yard. The expanded lower level offers a second family room, a wet bar, an additional powder room, laundry area, ample storage, and a temperature-controlled wine cellar. Notable updates include a new tear-off roof (2023) with MasterShield gutter guards, freshly decorated interiors, a 2025 Space Pack AC and heat system with three-zone AC and two boilers, and an internet-controlled garage, cameras, security system, and electronic gate access. The electrical system has been upgraded to 200 amps. This is a rare opportunity to own one of Sauganash's most iconic homes on a breathtaking property totaling 15,875 sq. ft. across two lots with separate PINs. Don't miss it!...
Contact an agent
Home facts
- Year built:1927
- Subdivision & Development:Sauganash
- Listing ID #:12685779
- Updated:August 24, 2026 at 08:24 AM
Rooms and interior
- Bedrooms:3
- Total bathrooms:4
- Full bathrooms:2
- Half bathrooms:2
- Rooms Total:11
- Dining Description:Breakfast Room, Separate Dining Room
- Bathrooms Description:Separate Shower, Whirlpool
- Kitchen Description:Cooktop, Dishwasher, Disposal, Double Oven, Gas Cooktop, High End Refrigerator, Microwave, Range Hood
- Basement Description:Finished, Full
- Living area:4,153 sq. ft.
Heating and cooling
- Cooling:Central Air
- Heating:Baseboard, Forced Air, Natural Gas, Sep Heating Systems - 2+, Steam
- Central air:Yes
Structure and exterior
- Roof:Asphalt
- Year built:1927
- Building area:4,153 sq. ft.
- Lot Features:Landscaped
- Architectural Style:Colonial, Traditional
- Levels:2 Story
Schools
- Elementary school:Sauganash Elementary School
Utilities
- Water:Lake Michigan
- Sewer:Public Sewer
Finances and disclosures
- Price:$1,575,000
- Price per sq. ft.:$379.24
- Tax amount:$18,921 (2024)
Features and amenities
- Laundry features:Dryer, Washer
Parking
- Total parking spaces:2
- Parking description:Concrete, Detached Garage, Garage
- Garage:Yes
- Garage spaces:2
 Copyright 2026 Midwest Real Estate Data LLC. All rights reserved. The data relating to real estate for sale on this web site comes in part from the Broker Reciprocity Program of the Midwest Real Estate Data LLC. Listing information is deemed reliable but not guaranteed.
New listings near 5873 N Forest Glen Avenue
- Open Sat, 12 to 2pmNew
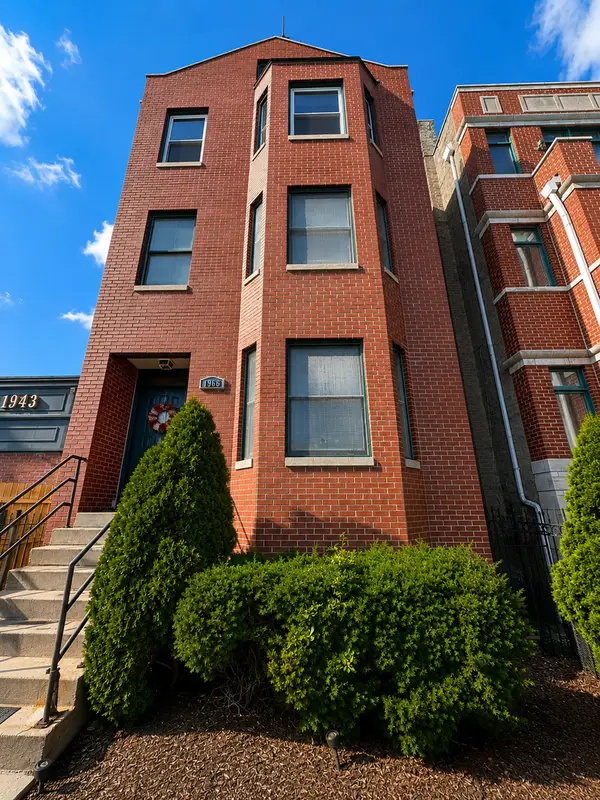 $424,900Active2 beds 2 baths1,200 sq. ft.
1966 W Diversey Parkway #2, Chicago, IL 60614
MLS# 12734528Listed by: BAIRD & WARNER - New
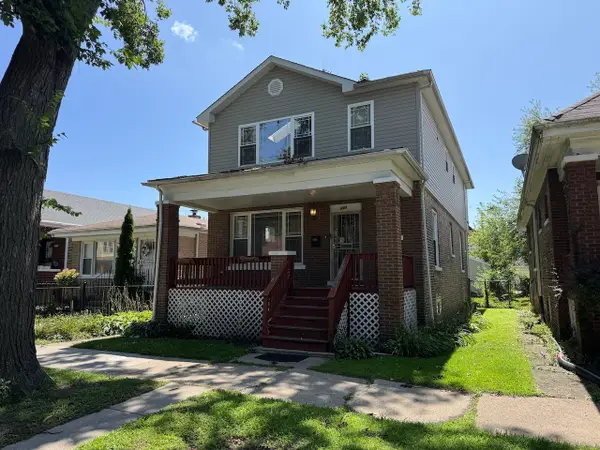 $345,000Active5 beds 4 baths2,350 sq. ft.
609 E 89th Street, Chicago, IL 60619
MLS# 12735487Listed by: DEI REALTY LLC - New
 $3,900,000Active4 beds 5 baths4,000 sq. ft.
Address Withheld By Seller, Chicago, IL 60611
MLS# 12737363Listed by: COLDWELL BANKER REALTY - New
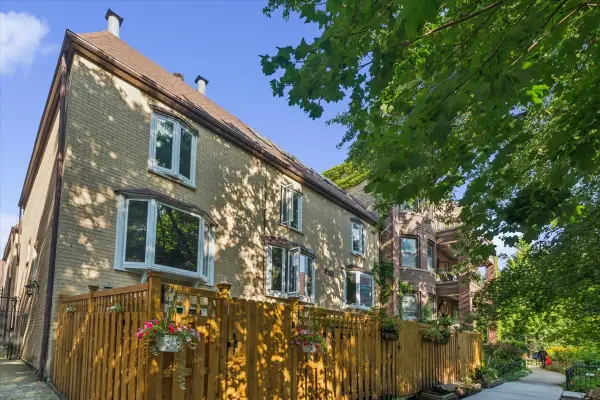 $975,000Active4 beds 4 baths2,100 sq. ft.
2856 N Burling Street #5, Chicago, IL 60657
MLS# 12738947Listed by: BERKSHIRE HATHAWAY HOMESERVICES CHICAGO - New
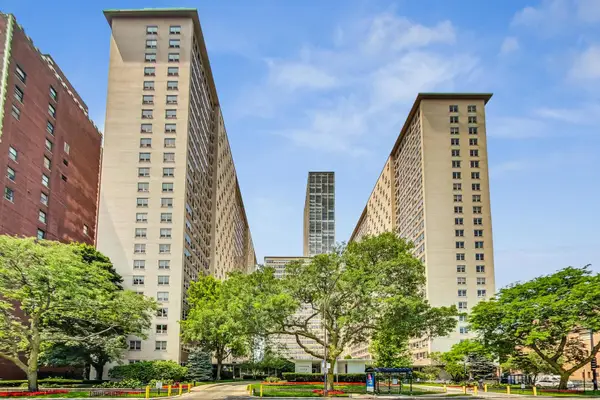 $299,500Active3 beds 2 baths1,100 sq. ft.
3950 N Lake Shore Drive #2202, Chicago, IL 60613
MLS# 12740343Listed by: COMPASS - New
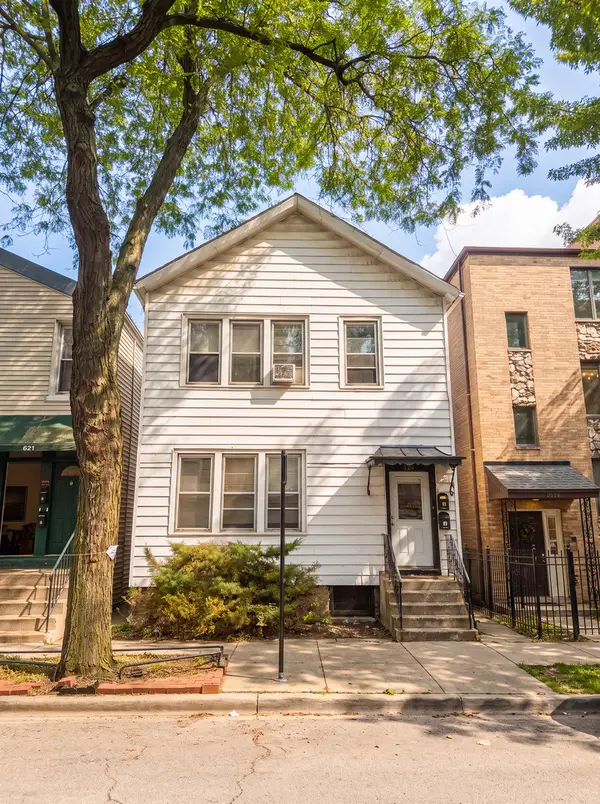 $625,000Active8 beds 2 baths
823 S Carpenter Street, Chicago, IL 60607
MLS# 12740513Listed by: BROOKLINE REAL ESTATE LLC - New
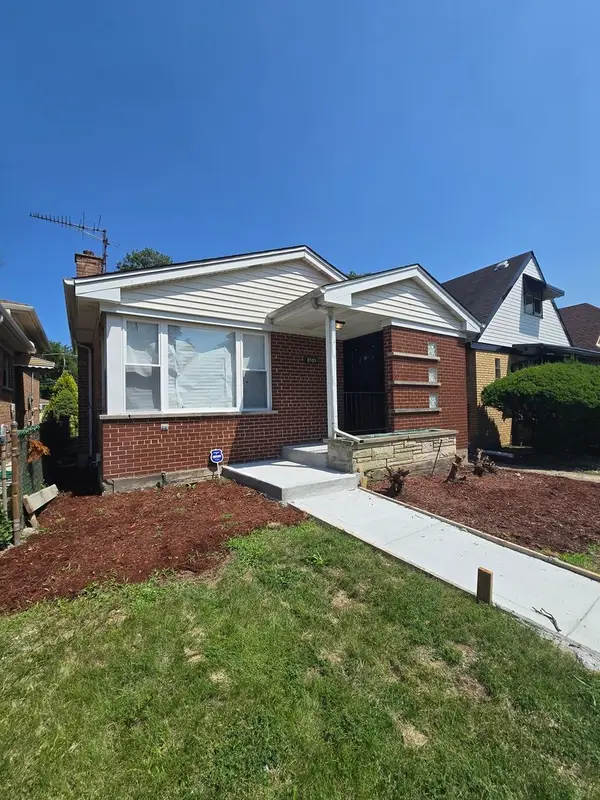 $359,999Active4 beds 3 baths1,500 sq. ft.
8505 S King Drive, Chicago, IL 60619
MLS# 12740516Listed by: BLUE DOOR DAVE INC - New
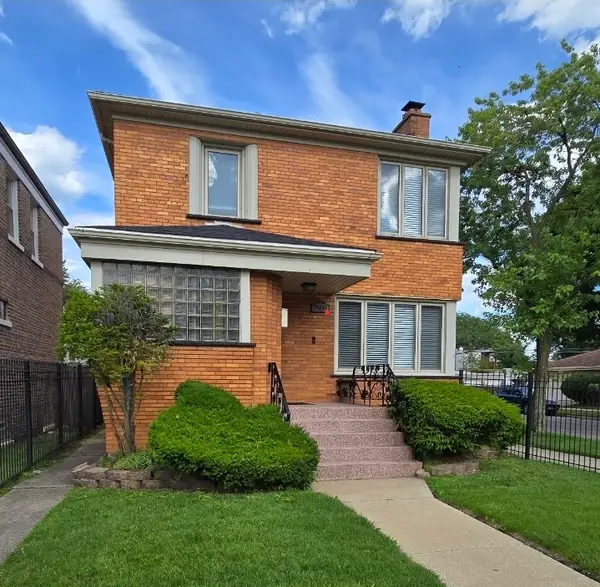 $369,900Active4 beds 3 baths1,500 sq. ft.
7959 S Michigan Avenue, Chicago, IL 60619
MLS# 12740518Listed by: BLUE DOOR DAVE INC - New
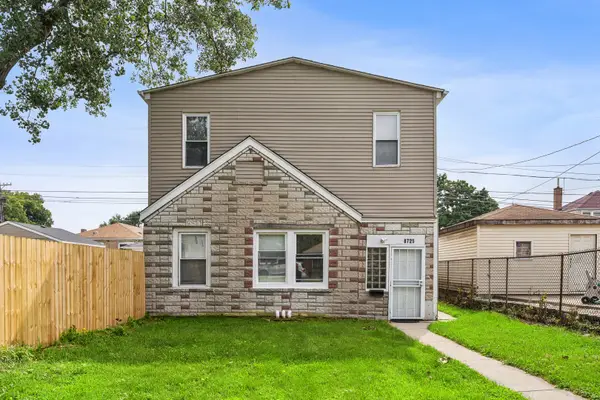 $209,000Active4 beds 2 baths
8725 S Constance Avenue, Chicago, IL 60617
MLS# 12740528Listed by: COMPASS - New
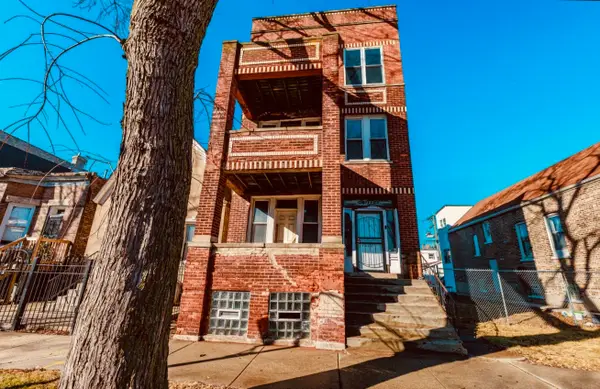 $609,000Active6 beds 3 baths
1222 S Karlov Avenue, Chicago, IL 60623
MLS# 12740704Listed by: INTER PROPERTIES INC


Protect your home and budget from life's surprises with an Assurant Home Warranty, backed by a partner that supports you through every step of homeownership. Explore Plans.
© 2026 Better Homes and Gardens Real Estate LLC. An Anywhere Real Estate company. All rights reserved. Better Homes and Gardens® Real Estate is a registered trademark owned by Meredith Operations Corporation, licensed to Better Homes and Gardens Real Estate LLC and used with permission. Better Homes and Gardens Real Estate LLC fully supports the principles of the Fair Housing Act and the Equal Opportunity Act. Listing information is deemed reliable but is not guaranteed accurate.
Each office is independently owned and operated.
Any services or products provided by third parties are not provided by, affiliated with or related to Better Homes and Gardens Real Estate LLC, or its affiliated companies.