
5941 S Parkside Avenue, Chicago, IL 60638
Local realty services provided by:Better Homes and Gardens Real Estate Star Homes
5941 S Parkside Avenue,Chicago, IL 60638
$355,000
- 3 Beds
- 2 Baths
- 1,864 sq. ft.
- Single family
- Pending
Listed by: kimberly engelhardt
Office: lori bonarek realty
MLS#:12704597
Source:MLSNI
Price summary
- Price:$355,000
- Price per sq. ft.:$190.45
About this home
This adorable split level home is very unique and offers the perfect blend of charm, character and functionality. Step inside to a spacious living room with cathedral ceilings. Upstairs you will find 2 generously sized bedrooms and a full bath. The lower level features an additional bedroom, full bath, a cozy eat in kitchen, dining room, a warm inviting family room featuring a beautiful cathedral ceiling, gas-burning fireplace and a wet bar, perfect for entertaining family and friends. The walk out lower level provides additional living space with easy access to the backyard, making it ideal for gatherings or simply relaxing at home. Conveniently located near the L station, expressways, restaurants, shopping, the airport, and more, this home offers both comfort and convenience with everything you need just minutes away. Don't miss your opportunity to make this one-of-a-kind home yours-schedule your private showing today! Professional pictures coming soon!
Contact an agent
Home facts
- Year built:1961
- Listing ID #:12704597
- Updated:September 10, 2026 at 08:18 AM
Rooms and interior
- Bedrooms:3
- Total bathrooms:2
- Full bathrooms:2
- Rooms Total:7
- Kitchen Description:Range, Refrigerator
- Living area:1,864 sq. ft.
Heating and cooling
- Cooling:Central Air
- Heating:Forced Air, Natural Gas
- Central air:Yes
Structure and exterior
- Year built:1961
- Building area:1,864 sq. ft.
- Levels:Split Level
Utilities
- Water:Lake Michigan, Public
- Sewer:Public Sewer
Finances and disclosures
- Price:$355,000
- Price per sq. ft.:$190.45
- Tax amount:$4,454 (2024)
Features and amenities
- Laundry features:Dryer
Parking
- Total parking spaces:2
- Parking description:Detached Garage, Garage, Off Alley
- Garage:Yes
- Garage spaces:2
 Copyright 2026 Midwest Real Estate Data LLC. All rights reserved. The data relating to real estate for sale on this web site comes in part from the Broker Reciprocity Program of the Midwest Real Estate Data LLC. Listing information is deemed reliable but not guaranteed.
New listings near 5941 S Parkside Avenue
- Open Sat, 11am to 1pmNew
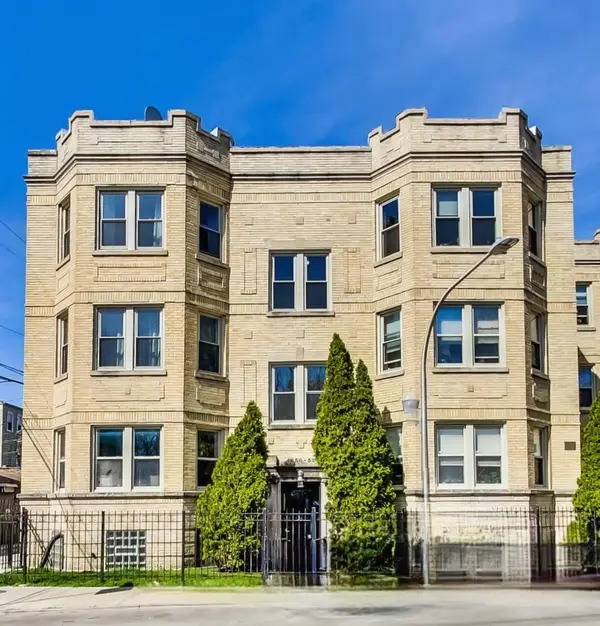 $255,000Active2 beds 1 baths
4852 N Sacramento Avenue #2N, Chicago, IL 60625
MLS# 12726745Listed by: BERKSHIRE HATHAWAY HOMESERVICES CHICAGO - Open Sat, 11am to 1pmNew
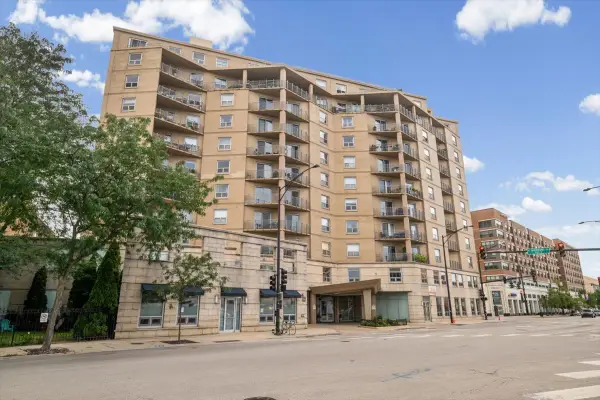 $765,000Active3 beds 3 baths2,606 sq. ft.
4350 N Broadway Street #1001, Chicago, IL 60613
MLS# 12728576Listed by: BERKSHIRE HATHAWAY HOMESERVICES CHICAGO - New
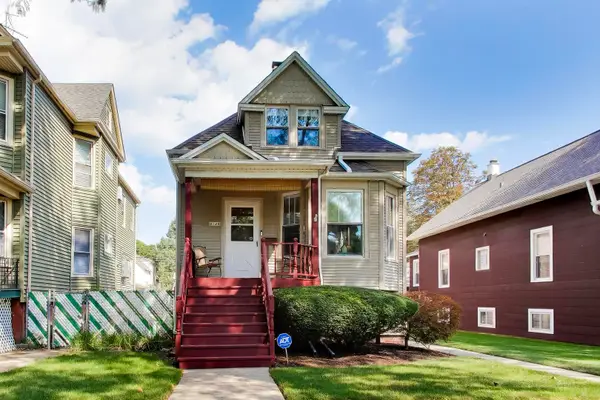 $585,000Active4 beds 2 baths
4149 N Ridgeway Avenue, Chicago, IL 60618
MLS# 12753473Listed by: @PROPERTIES CHRISTIE'S INTERNATIONAL REAL ESTATE - New
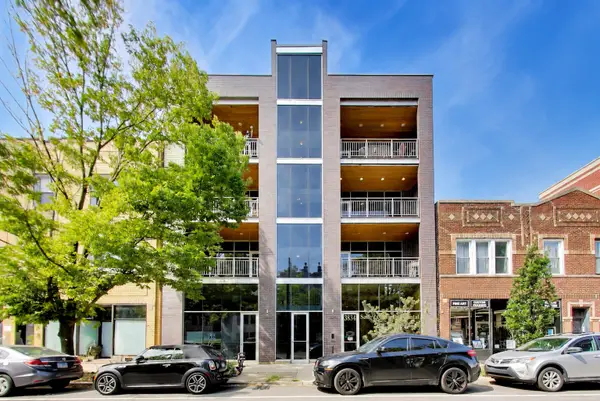 $750,000Active3 beds 2 baths1,600 sq. ft.
3834 N Ashland Avenue #3N, Chicago, IL 60613
MLS# 12754305Listed by: @PROPERTIES CHRISTIE'S INTERNATIONAL REAL ESTATE - New
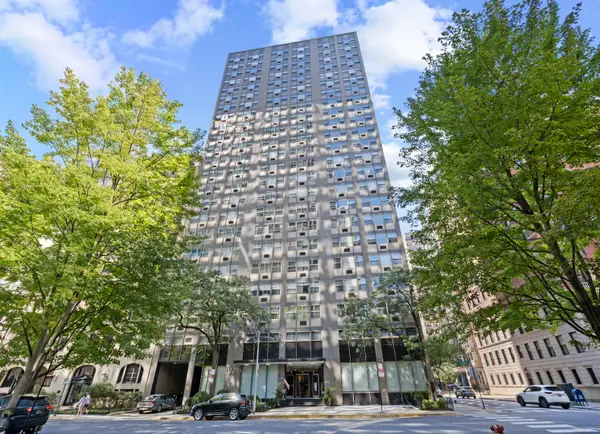 $159,000Active-- beds 1 baths600 sq. ft.
253 E Delaware Place #17D, Chicago, IL 60611
MLS# 12754941Listed by: COMPASS - New
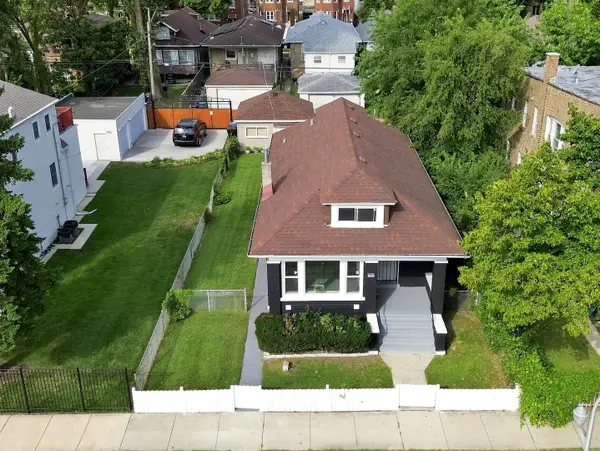 $379,000Active6 beds 3 baths2,016 sq. ft.
7948 S Colfax Avenue, Chicago, IL 60617
MLS# 12755295Listed by: EXP REALTY - New
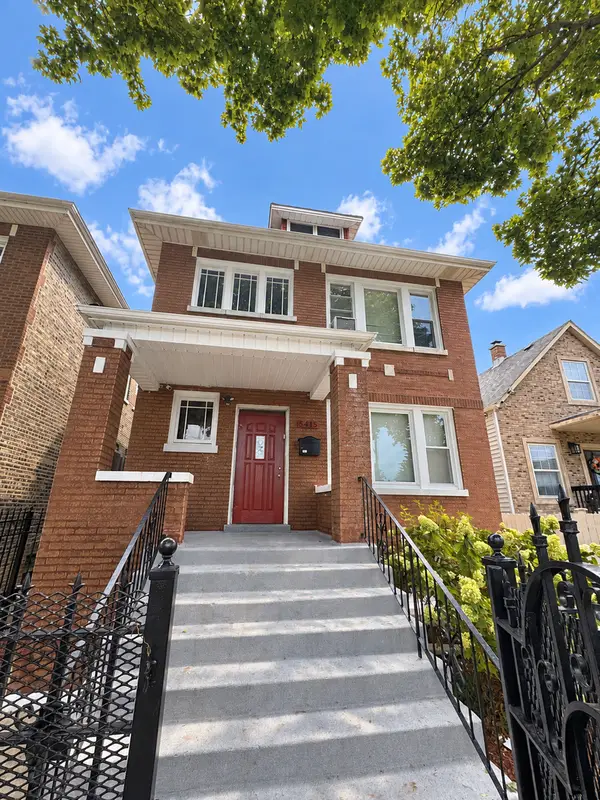 $449,900Active6 beds 4 baths
5415 S Fairfield Avenue, Chicago, IL 60632
MLS# 12755595Listed by: KELLER WILLIAMS ONECHICAGO - New
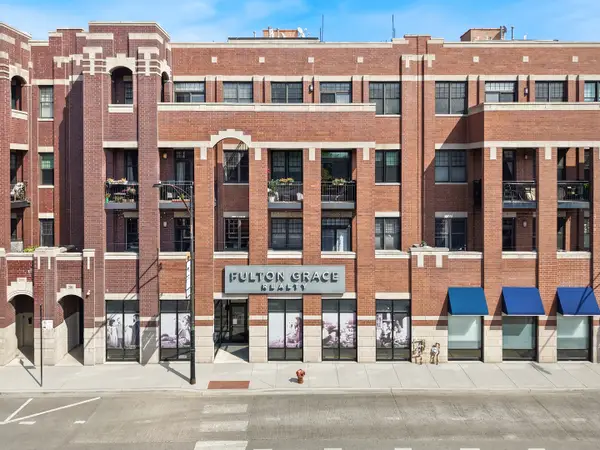 $899,999Active3 beds 2 baths
2901 N Halsted Street #203, Chicago, IL 60657
MLS# 12755685Listed by: COMPASS - New
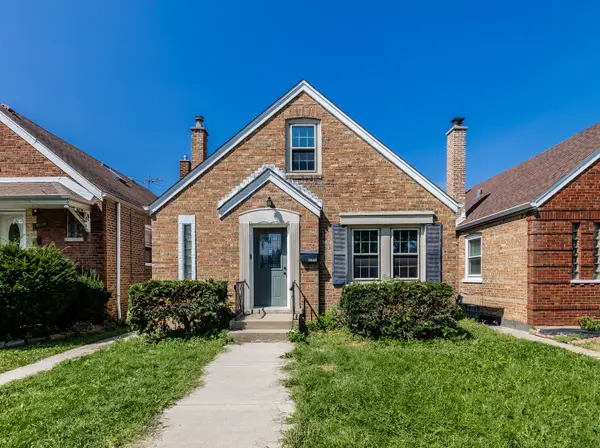 $355,000Active3 beds 2 baths
5548 S Kilbourn Avenue, Chicago, IL 60629
MLS# 12755710Listed by: COMPASS - New
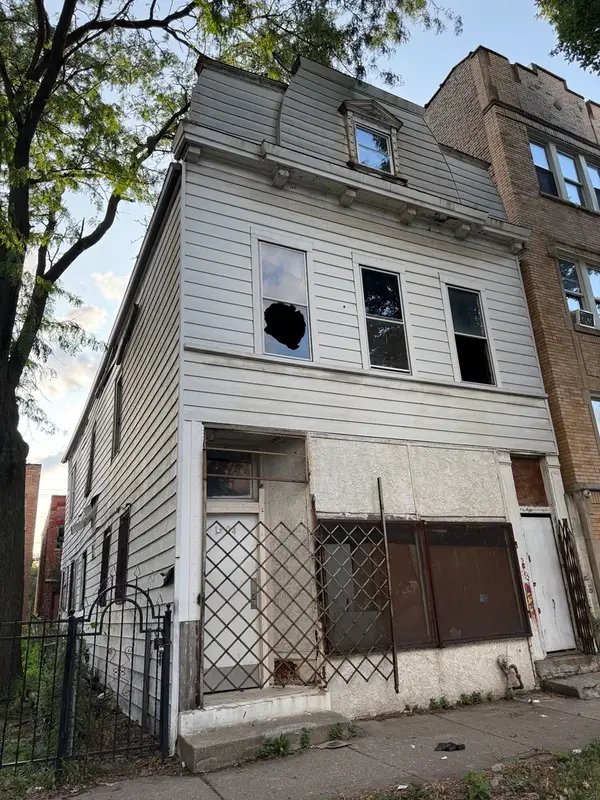 $85,000Active5 beds 3 baths
1304 S Karlov Avenue, Chicago, IL 60623
MLS# 12755683Listed by: REALTY OF AMERICA, LLC


Protect your home and budget from life's surprises with an Assurant Home Warranty, backed by a partner that supports you through every step of homeownership. Explore Plans.
© 2026 Better Homes and Gardens Real Estate LLC. An Anywhere Real Estate company. All rights reserved. Better Homes and Gardens® Real Estate is a registered trademark owned by Meredith Operations Corporation, licensed to Better Homes and Gardens Real Estate LLC and used with permission. Better Homes and Gardens Real Estate LLC fully supports the principles of the Fair Housing Act and the Equal Opportunity Act. Listing information is deemed reliable but is not guaranteed accurate.
Each office is independently owned and operated.
Any services or products provided by third parties are not provided by, affiliated with or related to Better Homes and Gardens Real Estate LLC, or its affiliated companies.