
6004 W Berenice Avenue, Chicago, IL 60634
Local realty services provided by:Better Homes and Gardens Real Estate Star Homes
6004 W Berenice Avenue,Chicago, IL 60634
$669,999
- 5 Beds
- 3 Baths
- 2,855 sq. ft.
- Single family
- Active
Upcoming open houses
- Fri, Nov 1305:00 pm - 07:00 pm
- Sat, Nov 1411:00 am - 01:00 pm
Listed by: brenda martinez
Office: re/max loyalty
MLS#:12791294
Source:MLSNI
Price summary
- Price:$669,999
- Price per sq. ft.:$234.68
About this home
Welcome to this beautifully updated brick bungalow on a quiet, tree-lined block in the desirable Portage Park neighborhood! Fully rehabbed, this home reflects true pride of ownership, with attention to detail throughout. Offering modern finishes, great space, and a layout perfect for everyday living and entertaining, this home is ready for its next owner. Step inside to an inviting open-concept living, dining, and kitchen area. The beautiful kitchen features European- style, flat- panel cabinetry with a sleek, minimalist design and smooth surfaces for easy cleaning and maintenance, stainless steel appliances, quartz countertops, and an oversized island with seating for up to six. The first floor also offers two good-sized bedrooms with ample closet space, a full bathroom, and a spacious laundry room with cabinetry and counter space for folding and storage. The second floor offers even more living space, featuring a large primary bedroom with a walk-in closet, an additional bedroom, a full bathroom, and the convenience of a second laundry area. Hardwood floors run throughout both the first and second floors, adding warmth and style to the home. The finished basement adds even more room, featuring a fifth bedroom, a full bathroom, and a wet bar. This space is perfect for extended family, guests, or a possible in-law arrangement. The basement also includes a drain tile system and sump pump. Step outside to enjoy the fully fenced private backyard, perfect for relaxing and entertaining. The built-in wooden pergola creates a great setting for summer barbecues and outdoor gatherings. The detached oversized garage, built in 2018, features a party door, making it a great space for hosting celebrations with friends and loved ones. Major updates include: complete rehab in 2024, all-new electrical (2024), new plumbing (2024), new water main (May 2026), two separate HVAC systems serving different areas of the home, both A/C condensers replaced in (2024), and one furnace replaced in (2024). New windows in basement and 2nd floor (2024). Newer windows in main lever. Architectural shingle roof about 6 years old. With five bedrooms, three full bathrooms, two laundry areas, a finished basement, and a backyard made for entertaining, this home has the space and updates you've been looking for! Conveniently located near public transportation, parks, restaurants, shopping, and O'Hare International Airport. Come see everything this Portage Park gem has to offer!...
Contact an agent
Home facts
- Year built:1919
- Listing ID #:12791294
- Updated:November 10, 2026 at 12:25 PM
Rooms and interior
- Bedrooms:5
- Total bathrooms:3
- Full bathrooms:3
- Rooms Total:9
- Dining Description:Combined With Living Room
- Kitchen Description:Dishwasher, Disposal, Microwave, Range, Refrigerator, Stainless Steel Appliance(s)
- Basement Description:Finished, Full
- Living area:2,855 sq. ft.
Heating and cooling
- Cooling:Central Air
- Heating:Gas
- Central air:Yes
Structure and exterior
- Roof:Asphalt
- Year built:1919
- Building area:2,855 sq. ft.
- Architectural Style:Bungalow
- Foundation Description:Concrete Perimeter
- Levels:2 Story
Schools
- High school:Schurz High School
- Middle school:Smyser Elementary School
- Elementary school:Smyser Elementary School
Utilities
- Water:Lake Michigan
- Sewer:Public Sewer
Finances and disclosures
- Price:$669,999
- Price per sq. ft.:$234.68
- Tax amount:$6,022 (2025)
Features and amenities
- Laundry features:Dryer, Washer
Parking
- Total parking spaces:2
- Parking description:Detached Garage, Garage
- Garage:Yes
- Garage spaces:2
 Copyright 2026 Midwest Real Estate Data LLC. All rights reserved. The data relating to real estate for sale on this web site comes in part from the Broker Reciprocity Program of the Midwest Real Estate Data LLC. Listing information is deemed reliable but not guaranteed.
New listings near 6004 W Berenice Avenue
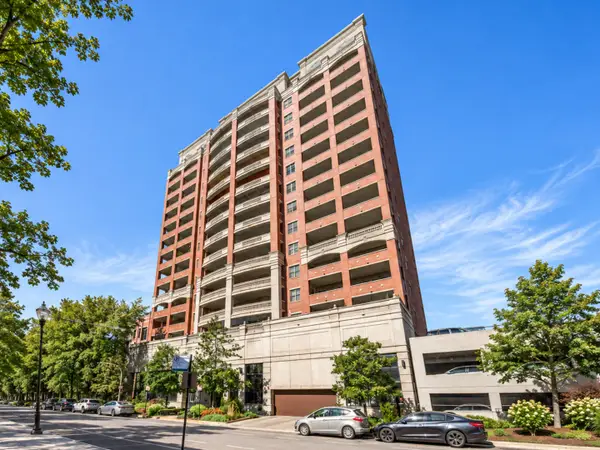 $365,000Pending1 beds 1 baths
828 W Grace Street #405, Chicago, IL 60613
MLS# 12805254Listed by: JOSHUA MCLIN- New
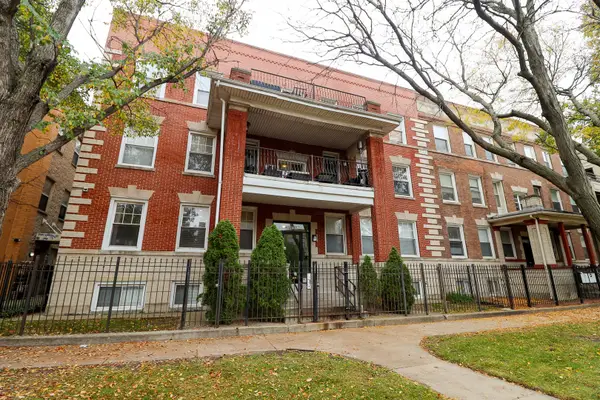 $285,000Active3 beds 2 baths1,200 sq. ft.
4135 S Prairie Avenue #2N, Chicago, IL 60653
MLS# 12799997Listed by: SUITE 527 REALTY GROUP, LLC - New
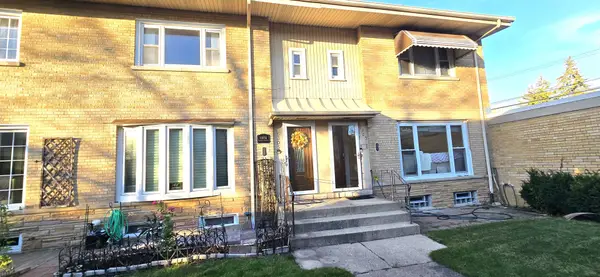 $359,900Active2 beds 2 baths1,800 sq. ft.
6305 N Cicero Avenue N #A, Chicago, IL 60646
MLS# 12805207Listed by: DIRECT BROKER LLC - New
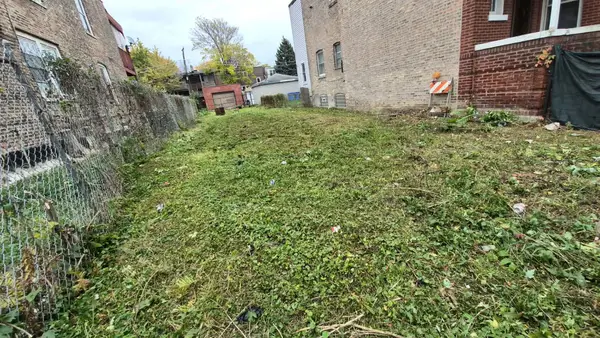 $85,000Active0 Acres
1125 N Harding Avenue, Chicago, IL 60651
MLS# 12803960Listed by: REALTY OF AMERICA, LLC - New
 $839,000Active1 beds 2 baths1,238 sq. ft.
2550 N Lakeview Avenue #N902, Chicago, IL 60614
MLS# 12788256Listed by: @PROPERTIES CHRISTIE'S INTERNATIONAL REAL ESTATE - New
 $749,900Active8 beds 3 baths
4516 N Karlov Avenue, Chicago, IL 60630
MLS# 12805176Listed by: BLUE DOOR DAVE INC - New
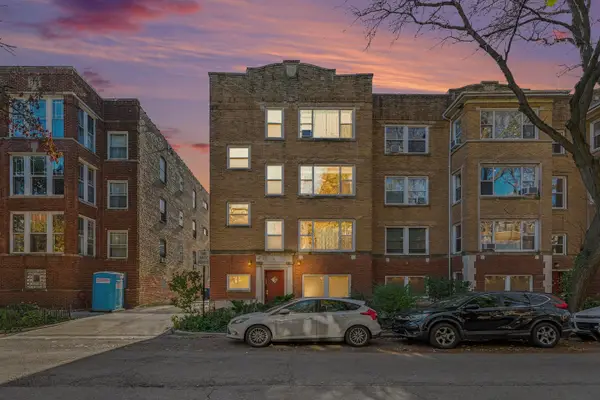 $188,900Active1 beds 1 baths750 sq. ft.
1421 W Jonquil Terrace #2, Chicago, IL 60626
MLS# 12798391Listed by: ERA PARTNERS - New
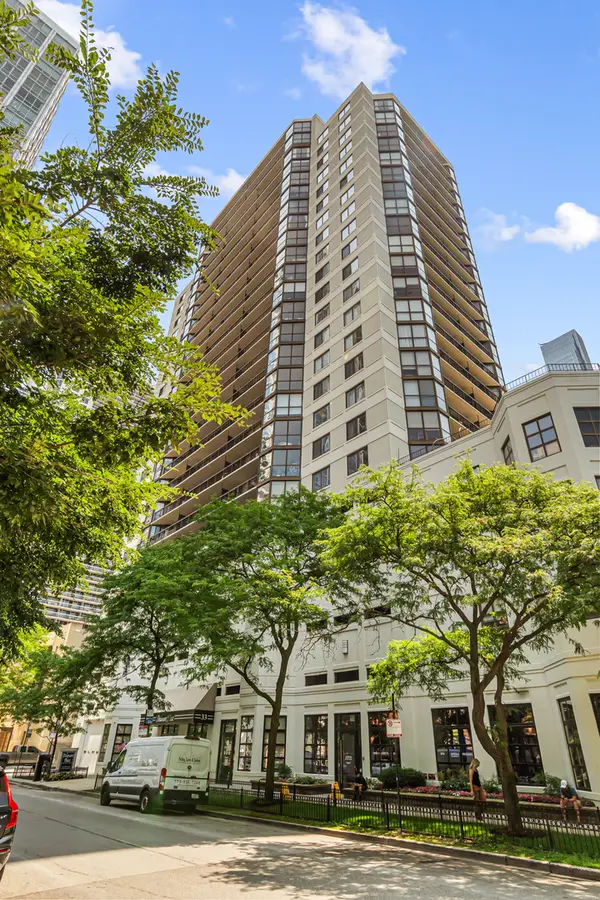 $28,500Active0 Acres
33 W Delaware Place #P501, Chicago, IL 60610
MLS# 12804625Listed by: VESTA PREFERRED LLC - New
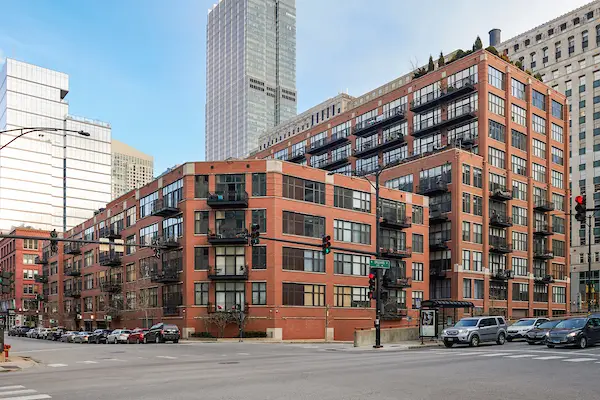 $1,125,000Active3 beds 3 baths2,300 sq. ft.
333 W Hubbard Street #610-611, Chicago, IL 60654
MLS# 12804871Listed by: SERHANT.


Protect your home and budget from life's surprises with an Assurant Home Warranty, backed by a partner that supports you through every step of homeownership. Explore Plans.
© 2026 Better Homes and Gardens Real Estate LLC. An Anywhere Real Estate company. All rights reserved. Better Homes and Gardens® Real Estate is a registered trademark owned by Meredith Operations Corporation, licensed to Better Homes and Gardens Real Estate LLC and used with permission. Better Homes and Gardens Real Estate LLC fully supports the principles of the Fair Housing Act and the Equal Opportunity Act. Listing information is deemed reliable but is not guaranteed accurate.
Each office is independently owned and operated.
Any services or products provided by third parties are not provided by, affiliated with or related to Better Homes and Gardens Real Estate LLC, or its affiliated companies.