
6305 N Cicero Avenue N #A, Chicago, IL 60646
Local realty services provided by:Better Homes and Gardens Real Estate Connections
6305 N Cicero Avenue N #A,Chicago, IL 60646
$359,900
- 2 Beds
- 2 Baths
- 1,800 sq. ft.
- Townhouse
- Active
Listed by: james miller
Office: direct broker llc.
MLS#:12805207
Source:MLSNI
Price summary
- Price:$359,900
- Price per sq. ft.:$199.94
About this home
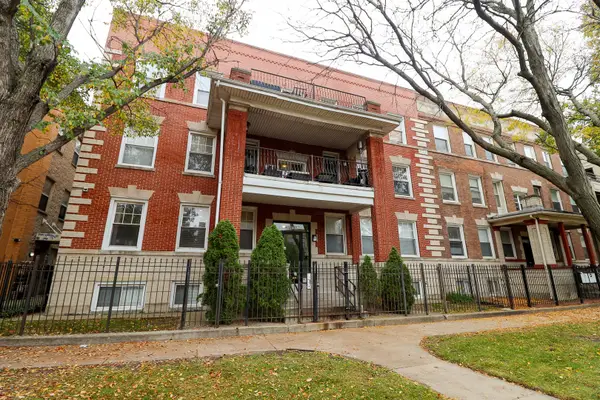
SAME OWNERS FOR 30 + YEARS. 1800 EST-SQ FEET ( ALL 3 LEVELS)- 2BEDROOMS, 1.5 BATH 2 STORY TOWN HOME WITH A FULL FINISH BASEMENT. NO ASSESSMENT & LOW TAXES !! SPACIOUS LIVING ROOM WITH L SHAPE DINING AREA ( ALL OPEN WITH LIVING RM. LIVING RM HAS A BEAUTIFUL THERMO BAY WINDOW WITH HUNTER & DOUGLAS BLINDES. KITCHEN HAS GRANITE COUNTERS, STAINLESS STEEL APPLIANCES = GAS RANGE, REFRIGERATOR AND DISHWASHER. 1ST FLOOR HAS A RENVOATED 1/2 BATHROOM. 2ND FL HAS 2 LARGE BEDROOMS WITH LARGE CLOSETS - MASTER BEDROOM IS VERY LARGE MAYBE CONVERT INTO 2 BEDROOMS. 2ND FL FULL BATH BEEN UPDATED. HARDWOOD FLOORS THROUGHT 2ND FLOOR. BEAUTFUL OAK STAIRS GOING TO LOWER LEVEL WHICH HAS A SPACIOUS FAMILY ROOM (DRYWALLED & RECESS LIGHTING ), PLUS A NICE SIZE CLOSET. PORTION OF THE BASEMENT IS A LARGE UTILITY ROOM - STORAGE RM WITH A FRONT LOAD GE PROFILE WASHING MACHINE AND A GE FRONT LOAD DRYER. CARRIER HEATING WITH CENTRAL AIR SYSTEM, CIRCUIT BREAKERS, 2019 HOTWATER (AO SMITH)(QUALITY BRANDS) SUMP PUMP. BASEMENT NEVER FLOODED WHILE PRESENT OWNER OWN. THERMO WINDOWS THROUGHOUT. 1 GARAGE PARKING WITH ELECTRIC OPENER. SPACE IN BACK FOR A GRILL. SAUGANASH ELEMENTARY SCHOOL 1, QUEEN OF ALL SAINTS CHURCH AND SCHOOL 10-15 MIN WALK. EXPRESSWAY 5 MINUTES AWAY, EDGEBROOK METRA STOP 15 MIN AWAY. WHOLES FOOD 10 MIN WALK, ROOF ESTIMATED 6 YEARS OLD. PROPERTY FACES SOUTH. VACANT READY TO CLOSE FAST. AGAIN NO ASSESSMENT!!...
Contact an agent
Home facts
- Year built:1957
- Listing ID #:12805207
- Updated:November 10, 2026 at 02:50 PM
Rooms and interior
- Bedrooms:2
- Total bathrooms:2
- Full bathrooms:1
- Half bathrooms:1
- Rooms Total:6
- Dining Description:Combined With Living Room, L-Shaped
- Kitchen Description:Dishwasher, Range, Refrigerator
- Basement Description:Finished, Full
- Living area:1,800 sq. ft.
Heating and cooling
- Cooling:Central Air
- Heating:Forced Air, Gas
- Central air:Yes
Structure and exterior
- Roof:Asphalt
- Year built:1957
- Building area:1,800 sq. ft.
- Foundation Description:Concrete Perimeter
Utilities
- Water:Lake Michigan
- Sewer:Public Sewer
Finances and disclosures
- Price:$359,900
- Price per sq. ft.:$199.94
- Tax amount:$2,513 (2025)
Features and amenities
- Laundry features:Dryer, Washer
Parking
- Total parking spaces:1
- Parking description:Detached Garage, Garage
- Garage:Yes
- Garage spaces:1
 Copyright 2026 Midwest Real Estate Data LLC. All rights reserved. The data relating to real estate for sale on this web site comes in part from the Broker Reciprocity Program of the Midwest Real Estate Data LLC. Listing information is deemed reliable but not guaranteed.
New listings near 6305 N Cicero Avenue N #A
- New
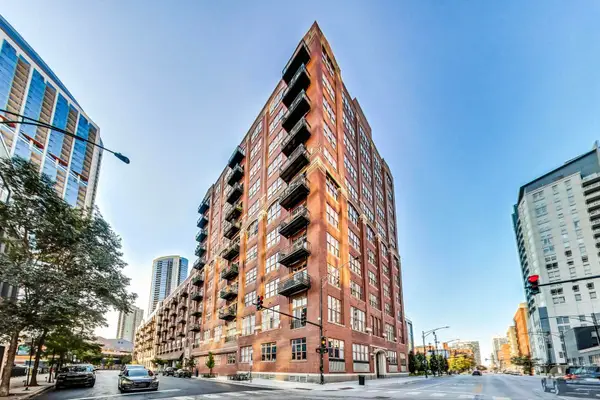 $399,000Active1 beds 1 baths940 sq. ft.
Address Withheld By Seller, Chicago, IL 60654
MLS# 12501673Listed by: @PROPERTIES CHRISTIE'S INTERNATIONAL REAL ESTATE - New
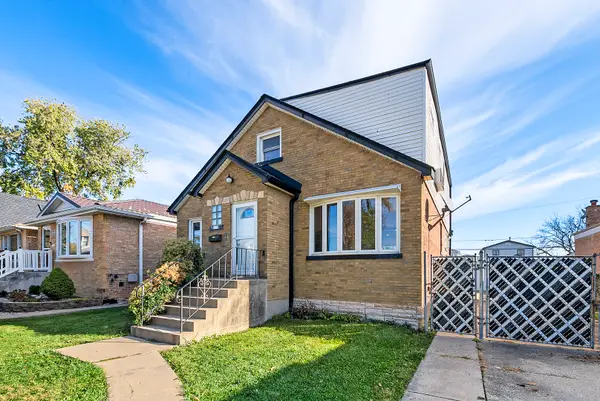 $375,000Active3 beds 3 baths1,250 sq. ft.
6223 S Nashville Avenue, Chicago, IL 60638
MLS# 12790218Listed by: @PROPERTIES CHRISTIES INTERNATIONAL REAL ESTATE - Open Sun, 11am to 1pmNew
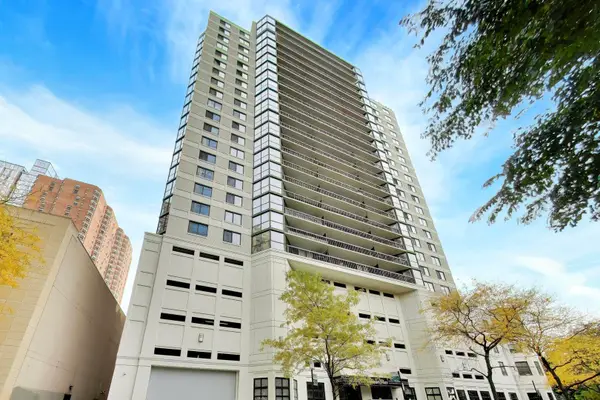 $299,000Active1 beds 1 baths750 sq. ft.
33 W Delaware Place #11F, Chicago, IL 60610
MLS# 12793936Listed by: COMPASS - New
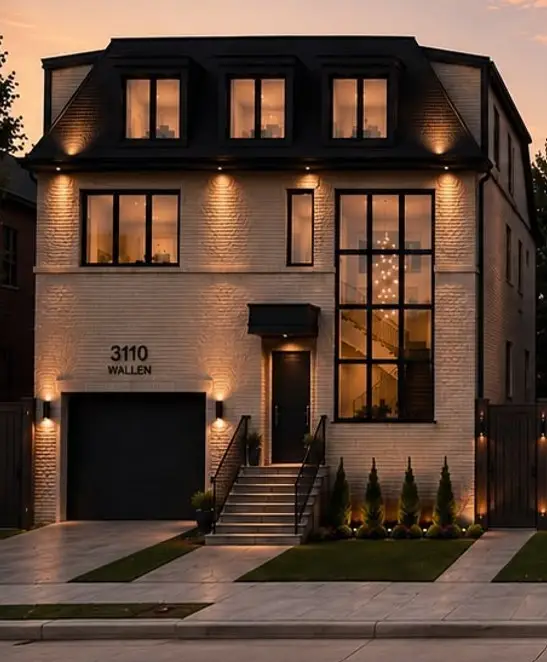 $500,000Active8 beds 6 baths8,807 sq. ft.
3110 W Wallen Avenue, Chicago, IL 60645
MLS# 12805249Listed by: CORE REALTY & INVESTMENTS, INC - New
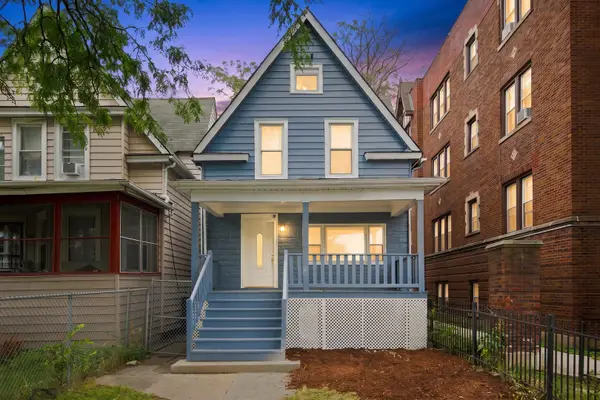 $319,900Active4 beds 2 baths2,140 sq. ft.
122 N Long Avenue, Chicago, IL 60644
MLS# 12805299Listed by: BLUE DOOR DAVE INC - New
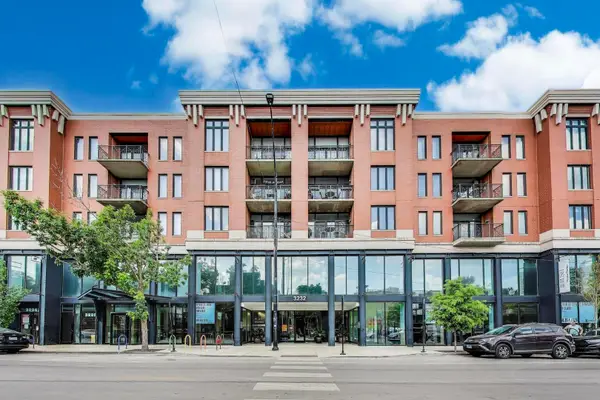 $524,500Active2 beds 2 baths1,300 sq. ft.
3232 N Halsted Street #D804, Chicago, IL 60657
MLS# 12805305Listed by: COMPASS - New
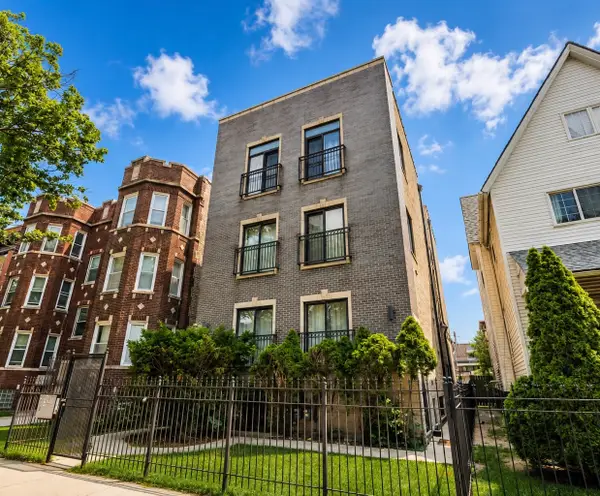 $285,000Active3 beds 3 baths1,700 sq. ft.
6651 S Drexel Avenue #1E, Chicago, IL 60637
MLS# 12805310Listed by: FORZA ADVANTAGE REALTY 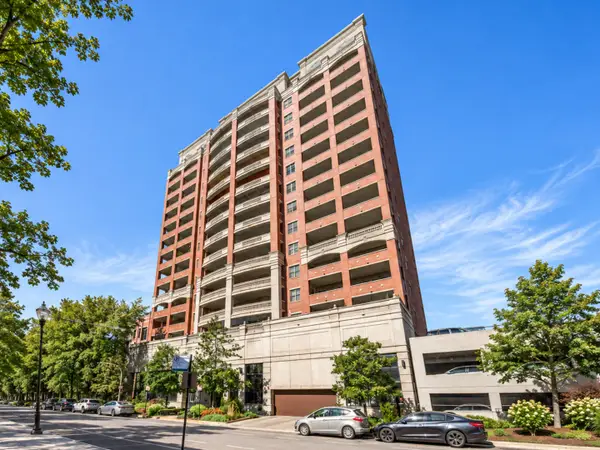 $365,000Pending1 beds 1 baths
828 W Grace Street #405, Chicago, IL 60613
MLS# 12805254Listed by: JOSHUA MCLIN- New
 $285,000Active3 beds 2 baths1,200 sq. ft.
4135 S Prairie Avenue #2N, Chicago, IL 60653
MLS# 12799997Listed by: SUITE 527 REALTY GROUP, LLC


Protect your home and budget from life's surprises with an Assurant Home Warranty, backed by a partner that supports you through every step of homeownership. Explore Plans.
© 2026 Better Homes and Gardens Real Estate LLC. An Anywhere Real Estate company. All rights reserved. Better Homes and Gardens® Real Estate is a registered trademark owned by Meredith Operations Corporation, licensed to Better Homes and Gardens Real Estate LLC and used with permission. Better Homes and Gardens Real Estate LLC fully supports the principles of the Fair Housing Act and the Equal Opportunity Act. Listing information is deemed reliable but is not guaranteed accurate.
Each office is independently owned and operated.
Any services or products provided by third parties are not provided by, affiliated with or related to Better Homes and Gardens Real Estate LLC, or its affiliated companies.