
6026 N Oconto Avenue, Chicago, IL 60631
Local realty services provided by:Better Homes and Gardens Real Estate Star Homes
Listed by: peter bellert, tamara borowiec
Office: @properties christies international real estate
MLS#:12769420
Source:MLSNI
Price summary
- Price:$625,000
- Price per sq. ft.:$322
About this home
Welcome to 6026 N Oconto Avenue, a spacious and versatile Norwood Park home set on an impressive 49' x 190' lot with wonderful space inside and out. Offered for sale for the first time in 40 years, this well-maintained home offers generous room sizes, a flexible floor plan, and the opportunity to create a home that fits your lifestyle. The main level features a comfortable living room and dining room combination with hardwood floors throughout, along with an eat-in kitchen featuring maple cabinetry, granite countertops, and a convenient eating area overlooking the backyard. The layout also offers the possibility of adding a first-floor bedroom. Step outside from the kitchen to a large, beautiful deck with a gazebo, perfect for outdoor dining, entertaining, or relaxing while enjoying the expansive yard. A full bathroom with shower completes the main level. The second floor offers three spacious bedrooms and two full bathrooms. The primary bedroom features its own private bathroom and dramatic vaulted ceilings, creating a bright and open retreat. Additional bedrooms provide generous space and flexibility for family, guests, a home office, or hobbies. The partially finished basement offers additional space for recreation, storage, or future finishing and includes a newer water heater and furnace. Outside, the oversized 49' x 190' lot provides an exceptional amount of yard space rarely found in the city. A side driveway leads to a detached two-car garage, offering convenient parking and additional storage. Located in desirable Norwood Park, this home offers the best of both worlds-city living with a suburban feel. Enjoy easy access to I-90, O'Hare, and downtown, with both the Blue Line and Metra within walking distance. Shopping, restaurants, parks, the library, and Caldwell Woods are all nearby....
Contact an agent
Home facts
- Year built:1923
- Listing ID #:12769420
- Updated:October 10, 2026 at 01:41 AM
Rooms and interior
- Bedrooms:3
- Total bathrooms:3
- Full bathrooms:3
- Rooms Total:9
- Dining Description:Breakfast Room, Separate Dining Room
- Kitchen Description:Dishwasher, Microwave, Range, Refrigerator
- Basement Description:Full, Partially Finished
- Living area:1,941 sq. ft.
Heating and cooling
- Heating:Steam
Structure and exterior
- Roof:Asphalt
- Year built:1923
- Building area:1,941 sq. ft.
- Foundation Description:Concrete Perimeter
- Levels:2 Story
Schools
- High school:Taft High School
- Elementary school:Edison Park Elementary School
Utilities
- Water:Public
- Sewer:Public Sewer
Finances and disclosures
- Price:$625,000
- Price per sq. ft.:$322
- Tax amount:$10,383 (2025)
Features and amenities
- Laundry features:Washer
Parking
- Total parking spaces:2
- Parking description:Asphalt, Detached Garage, Garage
- Garage:Yes
- Garage spaces:2
 Copyright 2026 Midwest Real Estate Data LLC. All rights reserved. The data relating to real estate for sale on this web site comes in part from the Broker Reciprocity Program of the Midwest Real Estate Data LLC. Listing information is deemed reliable but not guaranteed.
New listings near 6026 N Oconto Avenue
- New
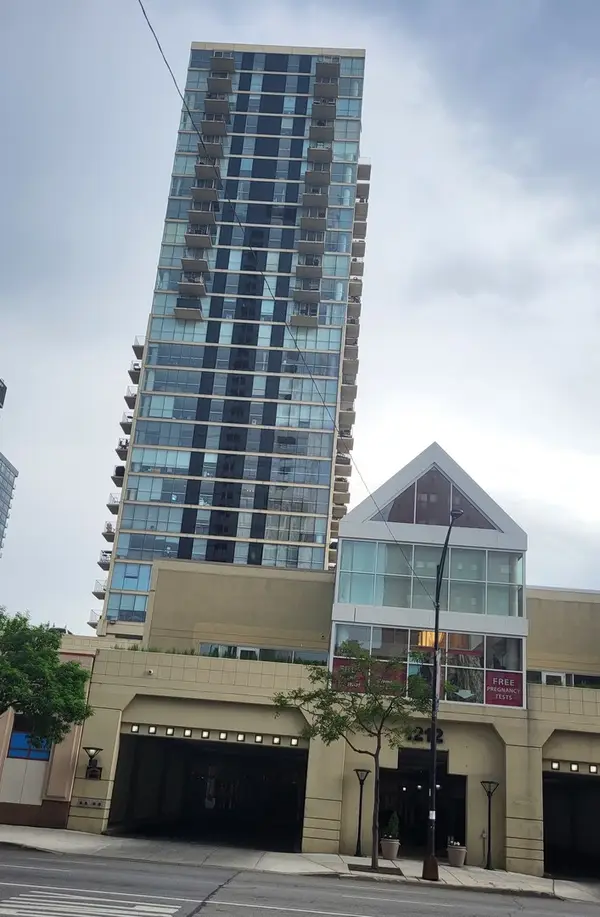 $249,000Active1 beds 1 baths700 sq. ft.
1212 N Lasalle Street #2104, Chicago, IL 60610
MLS# 12765500Listed by: EXIT STRATEGY REALTY - Open Sun, 3 to 4pmNew
 $159,900Active3 beds 2 baths1,200 sq. ft.
7330 S Seeley Avenue, Chicago, IL 60636
MLS# 12774626Listed by: CHOICE REALTY GROUP INC. - New
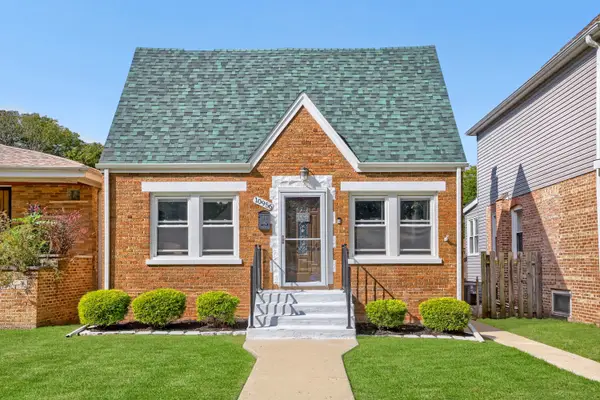 $489,000Active5 beds 3 baths2,412 sq. ft.
10956 S Saint Louis Avenue, Chicago, IL 60655
MLS# 12775116Listed by: FULTON GRACE REALTY - New
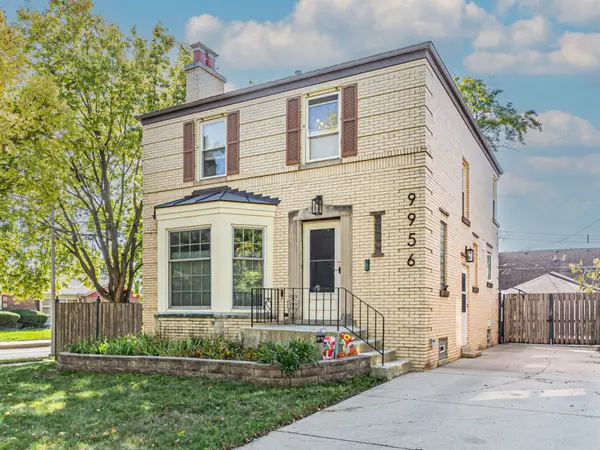 $425,000Active3 beds 2 baths1,600 sq. ft.
Address Withheld By Seller, Chicago, IL 60655
MLS# 12775318Listed by: BERKSHIRE HATHAWAY HOMESERVICES CHICAGO - New
 $470,000Active12 beds 4 baths
6620 S Evans Avenue, Chicago, IL 60637
MLS# 12777189Listed by: SMITH PARTNERS & ASSOCIATES - New
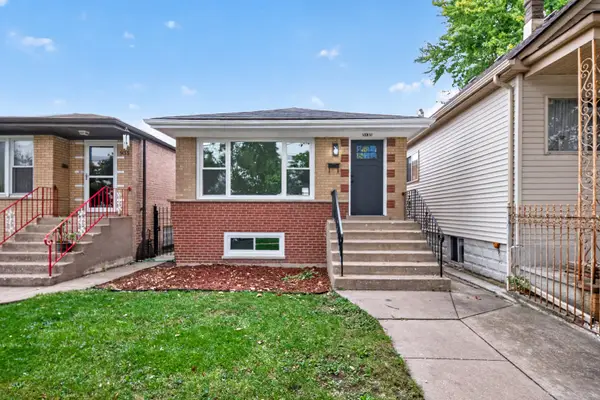 $369,000Active3 beds 1 baths1,040 sq. ft.
5135 S Saint Louis Avenue, Chicago, IL 60632
MLS# 12781014Listed by: KOMAR - New
 $139,000Active2 beds 1 baths1,053 sq. ft.
5339 S Ellis Avenue #D3, Chicago, IL 60615
MLS# 12781718Listed by: THE MARGIE SMIGEL GROUP, LLC - New
 $20,000Active0 Acres
10 E Ontario Street #N513, Chicago, IL 60611
MLS# 12781781Listed by: BERKSHIRE HATHAWAY HOMESERVICES CHICAGO - New
 $250,000Active6 beds 2 baths
12001 S Lafayette Avenue, Chicago, IL 60628
MLS# 12782074Listed by: AXEN REALTY LLC


Protect your home and budget from life's surprises with an Assurant Home Warranty, backed by a partner that supports you through every step of homeownership. Explore Plans.
© 2026 Better Homes and Gardens Real Estate LLC. An Anywhere Real Estate company. All rights reserved. Better Homes and Gardens® Real Estate is a registered trademark owned by Meredith Operations Corporation, licensed to Better Homes and Gardens Real Estate LLC and used with permission. Better Homes and Gardens Real Estate LLC fully supports the principles of the Fair Housing Act and the Equal Opportunity Act. Listing information is deemed reliable but is not guaranteed accurate.
Each office is independently owned and operated.
Any services or products provided by third parties are not provided by, affiliated with or related to Better Homes and Gardens Real Estate LLC, or its affiliated companies.