
6126 N Francisco Avenue #1, Chicago, IL 60659
Local realty services provided by:Better Homes and Gardens Real Estate Star Homes
6126 N Francisco Avenue #1,Chicago, IL 60659
$449,900
- 4 Beds
- 3 Baths
- 2,700 sq. ft.
- Condominium
- Active
Listed by: harris ali, abtaha ahmed
Office: sky high real estate inc.
MLS#:12742743
Source:MLSNI
Price summary
- Price:$449,900
- Price per sq. ft.:$166.63
- Monthly HOA dues:$324
About this home
Welcome to 6126 N Francisco Ave, Unit 1, a spacious four bedroom, three bath duplex condo offering approximately 2,700 square feet of flexible living space. This well maintained home features hardwood flooring, generously sized rooms, and a functional layout ideal for everyday living and entertaining. The recently updated kitchen features abundant oak cabinetry, granite and Corian finishes, a new electric range, a new backsplash, ceramic tile, and ample storage and workspace. Additional recent improvements include a new HVAC system installed in 2025. The primary bedroom offers a large cedar walk in closet, with additional closets throughout the home providing excellent storage. Stairs from the living room lead to the expansive lower level, featuring a large family room, full bathroom, and additional bedroom. Unit 1 has its own private washer and dryer located in the building's laundry area. Additional conveniences include extra storage and an assigned parking space. Conveniently located near transportation, shopping, dining, and neighborhood amenities, this two level home offers exceptional space and flexibility that can be difficult to find in the area. The property is in good condition and is being sold as is...
Contact an agent
Home facts
- Year built:1979
- Listing ID #:12742743
- Updated:September 08, 2026 at 11:07 AM
Rooms and interior
- Bedrooms:4
- Total bathrooms:3
- Full bathrooms:3
- Rooms Total:8
- Bathrooms Description:Whirlpool
- Kitchen Description:Dishwasher, Disposal, Microwave, Range, Refrigerator
- Basement Description:Finished, Full
- Living area:2,700 sq. ft.
Heating and cooling
- Cooling:Central Air
- Heating:Electric
- Central air:Yes
Structure and exterior
- Year built:1979
- Building area:2,700 sq. ft.
- Exterior Features:Balcony
Schools
- High school:Mather High School
Utilities
- Water:Lake Michigan
- Sewer:Public Sewer
Finances and disclosures
- Price:$449,900
- Price per sq. ft.:$166.63
- Tax amount:$6,749 (2025)
Features and amenities
- Laundry features:Dryer, Washer
- Amenities:Intercom, TV-Cable
Parking
- Total parking spaces:1
- Parking description:Assigned
 Copyright 2026 Midwest Real Estate Data LLC. All rights reserved. The data relating to real estate for sale on this web site comes in part from the Broker Reciprocity Program of the Midwest Real Estate Data LLC. Listing information is deemed reliable but not guaranteed.
New listings near 6126 N Francisco Avenue #1
- New
 $375,000Active1 beds 1 baths950 sq. ft.
843 W Adams Street #611, Chicago, IL 60607
MLS# 12741288Listed by: COMPASS - Open Sat, 12 to 2pmNew
 $399,900Active3 beds 2 baths1,320 sq. ft.
10006 S Artesian Avenue, Chicago, IL 60655
MLS# 12753186Listed by: EXP REALTY - New
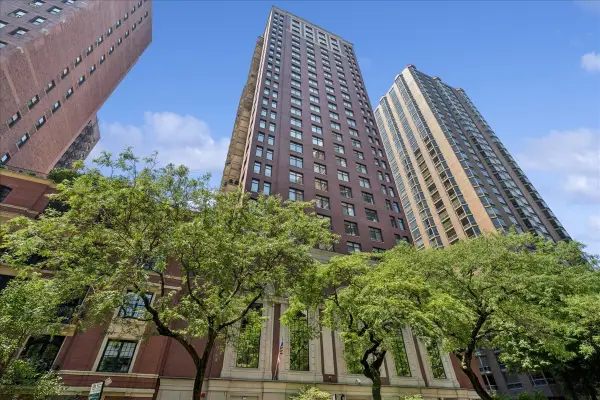 $415,000Active1 beds 2 baths1,000 sq. ft.
1122 N Dearborn Street #7E, Chicago, IL 60610
MLS# 12741003Listed by: COMPASS - New
 $310,000Active1 beds 1 baths
Address Withheld By Seller, Chicago, IL 60611
MLS# 12746124Listed by: COLDWELL BANKER REALTY - New
 $339,900Active1 beds 1 baths800 sq. ft.
2 E Erie Street #2001, Chicago, IL 60611
MLS# 12753154Listed by: CIRCLE ONE REALTY - New
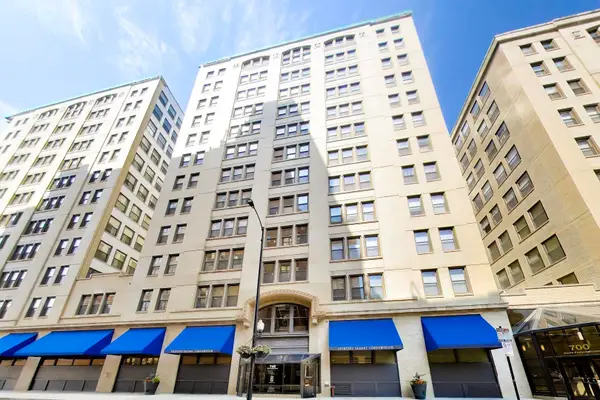 $199,900Active1 beds 1 baths719 sq. ft.
740 S Federal Street #1005, Chicago, IL 60605
MLS# 12751272Listed by: @PROPERTIES CHRISTIE'S INTERNATIONAL REAL ESTATE - New
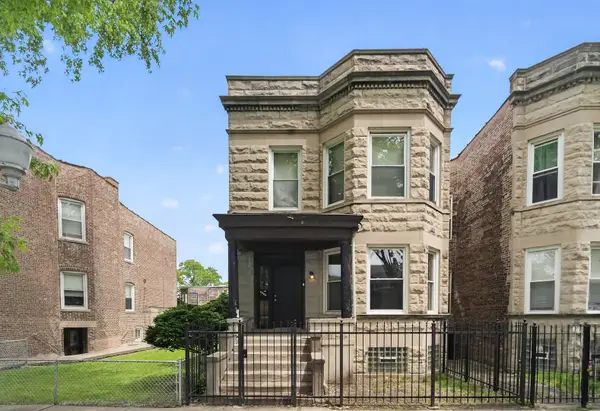 $365,000Active6 beds 2 baths
6525 S Vernon Avenue, Chicago, IL 60637
MLS# 12753109Listed by: ENTERPRISE REALTY POWER BROKER - New
 $70,000Active0 Acres
5016 W Huron Street, Chicago, IL 60644
MLS# 12748338Listed by: EXP REALTY - New
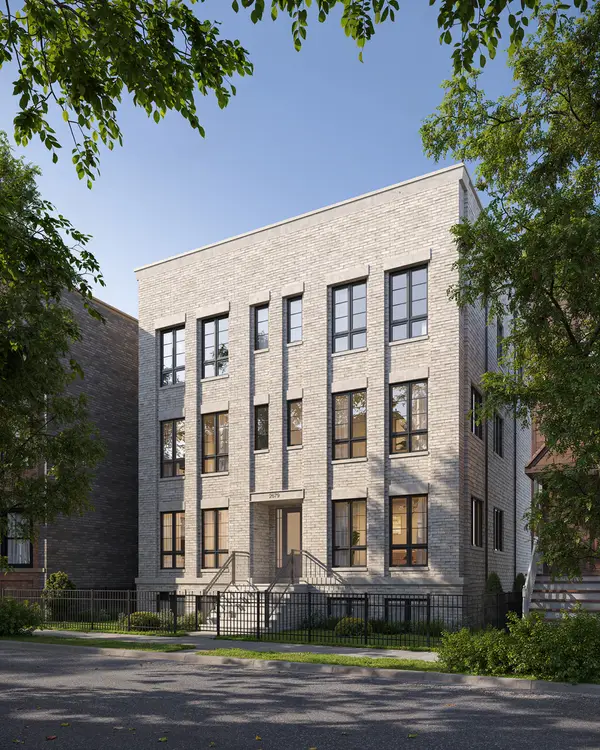 $2,100,000Active4 beds 4 baths
2679 N Orchard Street #1S, Chicago, IL 60614
MLS# 12753071Listed by: MERIDIAN REAL ESTATE CHICAGO LLC - New
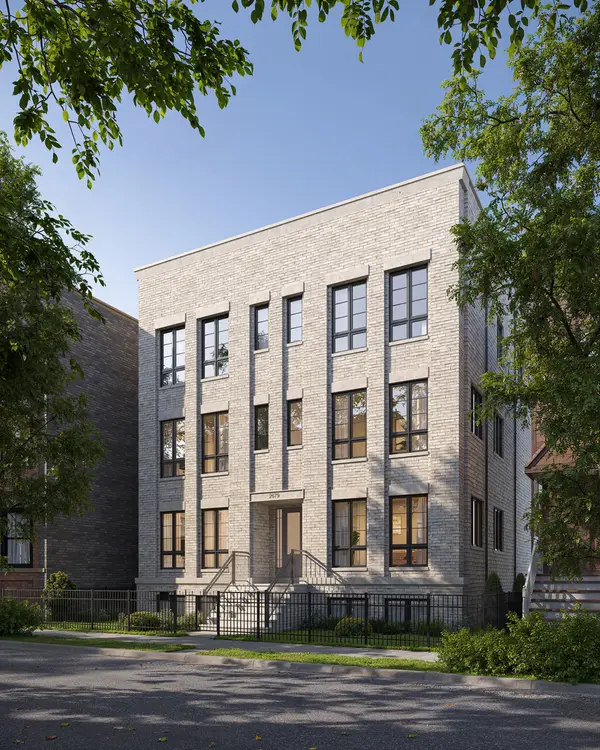 $2,100,000Active4 beds 4 baths
2679 N Orchard Street #1N, Chicago, IL 60614
MLS# 12753073Listed by: MERIDIAN REAL ESTATE CHICAGO LLC


Protect your home and budget from life's surprises with an Assurant Home Warranty, backed by a partner that supports you through every step of homeownership. Explore Plans.
© 2026 Better Homes and Gardens Real Estate LLC. An Anywhere Real Estate company. All rights reserved. Better Homes and Gardens® Real Estate is a registered trademark owned by Meredith Operations Corporation, licensed to Better Homes and Gardens Real Estate LLC and used with permission. Better Homes and Gardens Real Estate LLC fully supports the principles of the Fair Housing Act and the Equal Opportunity Act. Listing information is deemed reliable but is not guaranteed accurate.
Each office is independently owned and operated.
Any services or products provided by third parties are not provided by, affiliated with or related to Better Homes and Gardens Real Estate LLC, or its affiliated companies.