
6223 S Nashville Avenue, Chicago, IL 60638
Local realty services provided by:Better Homes and Gardens Real Estate Connections
6223 S Nashville Avenue,Chicago, IL 60638
$375,000
- 3 Beds
- 3 Baths
- 1,250 sq. ft.
- Single family
- Active
Listed by: danielle moy
Office: @properties christies international real estate
MLS#:12790218
Source:MLSNI
Price summary
- Price:$375,000
- Price per sq. ft.:$300
About this home
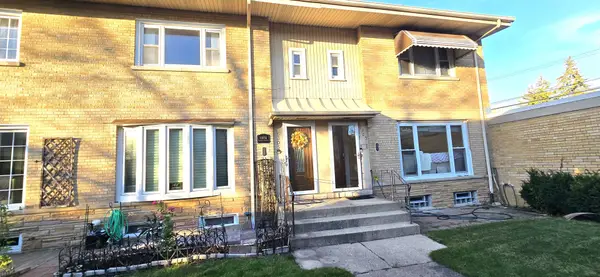
Welcome to this charming home situated on a rarely available double lot in Chicago's Clearing neighborhood, offering generous indoor living space and an expansive backyard perfect for outdoor entertaining! Notable recent improvements include a new roof and gutters in 2023, a new furnace in 2023, fresh interior paint in 2026, brand new carpeting in 2026, 2nd floor AC/furnace unit installed in 2026, and a new pool liner in 2026. Step inside to discover a freshly painted interior and beautiful hardwood floors that flow through the inviting living room and adjoining dining room. The living room features a large bay window that fills the space with natural light, while the dining room provides a great setting for everyday meals and gatherings. The eat-in kitchen offers Corian countertops, can lighting, and a newer sliding glass door installed in 2021 that provides direct access to the backyard. Two conveniently located main-level bedrooms offer flexible living arrangements. Upstairs, the spacious primary bedroom features two closets, including one with built-in organizers, and a private full bathroom complete with double sinks, a separate shower, and a whirlpool tub. An additional upstairs office with built-in bookshelves provides an ideal space for working from home or studying. The finished basement expands the living space with a large family room perfect for entertaining, movie nights, or recreation. A full basement bathroom and a dedicated laundry room with plenty of additional storage complete the lower level. Step outside and enjoy the exceptional outdoor space that comes with owning a double lot! The fully fenced backyard features a spacious deck with built-in bench seating and a 24-foot above-ground pool with a brand-new liner installed in 2026, creating the perfect setting for summer gatherings and relaxation. A 2.5-car detached garage provides ample parking and additional storage. With its versatile floor plan, finished basement, and oversized outdoor space, this home offers a wonderful opportunity in Chicago's Clearing neighborhood!...
Contact an agent
Home facts
- Year built:1941
- Listing ID #:12790218
- Updated:November 10, 2026 at 02:42 PM
Rooms and interior
- Bedrooms:3
- Total bathrooms:3
- Full bathrooms:3
- Rooms Total:8
- Dining Description:Separate Dining Room
- Bathrooms Description:Double Sinks, Separate Shower, Whirlpool
- Kitchen Description:Dishwasher, Microwave, Range, Refrigerator
- Basement Description:Finished, Full
- Living area:1,250 sq. ft.
Heating and cooling
- Cooling:Central Air
- Heating:Forced Air, Gas
- Central air:Yes
Structure and exterior
- Roof:Asphalt
- Year built:1941
- Building area:1,250 sq. ft.
- Levels:2 Story
Utilities
- Water:Lake Michigan, Public
- Sewer:Public Sewer
Finances and disclosures
- Price:$375,000
- Price per sq. ft.:$300
- Tax amount:$4,652 (2025)
Features and amenities
- Amenities:Ceiling Fan(s), Sump Pump, TV-Cable
Parking
- Total parking spaces:2
- Parking description:Concrete, Detached Garage, Garage
- Garage:Yes
- Garage spaces:2.5
 Copyright 2026 Midwest Real Estate Data LLC. All rights reserved. The data relating to real estate for sale on this web site comes in part from the Broker Reciprocity Program of the Midwest Real Estate Data LLC. Listing information is deemed reliable but not guaranteed.
New listings near 6223 S Nashville Avenue
- New
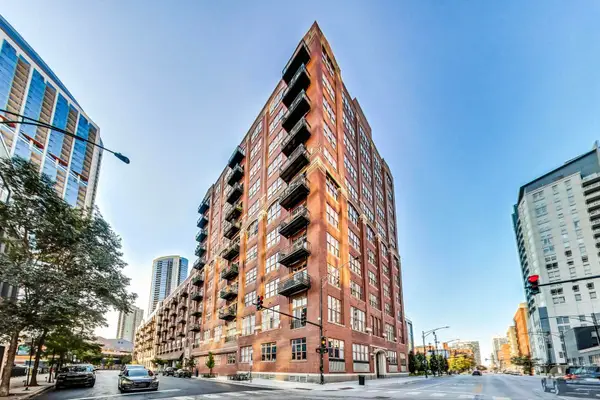 $399,000Active1 beds 1 baths940 sq. ft.
Address Withheld By Seller, Chicago, IL 60654
MLS# 12501673Listed by: @PROPERTIES CHRISTIE'S INTERNATIONAL REAL ESTATE - Open Sun, 11am to 1pmNew
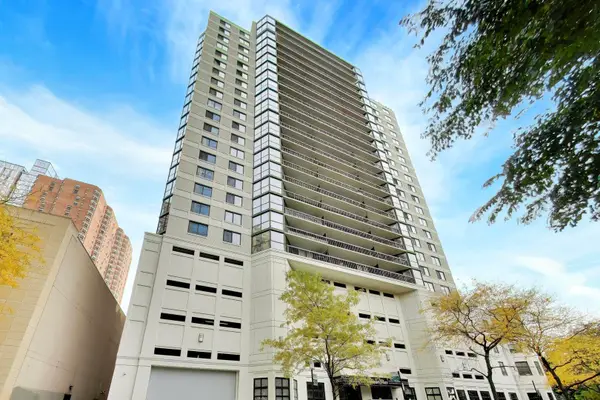 $299,000Active1 beds 1 baths750 sq. ft.
33 W Delaware Place #11F, Chicago, IL 60610
MLS# 12793936Listed by: COMPASS - New
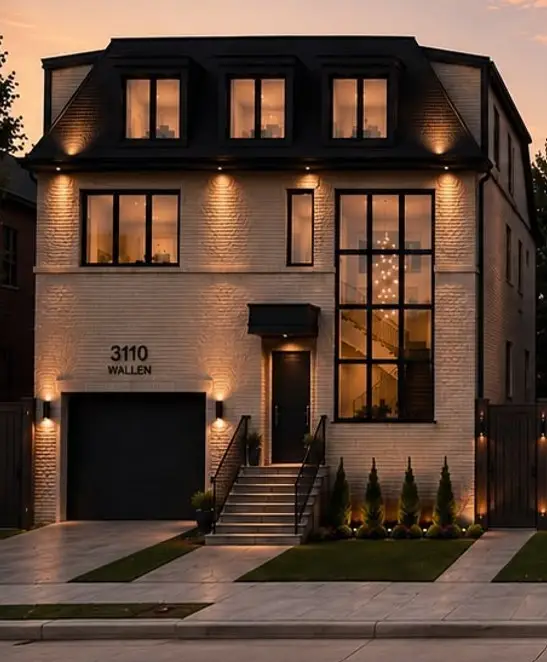 $500,000Active8 beds 6 baths8,807 sq. ft.
3110 W Wallen Avenue, Chicago, IL 60645
MLS# 12805249Listed by: CORE REALTY & INVESTMENTS, INC - New
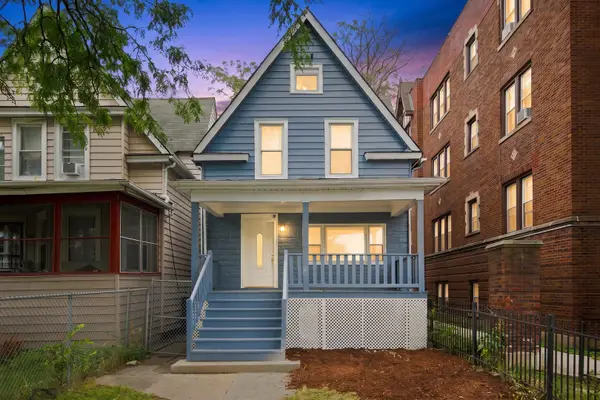 $319,900Active4 beds 2 baths2,140 sq. ft.
122 N Long Avenue, Chicago, IL 60644
MLS# 12805299Listed by: BLUE DOOR DAVE INC - New
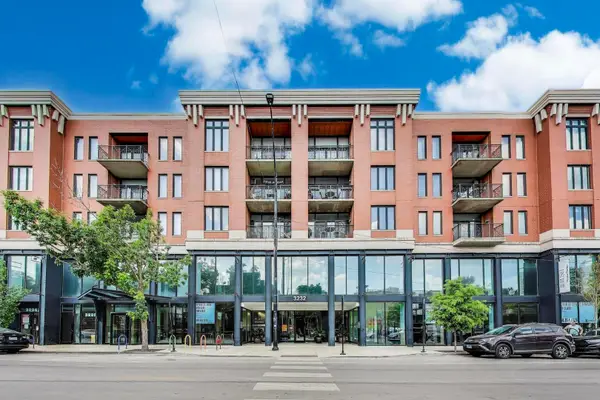 $524,500Active2 beds 2 baths1,300 sq. ft.
3232 N Halsted Street #D804, Chicago, IL 60657
MLS# 12805305Listed by: COMPASS - New
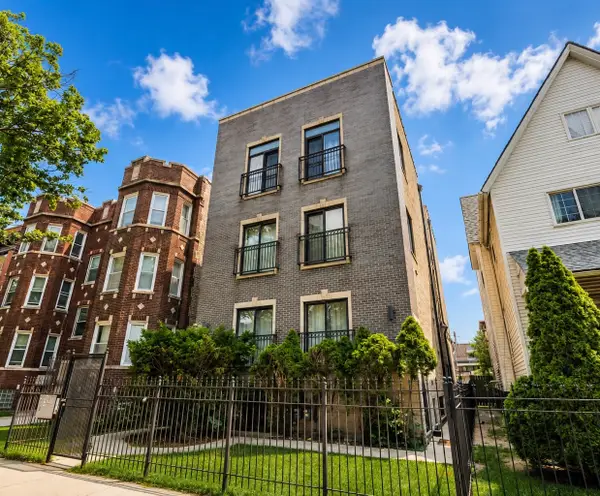 $285,000Active3 beds 3 baths1,700 sq. ft.
6651 S Drexel Avenue #1E, Chicago, IL 60637
MLS# 12805310Listed by: FORZA ADVANTAGE REALTY 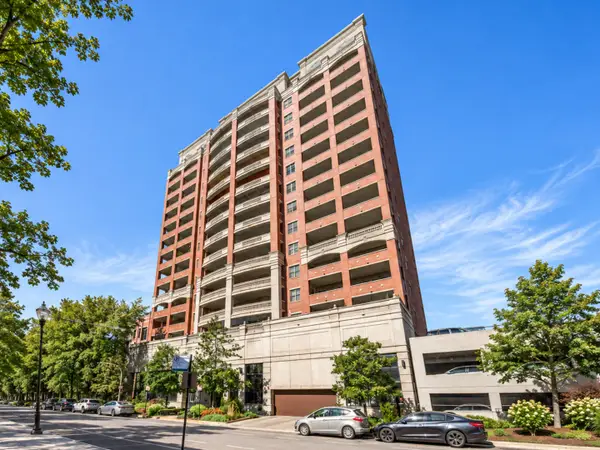 $365,000Pending1 beds 1 baths
828 W Grace Street #405, Chicago, IL 60613
MLS# 12805254Listed by: JOSHUA MCLIN- New
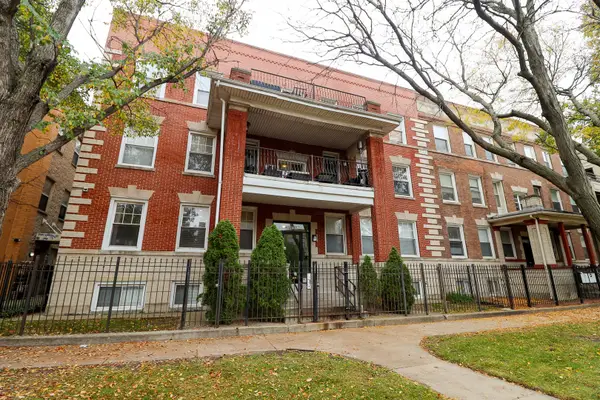 $285,000Active3 beds 2 baths1,200 sq. ft.
4135 S Prairie Avenue #2N, Chicago, IL 60653
MLS# 12799997Listed by: SUITE 527 REALTY GROUP, LLC - New
 $359,900Active2 beds 2 baths1,800 sq. ft.
6305 N Cicero Avenue N #A, Chicago, IL 60646
MLS# 12805207Listed by: DIRECT BROKER LLC


Protect your home and budget from life's surprises with an Assurant Home Warranty, backed by a partner that supports you through every step of homeownership. Explore Plans.
© 2026 Better Homes and Gardens Real Estate LLC. An Anywhere Real Estate company. All rights reserved. Better Homes and Gardens® Real Estate is a registered trademark owned by Meredith Operations Corporation, licensed to Better Homes and Gardens Real Estate LLC and used with permission. Better Homes and Gardens Real Estate LLC fully supports the principles of the Fair Housing Act and the Equal Opportunity Act. Listing information is deemed reliable but is not guaranteed accurate.
Each office is independently owned and operated.
Any services or products provided by third parties are not provided by, affiliated with or related to Better Homes and Gardens Real Estate LLC, or its affiliated companies.