
6341 N Tripp Avenue, Chicago, IL 60646
Local realty services provided by:Better Homes and Gardens Real Estate Connections
6341 N Tripp Avenue,Chicago, IL 60646
$569,000
- 2 Beds
- 2 Baths
- 1,196 sq. ft.
- Single family
- Active
Listed by: jan kupiec
Office: baird & warner
MLS#:12645479
Source:MLSNI
Price summary
- Price:$569,000
- Price per sq. ft.:$475.75
About this home
Stunning rehab on this lovely ranch home in Sauganash Park. Light streams in from the large picture window in the living room which opens to the beautiful kitchen with high end stainless appliances, custom cabinets and quartz counters with peninsula. Family room off kitchen is filled with windows and overlooks lovely yard and 1.5 car garage. There are 2 large bedrooms. Hallway bath features beautiful tile work. Gleaming hardwood floors throughout. Note: family room could be used as a 3rd bedroom. Full, dry basement is partially finished and offers additional living space plus large full bath.
Contact an agent
Home facts
- Year built:1956
- Listing ID #:12645479
- Updated:May 28, 2026 at 02:42 PM
Rooms and interior
- Bedrooms:2
- Total bathrooms:2
- Full bathrooms:2
- Rooms Total:6
- Dining Description:Combined With Living Room
- Kitchen Description:Dishwasher, High End Refrigerator, Microwave, Range, Stainless Steel Appliance(s)
- Basement Description:Full, Partially Finished
- Living area:1,196 sq. ft.
Heating and cooling
- Cooling:Central Air
- Heating:Natural Gas
- Central air:Yes
Structure and exterior
- Roof:Asphalt
- Year built:1956
- Building area:1,196 sq. ft.
- Architectural Style:Ranch
- Foundation Description:Concrete Perimeter
- Levels:1 Story
Schools
- High school:William Howard Taft High School
- Middle school:Sauganash Elementary School
- Elementary school:Sauganash Elementary School
Utilities
- Water:Lake Michigan
- Sewer:Public Sewer
Finances and disclosures
- Price:$569,000
- Price per sq. ft.:$475.75
- Tax amount:$6,666 (2024)
Features and amenities
- Laundry features:Dryer, Washer
Parking
- Total parking spaces:1
- Parking description:Detached Garage, Garage
- Garage:Yes
- Garage spaces:1.5
 Copyright 2026 Midwest Real Estate Data LLC. All rights reserved. The data relating to real estate for sale on this web site comes in part from the Broker Reciprocity Program of the Midwest Real Estate Data LLC. Listing information is deemed reliable but not guaranteed.
New listings near 6341 N Tripp Avenue
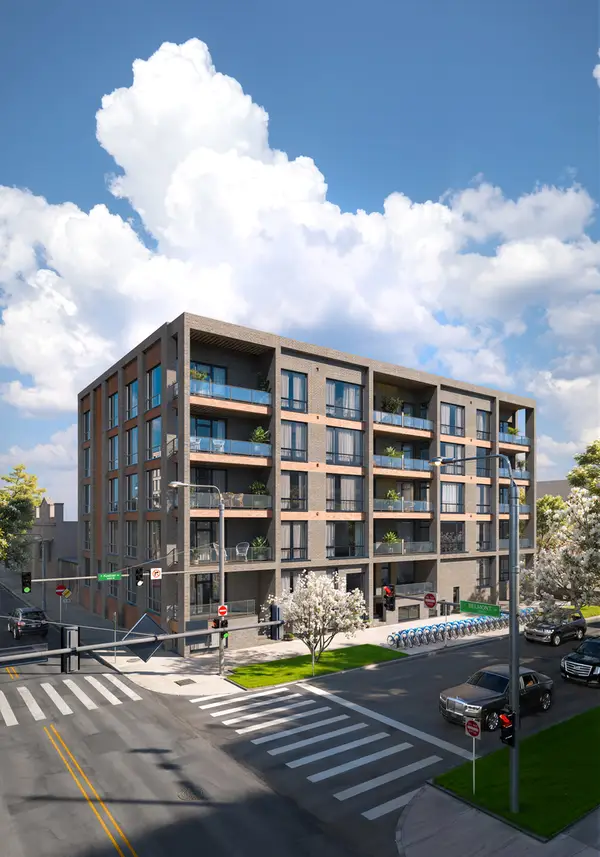 $459,000Pending2 beds 2 baths
3204 N Kostner Avenue #405, Chicago, IL 60641
MLS# 12660429Listed by: NORTH CLYBOURN GROUP, INC.- Open Sat, 11am to 2pmNew
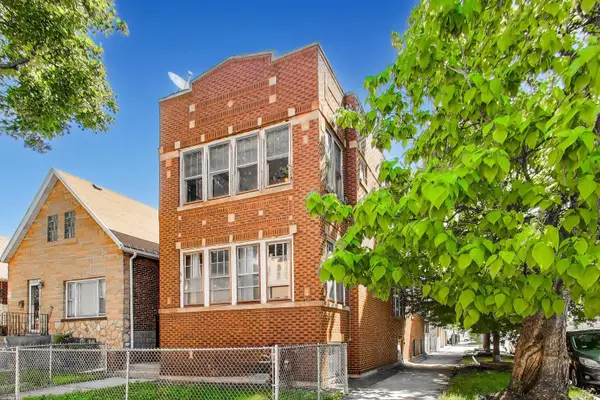 $469,000Active6 beds 3 baths
3559 S Seeley Avenue, Chicago, IL 60609
MLS# 12522312Listed by: @PROPERTIES CHRISTIE'S INTERNATIONAL REAL ESTATE - Open Sat, 1 to 3pmNew
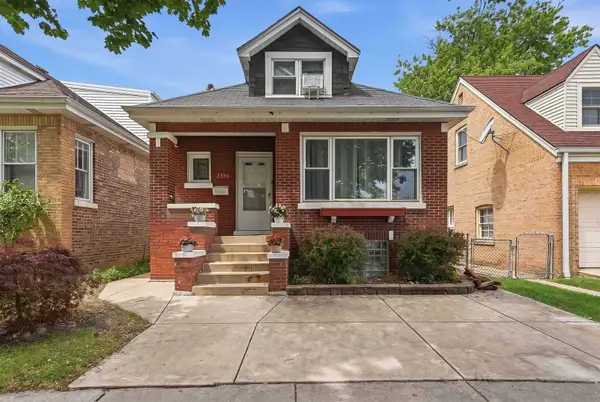 $425,000Active3 beds 3 baths1,572 sq. ft.
5336 N Laramie Avenue, Chicago, IL 60630
MLS# 12629466Listed by: EXIT REALTY REDEFINED - Open Sat, 11am to 1pmNew
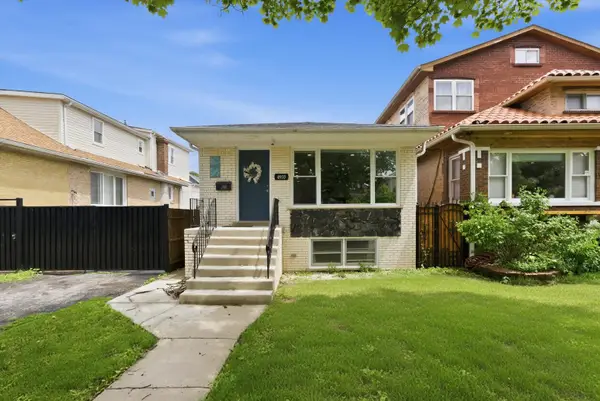 $550,000Active3 beds 2 baths2,080 sq. ft.
4933 N Keeler Avenue, Chicago, IL 60630
MLS# 12637653Listed by: ZOUBI REALTY LTD - New
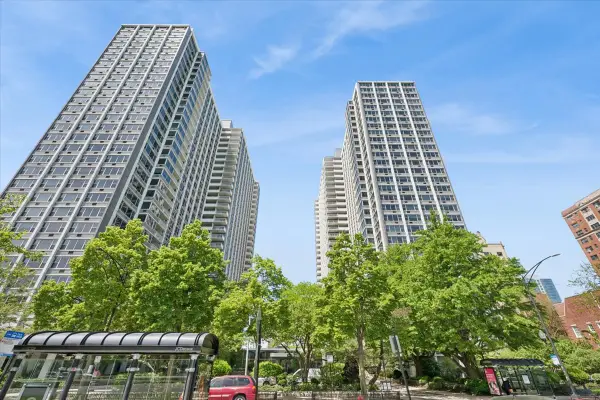 $375,000Active2 beds 2 baths1,450 sq. ft.
4250 N Marine Drive #435, Chicago, IL 60613
MLS# 12653616Listed by: BAIRD & WARNER - Open Sat, 11am to 2pmNew
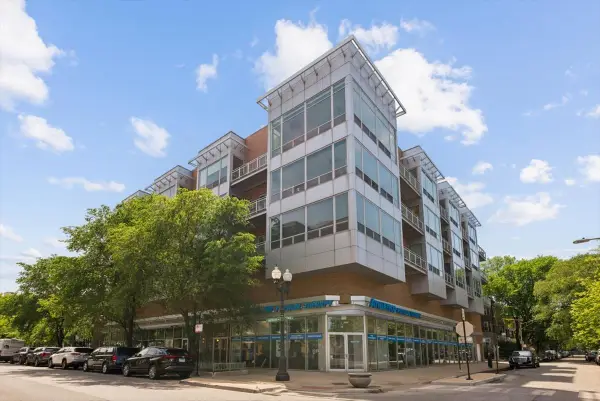 $345,000Active1 beds 2 baths1,000 sq. ft.
3920 N Sheridan Road #311, Chicago, IL 60613
MLS# 12654039Listed by: BERKSHIRE HATHAWAY HOMESERVICES CHICAGO - New
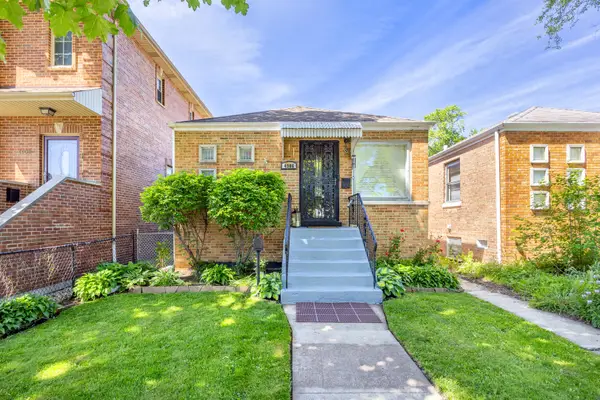 $439,000Active3 beds 2 baths1,393 sq. ft.
4906 W Argyle Street, Chicago, IL 60630
MLS# 12656625Listed by: SLACK REALTY GROUP - New
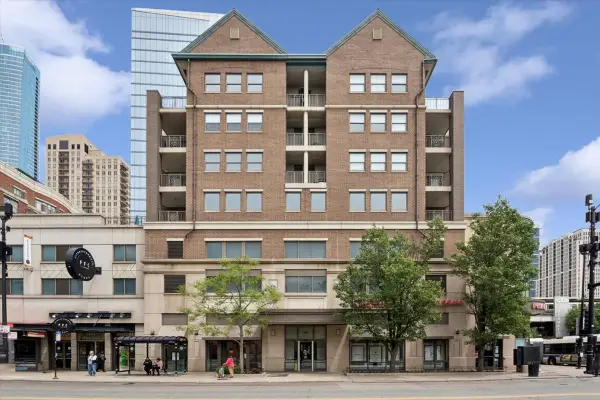 $300,000Active1 beds 1 baths950 sq. ft.
1155 S State Street #C406, Chicago, IL 60605
MLS# 12656782Listed by: BAIRD & WARNER - New
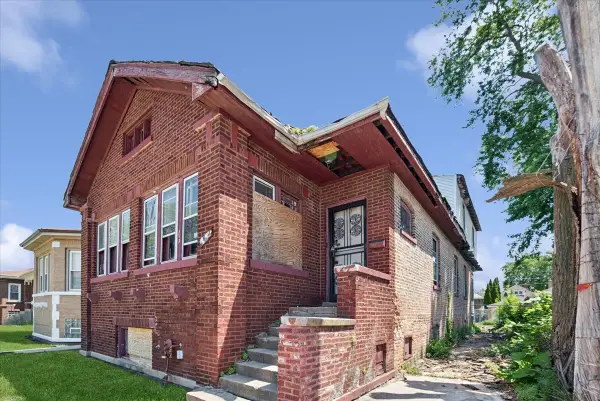 $120,000Active3 beds 1 baths1,375 sq. ft.
8627 S Throop Street, Chicago, IL 60620
MLS# 12657320Listed by: BAIRD & WARNER


Protect your home and budget from life's surprises with an Assurant Home Warranty, backed by a partner that supports you through every step of homeownership. Explore Plans.
© 2026 Better Homes and Gardens Real Estate LLC. An Anywhere Real Estate company. All rights reserved. Better Homes and Gardens® Real Estate is a registered trademark owned by Meredith Operations Corporation, licensed to Better Homes and Gardens Real Estate LLC and used with permission. Better Homes and Gardens Real Estate LLC fully supports the principles of the Fair Housing Act and the Equal Opportunity Act. Listing information is deemed reliable but is not guaranteed accurate.
Each office is independently owned and operated.
Any services or products provided by third parties are not provided by, affiliated with or related to Better Homes and Gardens Real Estate LLC, or its affiliated companies.