
6442 S Ingleside Avenue, Chicago, IL 60637
Local realty services provided by:Better Homes and Gardens Real Estate Star Homes
6442 S Ingleside Avenue,Chicago, IL 60637
- 4 Beds
- 4 Baths
- 2,646 sq. ft.
- Single family
- Active
Listed by: michael olszewski
Office: area wide realty
MLS#:12596773
Source:MLSNI
Price summary
- Price:
About this home
Enter into timeless elegance with this beautifully renovated 3-story Greystone located in the heart of Woodlawn, one of Chicago's most vibrant and rapidly developing neighborhoods. This spacious home features 4 bedrooms with 3.5 baths. The main level boasts an open-concept living and dining area, soaring ceilings, and refinished hardwood floors throughout. It is conveniently located near the Obama Presidential Center, University of Chicago, parks, public transit and the lakefront. Don't miss this one-of-a-kind Woodlawn gem!
Contact an agent
Home facts
- Year built:1905
- Listing ID #:12596773
- Updated:May 27, 2026 at 10:44 AM
Rooms and interior
- Bedrooms:4
- Total bathrooms:4
- Full bathrooms:3
- Half bathrooms:1
- Rooms Total:8
- Dining Description:Separate Dining Room
- Basement Description:Finished, Full
- Living area:2,646 sq. ft.
Heating and cooling
- Cooling:Central Air
- Heating:Forced Air, Natural Gas
- Central air:Yes
Structure and exterior
- Year built:1905
- Building area:2,646 sq. ft.
- Architectural Style:Greystone
- Levels:3 Story
Utilities
- Water:Public
- Sewer:Public Sewer
Finances and disclosures
- Price:
- Tax amount:$9,653 (2024)
Parking
- Total parking spaces:1
- Parking description:Detached Garage, Garage
- Garage:Yes
- Garage spaces:1
 Copyright 2026 Midwest Real Estate Data LLC. All rights reserved. The data relating to real estate for sale on this web site comes in part from the Broker Reciprocity Program of the Midwest Real Estate Data LLC. Listing information is deemed reliable but not guaranteed.
New listings near 6442 S Ingleside Avenue
- New
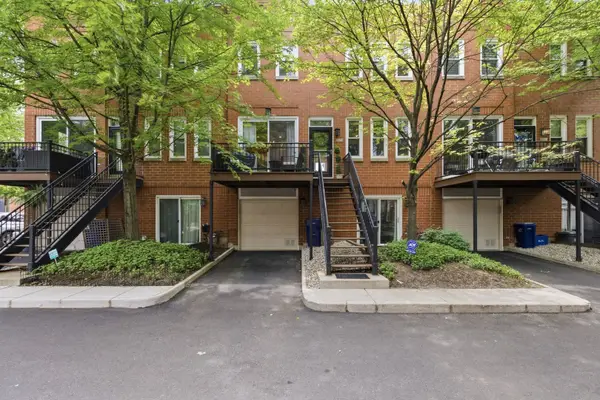 $650,000Active2 beds 2 baths1,500 sq. ft.
1840 W Diversey Parkway #B, Chicago, IL 60614
MLS# 12622660Listed by: @PROPERTIES CHRISTIES INTERNATIONAL REAL ESTATE - New
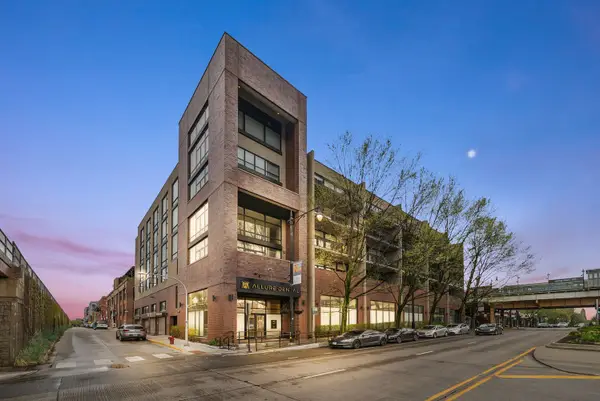 $1,129,000Active4 beds 3 baths2,656 sq. ft.
3946 N Ravenswood Avenue #501, Chicago, IL 60613
MLS# 12658074Listed by: COMPASS - New
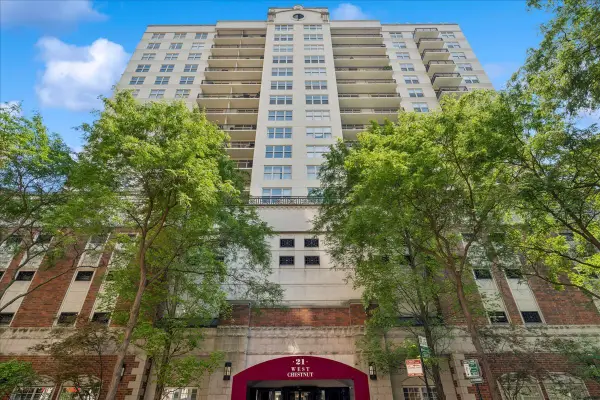 $515,000Active2 beds 2 baths
21 W Chestnut Street #1206, Chicago, IL 60610
MLS# 12658660Listed by: COMPASS - New
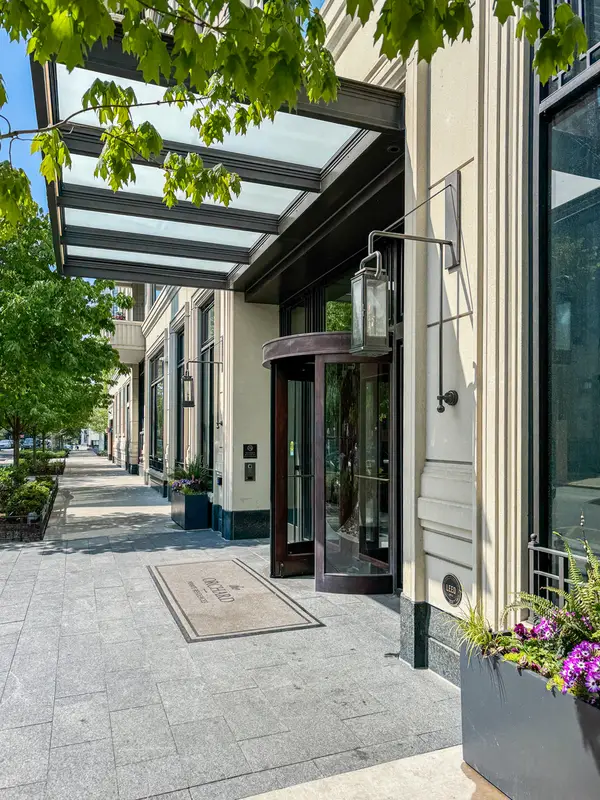 $4,550,000Active4 beds 5 baths3,596 sq. ft.
2350 N Orchard Street #701, Chicago, IL 60614
MLS# 12622843Listed by: ENGEL & VOELKERS CHICAGO - New
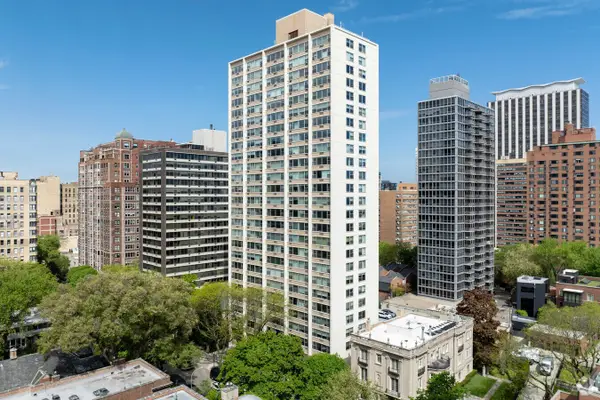 $175,000Active-- beds 1 baths440 sq. ft.
336 W Wellington Street #703, Chicago, IL 60657
MLS# 12623627Listed by: ENGEL & VOELKERS CHICAGO - New
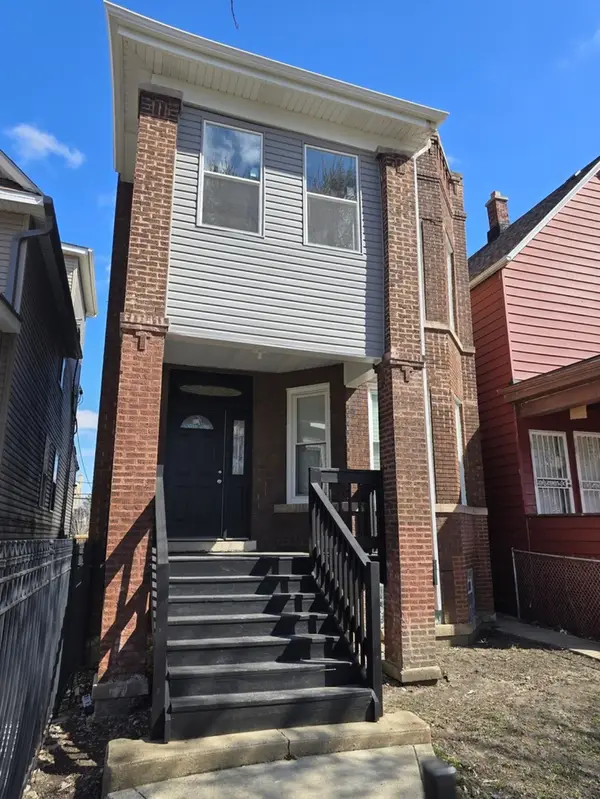 $550,000Active7 beds 3 baths
651 N Long Avenue, Chicago, IL 60644
MLS# 12643038Listed by: PARK PLACE REALTY GROUP LLC - New
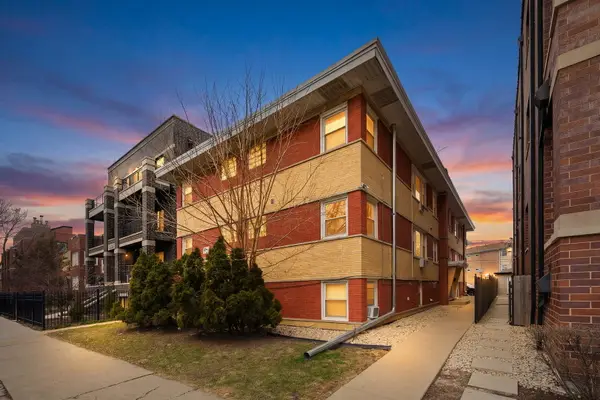 $189,900Active1 beds 1 baths
5516 W Higgins Avenue #GNW, Chicago, IL 60630
MLS# 12643257Listed by: XR REALTY - Open Sat, 12:30 to 2:30pmNew
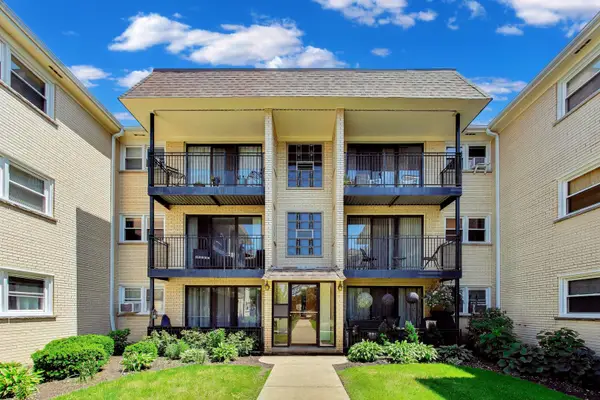 $259,995Active2 beds 1 baths1,108 sq. ft.
6565 N Harlem Avenue #2N, Chicago, IL 60631
MLS# 12648454Listed by: BAIRD & WARNER - New
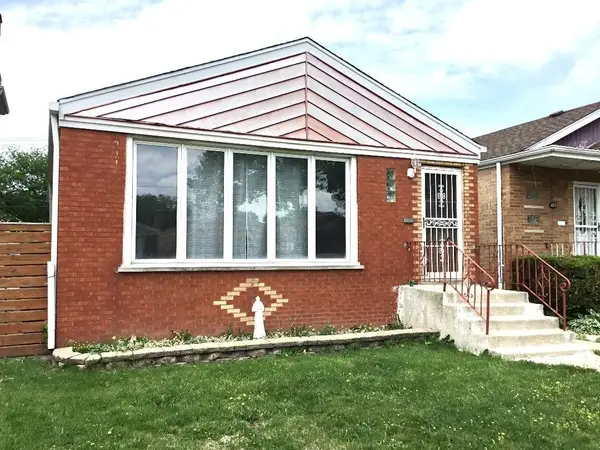 $299,900Active3 beds 1 baths1,008 sq. ft.
4812 S Leclaire Avenue, Chicago, IL 60638
MLS# 12654671Listed by: CENTURY 21 CIRCLE - New
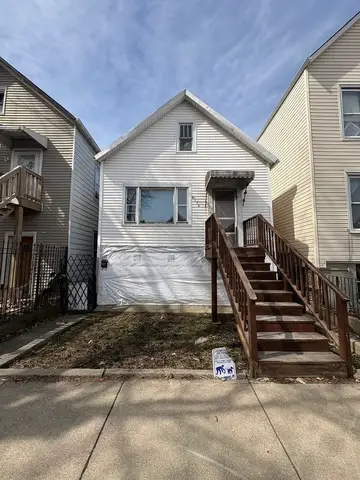 $139,900Active4 beds 2 baths600 sq. ft.
4534 S Honore Street, Chicago, IL 60609
MLS# 12655544Listed by: UNITED REAL ESTATE-CHICAGO


Protect your home and budget from life's surprises with an Assurant Home Warranty, backed by a partner that supports you through every step of homeownership. Explore Plans.
© 2026 Better Homes and Gardens Real Estate LLC. An Anywhere Real Estate company. All rights reserved. Better Homes and Gardens® Real Estate is a registered trademark owned by Meredith Operations Corporation, licensed to Better Homes and Gardens Real Estate LLC and used with permission. Better Homes and Gardens Real Estate LLC fully supports the principles of the Fair Housing Act and the Equal Opportunity Act. Listing information is deemed reliable but is not guaranteed accurate.
Each office is independently owned and operated.
Any services or products provided by third parties are not provided by, affiliated with or related to Better Homes and Gardens Real Estate LLC, or its affiliated companies.