
653 N Kingsbury Street #2402, Chicago, IL 60654
Local realty services provided by:Better Homes and Gardens Real Estate Star Homes
653 N Kingsbury Street #2402,Chicago, IL 60654
$375,000
- 1 Beds
- 2 Baths
- - sq. ft.
- Condominium
- Active
Listed by: grigory pekarsky, anastasiia korinchevska
Office: vesta preferred llc.
MLS#:12715028
Source:MLSNI
Price summary
- Price:$375,000
- Monthly HOA dues:$966
About this home
Perched just one floor below the top floor, this 1-bedroom plus den, 1.5-bath River North condo at Kingsbury on the Park frames sunset views over Erie Park and the Chicago River through floor-to-ceiling windows with motorized blinds. Hardwood floors run through the spacious, open living and dining area, which flows onto a private balcony above the water. Imagine ending the day out here as the sun drops over the river. The kitchen pairs granite countertops with a breakfast bar, island seating, and a stainless steel appliance package (GE refrigerator, range, and microwave, a Bosch dishwasher, and an InSinkErator disposal). The den and its adjacent half bath work as a home office or guest setup. The primary bedroom offers a custom walk-in closet, and its full bath features granite countertops, a soaking tub, and a full body spray shower. A GE washer and dryer, both new in 2024, sit in an in-unit laundry closet. A garage parking space and an additional storage space are both included. Anyone who has circled River North looking for parking knows how rare that is. Residents have access to 24-hour door staff, an on-site manager and engineer, a fitness center, and a bike room in a professionally managed high-rise. Monthly assessments cover air conditioning, water, gas, security, cable, internet, and trash removal. Erie Park sits just outside the front door, with A. Montgomery Ward Park and the riverfront path a short walk along Kingsbury Street. East Bank Club, River North dining, and the CTA Brown and Purple Lines at Chicago and Franklin are all close by. Come tour and catch the view at sunset....
Contact an agent
Home facts
- Year built:2003
- Subdivision & Development:Kingsbury on the Park
- Listing ID #:12715028
- Updated:September 08, 2026 at 11:07 AM
Rooms and interior
- Bedrooms:1
- Total bathrooms:2
- Full bathrooms:1
- Half bathrooms:1
- Rooms Total:4
- Dining Description:Combined With Living Room
- Kitchen Description:Dishwasher, Disposal, Freezer, Microwave, Range, Refrigerator, Stainless Steel Appliance(s)
Heating and cooling
- Cooling:Central Air
- Heating:Forced Air, Natural Gas
- Central air:Yes
Structure and exterior
- Year built:2003
- Exterior Features:Balcony
Utilities
- Water:Public
Finances and disclosures
- Price:$375,000
- Tax amount:$8,098 (2024)
Features and amenities
- Laundry features:Dryer, Washer
Parking
- Total parking spaces:1
- Parking description:Attached Garage, Garage
- Garage:Yes
- Garage spaces:1
 Copyright 2026 Midwest Real Estate Data LLC. All rights reserved. The data relating to real estate for sale on this web site comes in part from the Broker Reciprocity Program of the Midwest Real Estate Data LLC. Listing information is deemed reliable but not guaranteed.
New listings near 653 N Kingsbury Street #2402
- New
 $375,000Active1 beds 1 baths950 sq. ft.
843 W Adams Street #611, Chicago, IL 60607
MLS# 12741288Listed by: COMPASS - Open Sat, 12 to 2pmNew
 $399,900Active3 beds 2 baths1,320 sq. ft.
10006 S Artesian Avenue, Chicago, IL 60655
MLS# 12753186Listed by: EXP REALTY - New
 $415,000Active1 beds 2 baths1,000 sq. ft.
1122 N Dearborn Street #7E, Chicago, IL 60610
MLS# 12741003Listed by: COMPASS - New
 $310,000Active1 beds 1 baths
Address Withheld By Seller, Chicago, IL 60611
MLS# 12746124Listed by: COLDWELL BANKER REALTY - New
 $339,900Active1 beds 1 baths800 sq. ft.
2 E Erie Street #2001, Chicago, IL 60611
MLS# 12753154Listed by: CIRCLE ONE REALTY - New
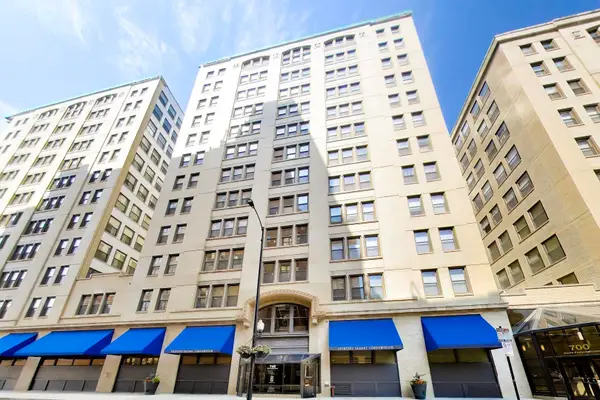 $199,900Active1 beds 1 baths719 sq. ft.
740 S Federal Street #1005, Chicago, IL 60605
MLS# 12751272Listed by: @PROPERTIES CHRISTIE'S INTERNATIONAL REAL ESTATE - New
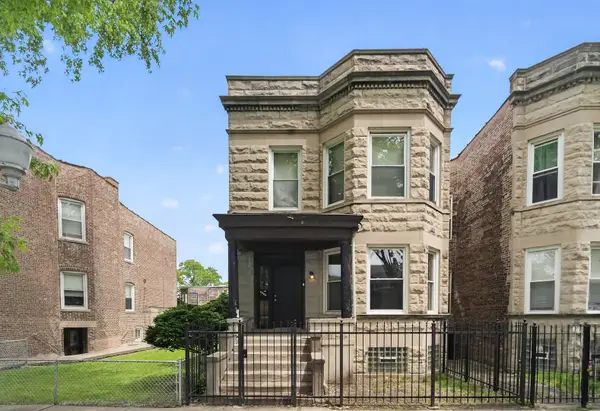 $365,000Active6 beds 2 baths
6525 S Vernon Avenue, Chicago, IL 60637
MLS# 12753109Listed by: ENTERPRISE REALTY POWER BROKER - New
 $70,000Active0 Acres
5016 W Huron Street, Chicago, IL 60644
MLS# 12748338Listed by: EXP REALTY - New
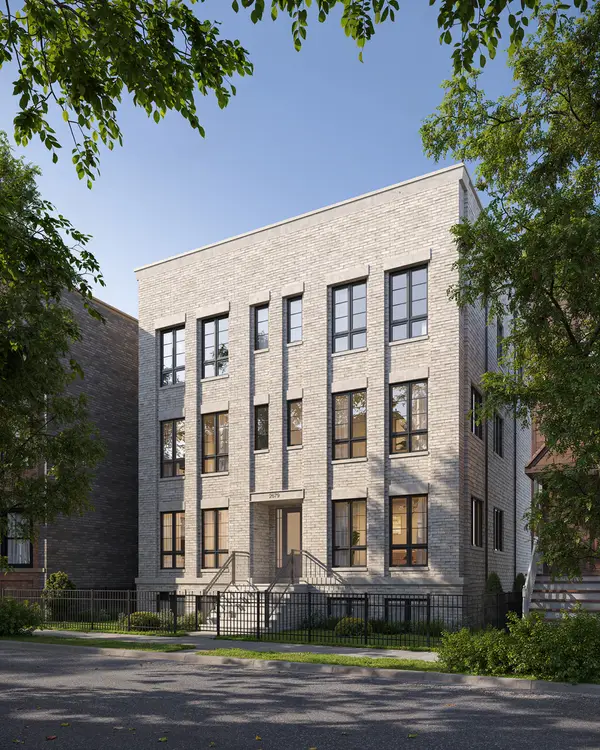 $2,100,000Active4 beds 4 baths
2679 N Orchard Street #1S, Chicago, IL 60614
MLS# 12753071Listed by: MERIDIAN REAL ESTATE CHICAGO LLC - New
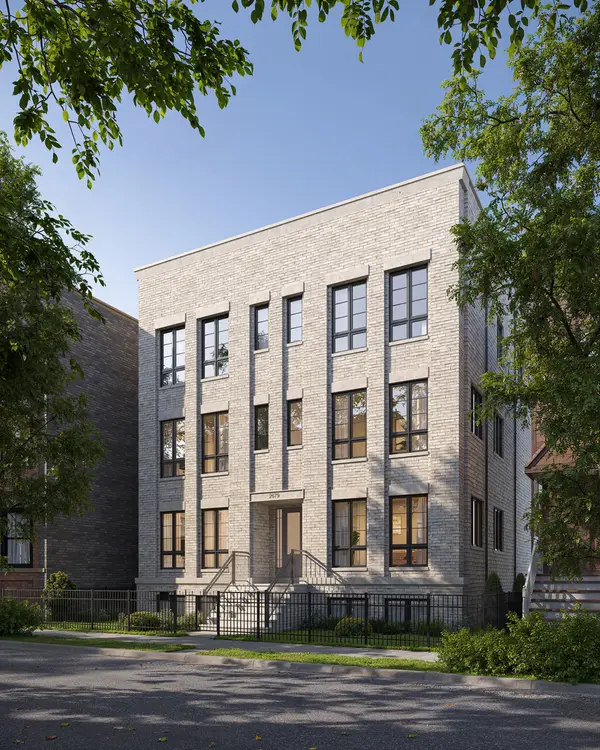 $2,100,000Active4 beds 4 baths
2679 N Orchard Street #1N, Chicago, IL 60614
MLS# 12753073Listed by: MERIDIAN REAL ESTATE CHICAGO LLC


Protect your home and budget from life's surprises with an Assurant Home Warranty, backed by a partner that supports you through every step of homeownership. Explore Plans.
© 2026 Better Homes and Gardens Real Estate LLC. An Anywhere Real Estate company. All rights reserved. Better Homes and Gardens® Real Estate is a registered trademark owned by Meredith Operations Corporation, licensed to Better Homes and Gardens Real Estate LLC and used with permission. Better Homes and Gardens Real Estate LLC fully supports the principles of the Fair Housing Act and the Equal Opportunity Act. Listing information is deemed reliable but is not guaranteed accurate.
Each office is independently owned and operated.
Any services or products provided by third parties are not provided by, affiliated with or related to Better Homes and Gardens Real Estate LLC, or its affiliated companies.