
6755 N Jean Avenue, Chicago, IL 60646
Local realty services provided by:Better Homes and Gardens Real Estate Star Homes
6755 N Jean Avenue,Chicago, IL 60646
$1,159,000
- 4 Beds
- 5 Baths
- 3,756 sq. ft.
- Single family
- Active
Listed by: nicole flores
Office: baird & warner
MLS#:12754038
Source:MLSNI
Price summary
- Price:$1,159,000
- Price per sq. ft.:$308.57
About this home
Welcome to this stately 1941 brick Colonial, gracefully situated on a tranquil, tree-lined street in the highly desirable Wildwood neighborhood. This exceptional home beautifully blends timeless architectural character with thoughtful updates, offering generous, light-filled rooms, hardwood floors throughout, and an abundance of classic details. The inviting living room makes a striking first impression with oversized multi-paned windows, a handsome working fireplace with a substantial mantel, beautiful trim work, elegant built-ins, and distinctive doorways that enhance the home's timeless appeal. French doors open to a welcoming family room surrounded by walls of windows overlooking the lush yard, with easy access to the expansive back deck and brick paver patio, perfect for relaxing, entertaining, and enjoying the outdoors. The elegant dining room features a lovely bay window, crown molding, and beautifully detailed trim work. The kitchen was thoughtfully designed to complement the character of the home, featuring creamy cabinetry, warm granite countertops, a complementary dark wood pantry cabinet with coordinating crown molding. Just off the kitchen, the delightful and cozy breakfast room is filled with natural light from another bay window. A convenient powder room and direct garage access complete the main level. Upstairs, the spacious primary suite offers a relaxing retreat with an en suite bath featuring a deep soaking tub, oversized separate shower, and walk-in closet. Two additional generously sized bedrooms and two additional full baths are also located on this level. One bedroom is especially charming with paneled walls and unique built-ins, while the third bedroom enjoys its own private en suite bath, tastefully updated in 2023. The impressive third floor, added in 2023, provides exceptional additional living space with a spacious area for relaxing, a separate bedroom, and private en suite full bath, ideal for guests, extended living, a private retreat, or flexible work-from-home space. The finished basement further expands the home with a comfortable recreation room featuring a second fireplace accented by rustic stone. A separate room offers flexibility for a home office, workout room, or hobby space. The well-appointed laundry room provides abundant cabinetry and generous countertops for folding and organization, while additional rooms offer plenty of storage. Truly a rare offering, this distinctive home combines classic architectural charm, thoughtful updates, generous living space, and an outstanding location. Enjoy easy access to the unique shops and restaurants of Edgebrook, the Metra, Caldwell Woods, major expressways, downtown Chicago, and O'Hare. An exceptional home in one of the area's most beloved neighborhoods, schedule your private showing today!...
Contact an agent
Home facts
- Year built:1941
- Subdivision & Development:Wildwood
- Listing ID #:12754038
- Updated:October 08, 2026 at 11:48 PM
Rooms and interior
- Bedrooms:4
- Total bathrooms:5
- Full bathrooms:4
- Half bathrooms:1
- Rooms Total:12
- Dining Description:Breakfast Room, Separate Dining Room
- Bathrooms Description:Double Sinks, Separate Shower, Soaking Tub
- Kitchen Description:Dishwasher, Microwave, Range, Refrigerator, Stainless Steel Appliance(s)
- Basement Description:Finished, Full
- Living area:3,756 sq. ft.
Heating and cooling
- Cooling:Central Air
- Heating:Forced Air, Natural Gas
- Central air:Yes
Structure and exterior
- Roof:Asphalt
- Year built:1941
- Building area:3,756 sq. ft.
- Lot Features:Corner Lot, Irregular Lot
- Architectural Style:Colonial
- Foundation Description:Concrete Perimeter
- Levels:3 Story
Schools
- High school:William Howard Taft High School
- Middle school:Wildwood Elementary School
- Elementary school:Wildwood Elementary School
Utilities
- Water:Lake Michigan
- Sewer:Public Sewer
Finances and disclosures
- Price:$1,159,000
- Price per sq. ft.:$308.57
- Tax amount:$11,774 (2025)
Features and amenities
- Laundry features:Dryer, Washer
Parking
- Total parking spaces:2
- Parking description:Attached Garage, Concrete, Garage
- Garage:Yes
- Garage spaces:2
 Copyright 2026 Midwest Real Estate Data LLC. All rights reserved. The data relating to real estate for sale on this web site comes in part from the Broker Reciprocity Program of the Midwest Real Estate Data LLC. Listing information is deemed reliable but not guaranteed.
New listings near 6755 N Jean Avenue
- New
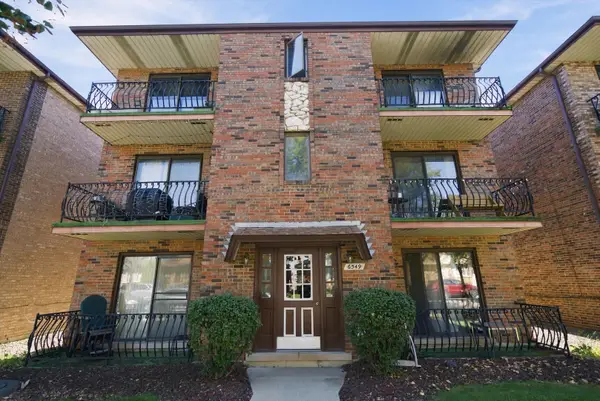 $189,900Active2 beds 2 baths850 sq. ft.
6549 W 64th Place #2W, Chicago, IL 60638
MLS# 12773214Listed by: @PROPERTIES CHRISTIE'S INTERNATIONAL REAL ESTATE - New
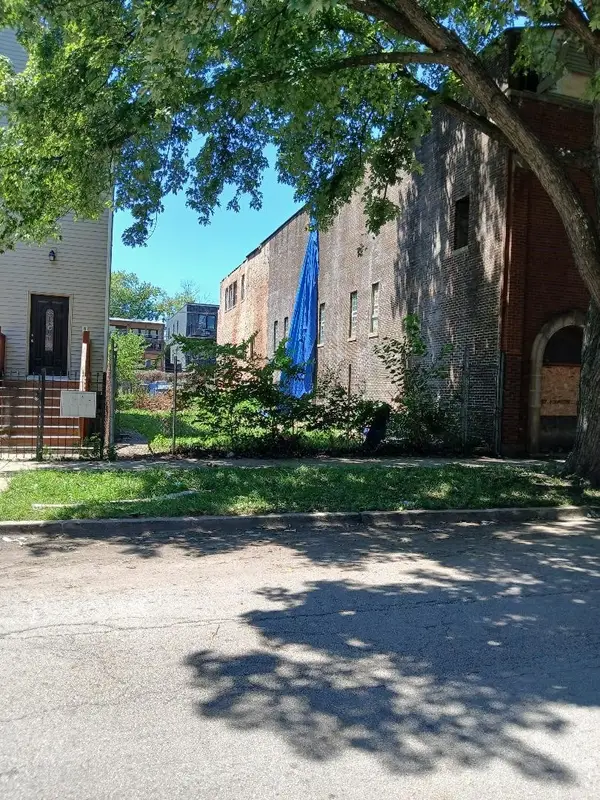 $150,000Active0 Acres
4606 S Evans Avenue, Chicago, IL 60653
MLS# 12665651Listed by: SIR SID REALTY, LTD - New
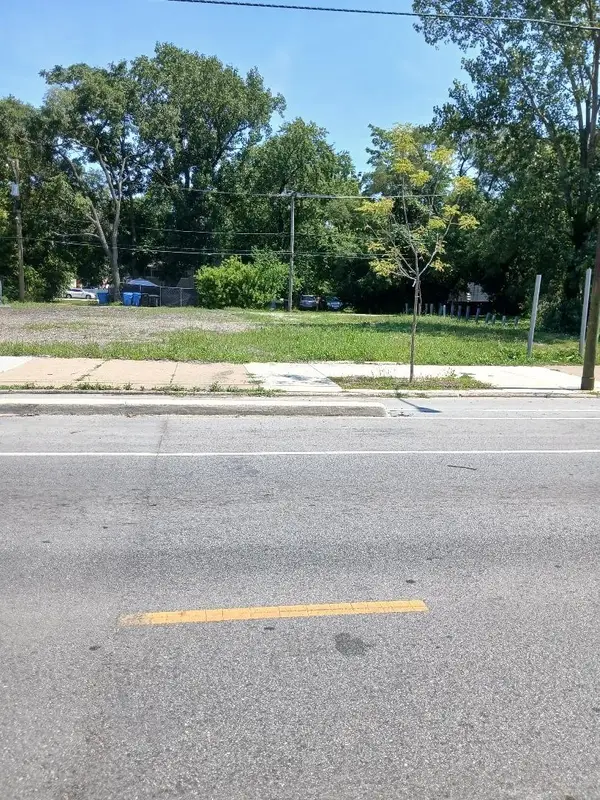 $55,000Active0 Acres
5009 S Halsted Street, Chicago, IL 60609
MLS# 12704687Listed by: SIR SID REALTY, LTD - New
 $55,000Active0 Acres
5011 S Halsted Street, Chicago, IL 60609
MLS# 12704709Listed by: SIR SID REALTY, LTD - New
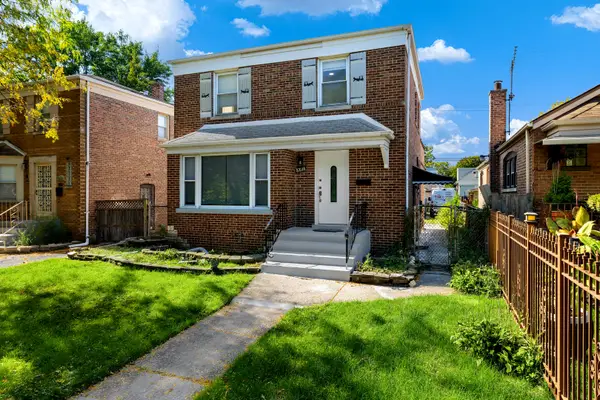 $327,888Active3 beds 3 baths1,800 sq. ft.
8826 S Jeffery Boulevard, Chicago, IL 60617
MLS# 12739871Listed by: COLDWELL BANKER REALTY - New
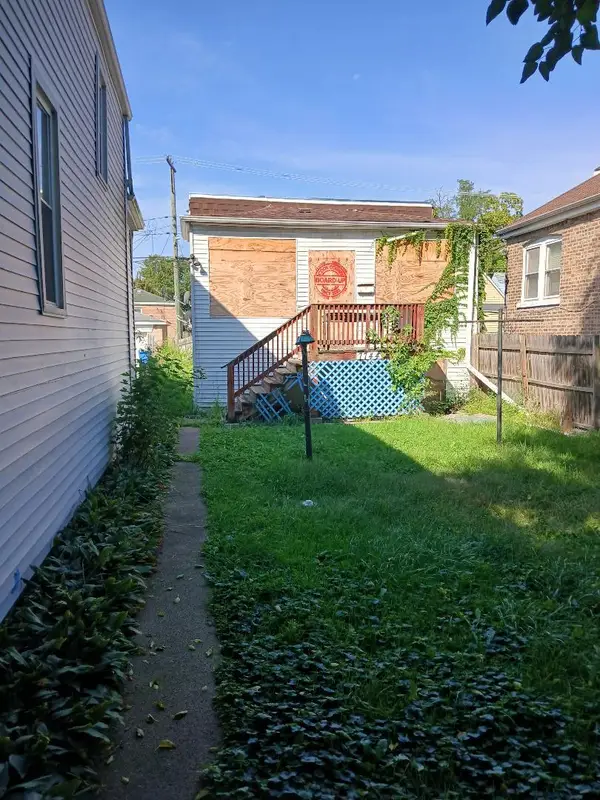 $75,000Active2 beds 1 baths3,125 sq. ft.
7744 S Drexel Avenue, Chicago, IL 60619
MLS# 12756470Listed by: SIR SID REALTY, LTD - New
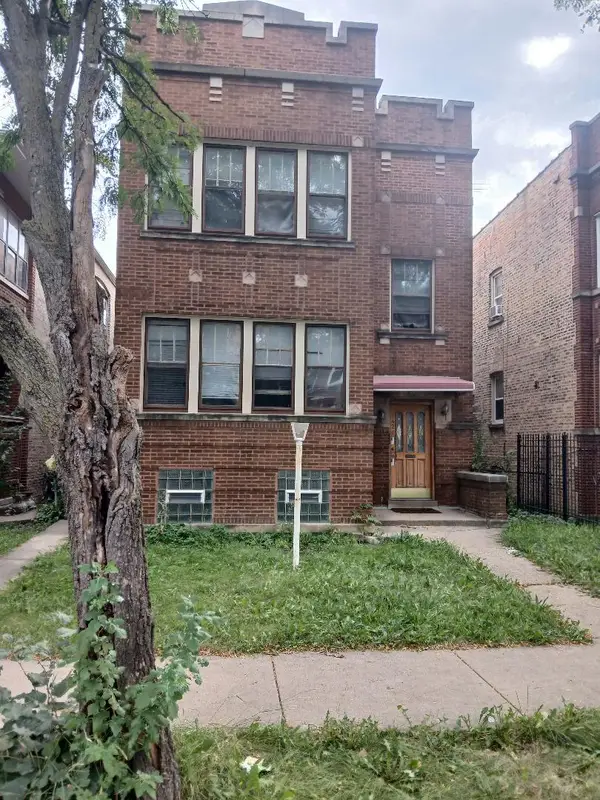 $374,000Active6 beds 3 baths
1421 N Austin Boulevard, Chicago, IL 60651
MLS# 12761321Listed by: SIR SID REALTY, LTD - New
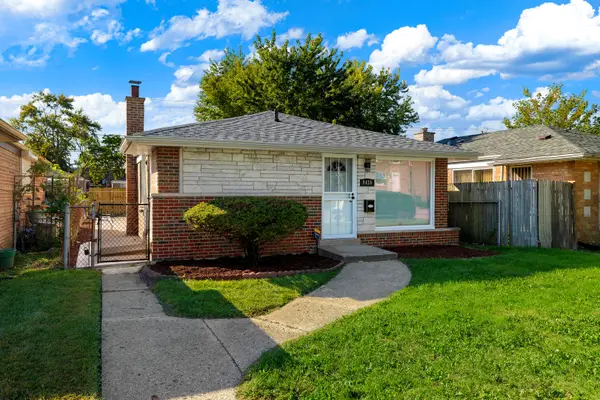 $229,888Active3 beds 2 baths1,024 sq. ft.
9426 S Peoria Street, Chicago, IL 60620
MLS# 12766029Listed by: COLDWELL BANKER REALTY - New
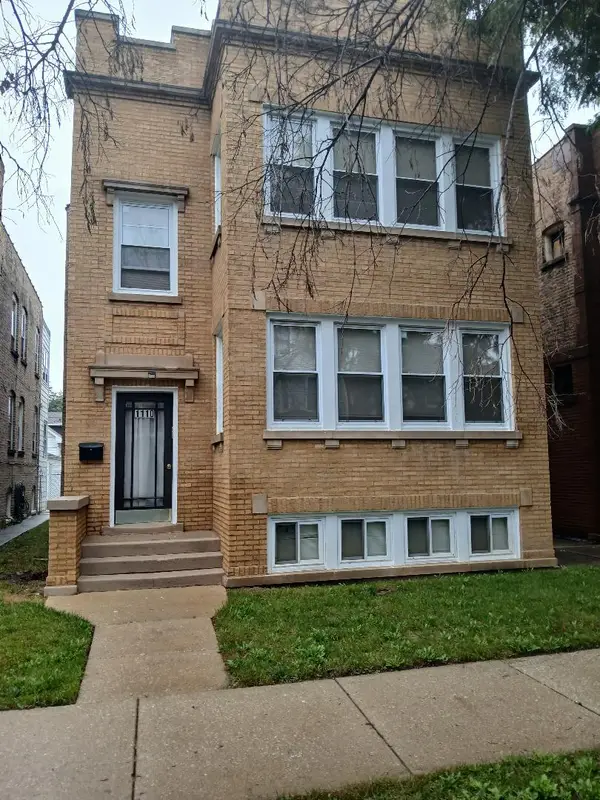 $465,000Active6 beds 3 baths
1110 N Massasoit Avenue, Chicago, IL 60651
MLS# 12769759Listed by: SIR SID REALTY, LTD - New
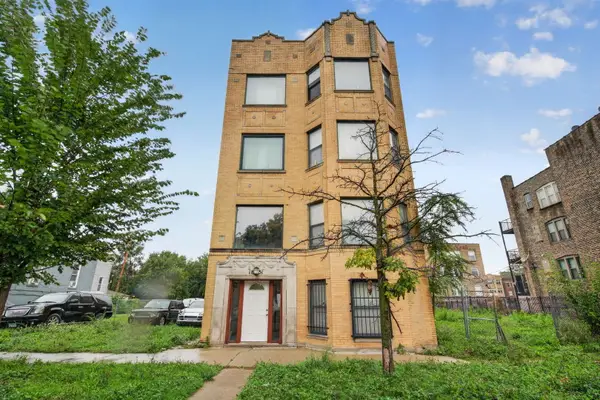 $750,000Active12 beds 7 baths
1851 S Harding Avenue, Chicago, IL 60623
MLS# 12772679Listed by: GRANDVIEW REALTY, LLC


Protect your home and budget from life's surprises with an Assurant Home Warranty, backed by a partner that supports you through every step of homeownership. Explore Plans.
© 2026 Better Homes and Gardens Real Estate LLC. An Anywhere Real Estate company. All rights reserved. Better Homes and Gardens® Real Estate is a registered trademark owned by Meredith Operations Corporation, licensed to Better Homes and Gardens Real Estate LLC and used with permission. Better Homes and Gardens Real Estate LLC fully supports the principles of the Fair Housing Act and the Equal Opportunity Act. Listing information is deemed reliable but is not guaranteed accurate.
Each office is independently owned and operated.
Any services or products provided by third parties are not provided by, affiliated with or related to Better Homes and Gardens Real Estate LLC, or its affiliated companies.