
701 S Wells Street #804, Chicago, IL 60607
Local realty services provided by:Better Homes and Gardens Real Estate Connections
701 S Wells Street #804,Chicago, IL 60607
$550,000
- 2 Beds
- 2 Baths
- 1,200 sq. ft.
- Condominium
- Active
Listed by: thomas swan
Office: thomas j. swan realty
MLS#:12662990
Source:MLSNI
Price summary
- Price:$550,000
- Price per sq. ft.:$458.33
- Monthly HOA dues:$1,166
About this home
This corner unit condo in the beautiful Wells Street Tower is located in Historic Printers Row & is ready for you to call it home! This spacious 2 bed, 2 full bath corner unit offers spectacular southeast views from the wrap around terrace that is perfect for outdoor entertaining. The bright & open concept floor plan is made for indoor entertaining as well with its gleaming hardwood floors & large windows. The kitchen features a center island with counter seating, tons of cabinet space and all the appliances you could need. The living room has a cozy fireplace, a slider to the terrace & a dining area as well. The master bedroom has a private bathroom with double sink vanity, whirlpool tub & separate shower. There is a 2nd bedroom that can be easily be used as a home office & a 2nd full bath. There is a convenient laundry closet, complete with washer & dryer. garage parking is included! Ideal location - walk to everything! Moments to transportation, shopping, restaurants & lake! All new appliances, stove, microwave, fridge, washer dryer, dishwasher. New floors and trim through unit. New cabinets and counter tops....
Contact an agent
Home facts
- Year built:2002
- Listing ID #:12662990
- Updated:May 30, 2026 at 07:52 PM
Rooms and interior
- Bedrooms:2
- Total bathrooms:2
- Full bathrooms:2
- Rooms Total:5
- Dining Description:Combined With Living Room
- Bathrooms Description:Double Sinks, Separate Shower, Whirlpool
- Kitchen Description:Dishwasher, Microwave, Range, Refrigerator
- Living area:1,200 sq. ft.
Heating and cooling
- Cooling:Central Air
- Heating:Natural Gas
- Central air:Yes
Structure and exterior
- Year built:2002
- Building area:1,200 sq. ft.
Utilities
- Water:Lake Michigan
- Sewer:Public Sewer
Finances and disclosures
- Price:$550,000
- Price per sq. ft.:$458.33
- Tax amount:$7,600 (2024)
Features and amenities
- Laundry features:Dryer, Washer
- Amenities:Ceiling Fan(s)
Parking
- Total parking spaces:3
- Parking description:Attached Garage, Concrete, Garage
- Garage:Yes
- Garage spaces:3
 Copyright 2026 Midwest Real Estate Data LLC. All rights reserved. The data relating to real estate for sale on this web site comes in part from the Broker Reciprocity Program of the Midwest Real Estate Data LLC. Listing information is deemed reliable but not guaranteed.
New listings near 701 S Wells Street #804
- Open Sun, 10am to 12pmNew
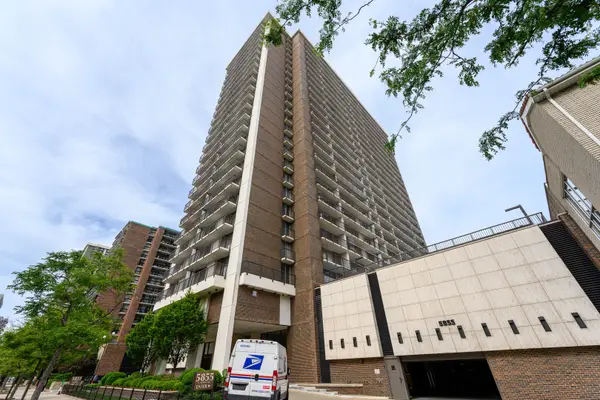 $470,000Active3 beds 2 baths1,600 sq. ft.
5855 N Sheridan Road #24J, Chicago, IL 60660
MLS# 12659763Listed by: COMPASS - New
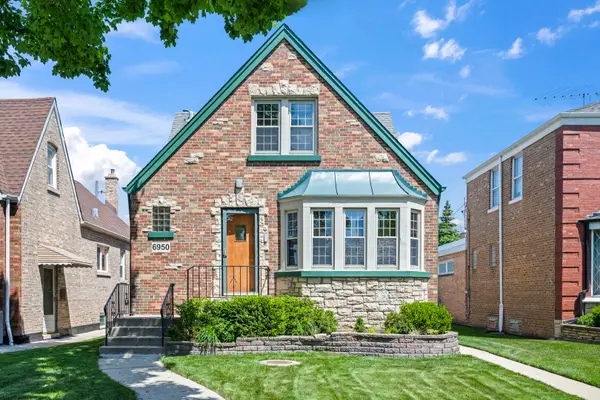 $455,000Active4 beds 3 baths1,510 sq. ft.
6950 W Barry Avenue, Chicago, IL 60634
MLS# 12662387Listed by: COLDWELL BANKER REALTY - New
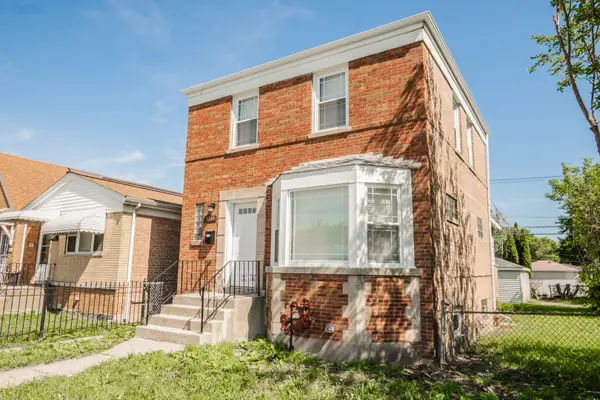 $279,900Active3 beds 3 baths1,200 sq. ft.
1244 W 115th Street, Chicago, IL 60643
MLS# 12662716Listed by: OAK REALTY OF CHICAGO, INC. - New
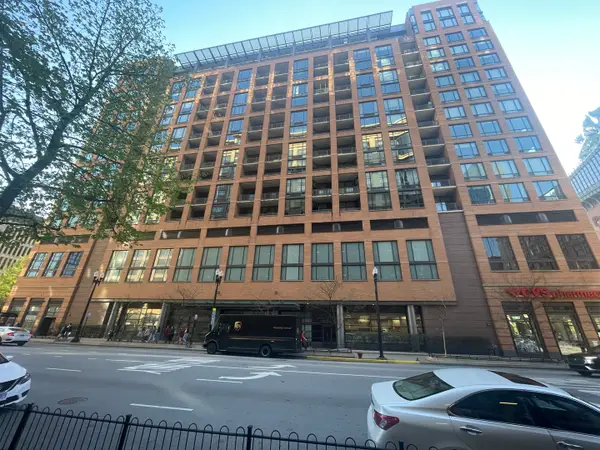 $625,000Active3 beds 2 baths1,805 sq. ft.
520 S State Street #1201, Chicago, IL 60605
MLS# 12619553Listed by: CHICAGOLAND BROKERS, INC. - Open Sun, 12 to 2pmNew
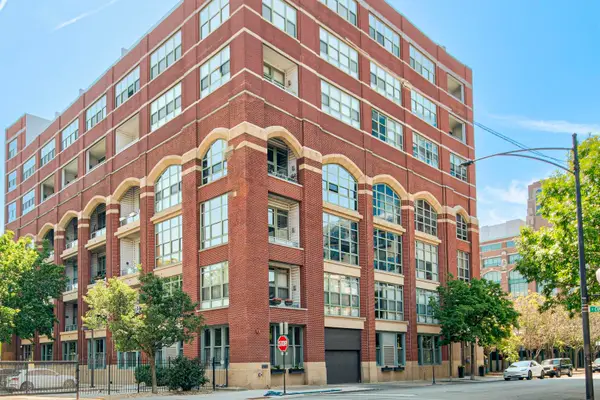 $399,950Active2 beds 2 baths1,500 sq. ft.
2001 S Calumet Avenue #711, Chicago, IL 60616
MLS# 12662587Listed by: @PROPERTIES CHRISTIE'S INTERNATIONAL REAL ESTATE - Open Sun, 12 to 2pmNew
 $449,995Active2 beds 1 baths
100 E Walton Street #36D, Chicago, IL 60611
MLS# 12662841Listed by: CIRCLE ONE REALTY - New
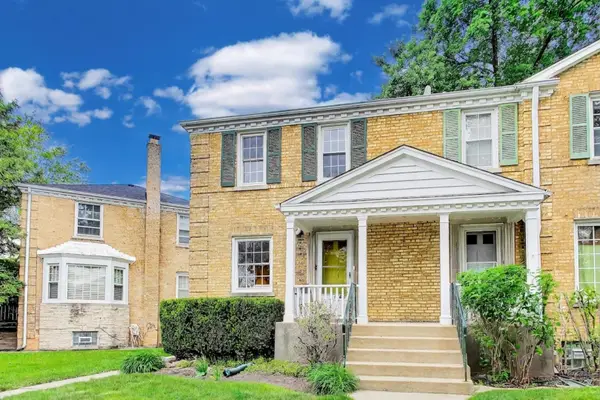 $375,000Active2 beds 2 baths1,500 sq. ft.
6436 N Oketo Avenue, Chicago, IL 60631
MLS# 12662875Listed by: BAIRD & WARNER - New
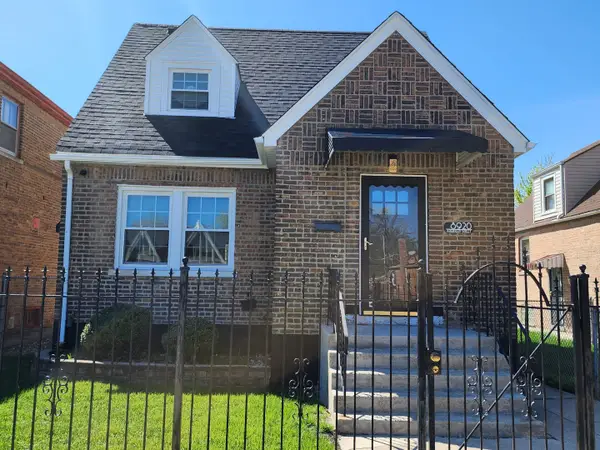 $289,999Active2 beds 3 baths954 sq. ft.
8920 S Aberdeen Street, Chicago, IL 60620
MLS# 12648968Listed by: H ALLAN - Open Sat, 11am to 12:30pmNew
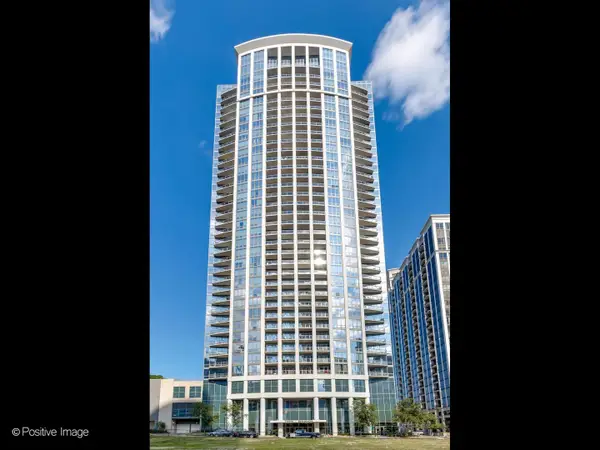 $630,000Active2 beds 2 baths1,533 sq. ft.
1235 S Prairie Avenue #1404, Chicago, IL 60605
MLS# 12654488Listed by: JAMESON SOTHEBY'S INTL REALTY - New
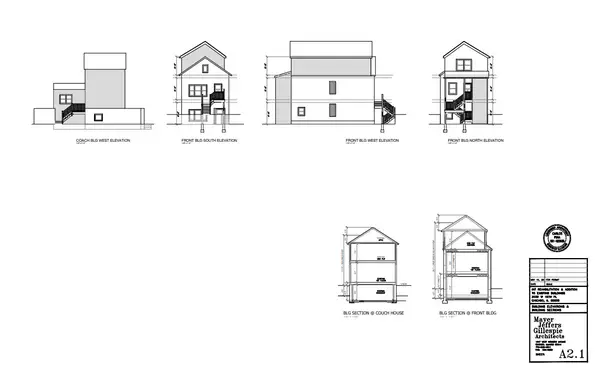 $349,000Active9 beds 6 baths
2039 W 18th Place, Chicago, IL 60608
MLS# 12660453Listed by: CITYPOINT ILLINOIS LLC


Protect your home and budget from life's surprises with an Assurant Home Warranty, backed by a partner that supports you through every step of homeownership. Explore Plans.
© 2026 Better Homes and Gardens Real Estate LLC. An Anywhere Real Estate company. All rights reserved. Better Homes and Gardens® Real Estate is a registered trademark owned by Meredith Operations Corporation, licensed to Better Homes and Gardens Real Estate LLC and used with permission. Better Homes and Gardens Real Estate LLC fully supports the principles of the Fair Housing Act and the Equal Opportunity Act. Listing information is deemed reliable but is not guaranteed accurate.
Each office is independently owned and operated.
Any services or products provided by third parties are not provided by, affiliated with or related to Better Homes and Gardens Real Estate LLC, or its affiliated companies.