
701 W Jackson Boulevard #607, Chicago, IL 60661
Local realty services provided by:Better Homes and Gardens Real Estate Star Homes
701 W Jackson Boulevard #607,Chicago, IL 60661
$731,000
- 2 Beds
- 2 Baths
- - sq. ft.
- Condominium
- Sold
Listed by: william goldberg, jessica dekruiff
Office: fulton grace realty
MLS#:12692879
Source:MLSNI
Sorry, we are unable to map this address
Price summary
- Price:$731,000
- Monthly HOA dues:$593
About this home
Meticulously renovated and maintained 2 bedroom 2 bathroom brick & timber loft with soaring 14' ceilings and PRIVATE ROOFTOP DECK! This corner penthouse unit was gut renovated and reimagined in 2020 and no detail was overlooked. The large kitchen features custom cabinetry, modern granite countertops, ALL Miele appliances, large basin sink, pantry, hidden trash/recycling pull-out and integrated utility closet. Flexible open-concept floor plan allows for true dining and home office space, along with a large living room FULL of natural light from the massive windows surrounding you. Private balcony on the main level for grilling or enjoying a morning cup of coffee with the sunrise. The wide spiral staircase leads up to the second bedroom, currently being used as a den, and rooftop deck. Rooftop deck features composite decking, turf and is outfitted with speakers. Primary bedroom features custom built-in storage and gorgeous primary bathroom featuring oversized shower, dual-vanity and modern wall-mount toilet. Laundry room features side-by-side Miele washer/dryer, utility sink, and access to storage above. Custom built-ins in the foyer along with generous sized coat closet. Hardwood floors throughout. BRAND NEW FURNACE AND A/C! Building features common rooftop deck and Amazon package lockers. Garage parking included! Easy access to Clinton Blue, I-290, I-90 and Union Station for all your transportation needs. Convenient grocery shopping being next door to H Mart and a short distance to Whole Foods, Mariano's and Target. Don't feel like cooking? Pop over to one of the many highly-regarded nearby restaurants including Avec, Athena, Alla Vita, Aba -- and those are just the one's starting with the letter A!...
Contact an agent
Home facts
- Year built:1921
- Listing ID #:12692879
- Updated:August 28, 2026 at 09:55 AM
Rooms and interior
- Bedrooms:2
- Total bathrooms:2
- Full bathrooms:2
- Rooms Total:5
- Dining Description:Combined With Living Room
- Bathrooms Description:Double Sinks
- Kitchen Description:Cooktop, Dishwasher, Double Oven, Microwave, Refrigerator
Heating and cooling
- Cooling:Central Air
- Heating:Forced Air, Natural Gas
- Central air:Yes
Structure and exterior
- Year built:1921
- Exterior Features:Balcony
Schools
- High school:Wells Community Academy Senior H
- Middle school:Skinner Elementary School
- Elementary school:Skinner Elementary School
Utilities
- Water:Public
- Sewer:Public Sewer
Finances and disclosures
- Price:$731,000
- Tax amount:$9,272 (2024)
Features and amenities
- Laundry features:Dryer, Washer
Parking
- Total parking spaces:1
- Parking description:Detached Garage, Garage
- Garage:Yes
- Garage spaces:1
 Copyright 2026 Midwest Real Estate Data LLC. All rights reserved. The data relating to real estate for sale on this web site comes in part from the Broker Reciprocity Program of the Midwest Real Estate Data LLC. Listing information is deemed reliable but not guaranteed.
New listings near 701 W Jackson Boulevard #607
- New
 $275,000Active1 beds 1 baths887 sq. ft.
900 N Lake Shore Drive #2308, Chicago, IL 60611
MLS# 12741806Listed by: BAIRD & WARNER - New
 $750,000Active3 beds 2 baths
2506 N Rockwell Street #3N, Chicago, IL 60647
MLS# 12742222Listed by: BERKSHIRE HATHAWAY HOMESERVICES CHICAGO - New
 $550,000Active3 beds 2 baths1,580 sq. ft.
3655 N Page Avenue, Chicago, IL 60634
MLS# 12745021Listed by: CHARLES RUTENBERG REALTY OF IL - Open Sat, 11am to 12:30pmNew
 $699,999Active2 beds 2 baths1,600 sq. ft.
626 W Wrightwood Avenue #1E, Chicago, IL 60614
MLS# 12745285Listed by: OPTION PREMIER LLC - New
 $163,500Active1 beds 1 baths800 sq. ft.
6301 N Sheridan Road #19N, Chicago, IL 60660
MLS# 12745302Listed by: LEGACY PROPERTIES, A SARAH LEONARD COMPANY, LLC - Open Sat, 4 to 6pmNew
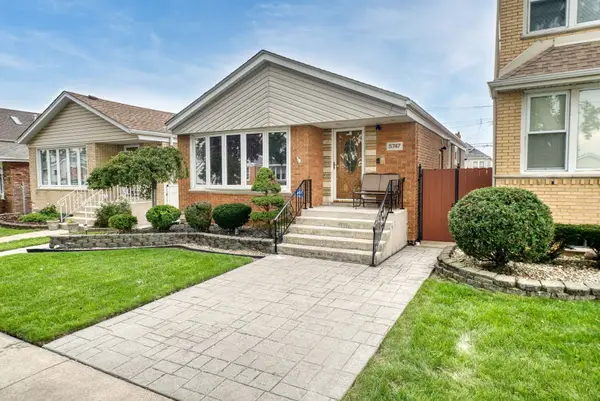 $389,900Active3 beds 2 baths940 sq. ft.
5747 S Meade Avenue, Chicago, IL 60638
MLS# 12725479Listed by: KELLER WILLIAMS PREFERRED RLTY - New
 $184,900Active1 beds 1 baths900 sq. ft.
5468 S Woodlawn Avenue #2E, Chicago, IL 60615
MLS# 12738165Listed by: FOUR DAUGHTERS REAL ESTATE - Open Sat, 12 to 2pmNew
 $349,900Active3 beds 2 baths3,199 sq. ft.
2818 N Long Avenue, Chicago, IL 60641
MLS# 12739323Listed by: BAIRD & WARNER - New
 $231,000Active1 beds 1 baths600 sq. ft.
211 E Ohio Street #2312, Chicago, IL 60611
MLS# 12740842Listed by: BERKSHIRE HATHAWAY HOMESERVICES CHICAGO - Open Sun, 11am to 1pmNew
 $1,325,000Active4 beds 3 baths2,845 sq. ft.
Address Withheld By Seller, Chicago, IL 60657
MLS# 12742371Listed by: COMPASS


Protect your home and budget from life's surprises with an Assurant Home Warranty, backed by a partner that supports you through every step of homeownership. Explore Plans.
© 2026 Better Homes and Gardens Real Estate LLC. An Anywhere Real Estate company. All rights reserved. Better Homes and Gardens® Real Estate is a registered trademark owned by Meredith Operations Corporation, licensed to Better Homes and Gardens Real Estate LLC and used with permission. Better Homes and Gardens Real Estate LLC fully supports the principles of the Fair Housing Act and the Equal Opportunity Act. Listing information is deemed reliable but is not guaranteed accurate.
Each office is independently owned and operated.
Any services or products provided by third parties are not provided by, affiliated with or related to Better Homes and Gardens Real Estate LLC, or its affiliated companies.