
708 E 41 Street, Chicago, IL 60653
Local realty services provided by:Better Homes and Gardens Real Estate Star Homes
708 E 41 Street,Chicago, IL 60653
$839,900
- 4 Beds
- 4 Baths
- 3,100 sq. ft.
- Single family
- Active
Listed by: jennifer bell
Office: fulton grace realty
MLS#:12694144
Source:MLSNI
Price summary
- Price:$839,900
- Price per sq. ft.:$270.94
- Monthly HOA dues:$150
About this home
Elevate your lifestyle at Rowhaus Private Residences. Welcome to an exclusive collection at 702-712 E 41st St, where elevated design, intentional living, and modern sophistication come together in the heart of Bronzeville. These residences are designed for those ready to step into a home that reflects a higher level of expectation-where design, comfort, and everyday living align effortlessly. With a rare 22-foot-wide footprint and over 3,000 square feet of living space, these homes deliver a sense of scale and comfort that stands apart from typical new construction. Soaring ceilings, expansive windows, and an open-concept layout create a light-filled environment that feels both grand and inviting. At the center of the home, the kitchen is designed to impress and perform. Featuring sleek custom cabinetry, quartz countertops, a statement island, and a full suite of KitchenAid appliances-including a cooktop, microwave/oven combination, dishwasher, and refrigerator-this space is elevated even further with the addition of a beverage cooler, making it ideal for both everyday living and effortless entertaining. Step out to your private rear balcony with composite decking and a gas line, creating the perfect setting for outdoor dining or relaxed evenings at home. Upstairs, the primary suite is a true retreat-generous in size and refined in detail. Heated floors and a spa-inspired shower room offer a level of comfort that transforms your daily routine into something indulgent. Additional bedrooms provide flexibility for guests, work-from-home, or growing needs without sacrificing space. And then-your rooftop. Thoughtfully designed for entertaining and unwinding, the transition begins with a wet bar and an additional beverage cooler before stepping outside. The rooftop is fully equipped with water, gas, and electrical connections, giving you the flexibility to create an outdoor kitchen, lounge, or entertainment space tailored to your lifestyle. From here, enjoy beautiful views of the downtown skyline as the backdrop to your everyday life. Whether it's morning coffee, sunset dinners, hosting friends, or simply taking a moment to yourself, this rooftop becomes an extension of how you live. Function and security are seamlessly integrated with a heated attached 2-car garage, a separate passenger door for easy bike access, and a secured automatic rear gate that adds an additional layer of privacy and peace of mind. Located just half a mile from the lakefront, you're moments from bike trails, beaches, and everything that makes this location so desirable. Rowhaus Private Residences is more than a home-it's a reflection of how far you've come and a foundation for what's next....
Contact an agent
Home facts
- Year built:2026
- Listing ID #:12694144
- Updated:August 24, 2026 at 11:06 AM
Rooms and interior
- Bedrooms:4
- Total bathrooms:4
- Full bathrooms:3
- Half bathrooms:1
- Rooms Total:9
- Dining Description:Breakfast Room, Combined With Living Room
- Bathrooms Description:Double Sinks, European Shower, Soaking Tub
- Kitchen Description:Cooktop, Dishwasher, Disposal, Electric Oven, Gas Cooktop, Microwave, Range Hood, Refrigerator, Stainless Steel Appliance(s), Wine Refrigerator
- Basement Description:Finished, Full
- Living area:3,100 sq. ft.
Heating and cooling
- Cooling:Central Air
- Heating:Natural Gas
- Central air:Yes
Structure and exterior
- Roof:Rubber
- Year built:2026
- Building area:3,100 sq. ft.
- Architectural Style:Row House
- Exterior Features:Balcony, Roof Deck
- Foundation Description:Concrete Perimeter
- Levels:3 Story
Utilities
- Water:Lake Michigan, Public
- Sewer:Public Sewer
Finances and disclosures
- Price:$839,900
- Price per sq. ft.:$270.94
Features and amenities
- Laundry features:Dryer, Washer
Parking
- Total parking spaces:2
- Parking description:Attached Garage, Garage, Off Alley, Shared Driveway
- Garage:Yes
- Garage spaces:2
 Copyright 2026 Midwest Real Estate Data LLC. All rights reserved. The data relating to real estate for sale on this web site comes in part from the Broker Reciprocity Program of the Midwest Real Estate Data LLC. Listing information is deemed reliable but not guaranteed.
New listings near 708 E 41 Street
- New
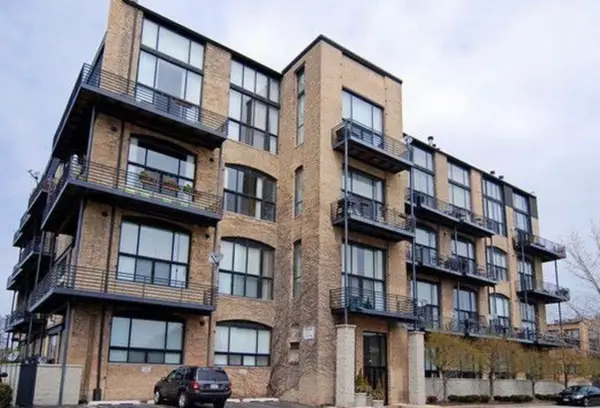 $494,900Active1 beds 2 baths1,100 sq. ft.
2614 N Clybourn Avenue #106, Chicago, IL 60614
MLS# 12740598Listed by: CHARLES RUTENBERG REALTY OF IL - Open Sat, 12 to 2pmNew
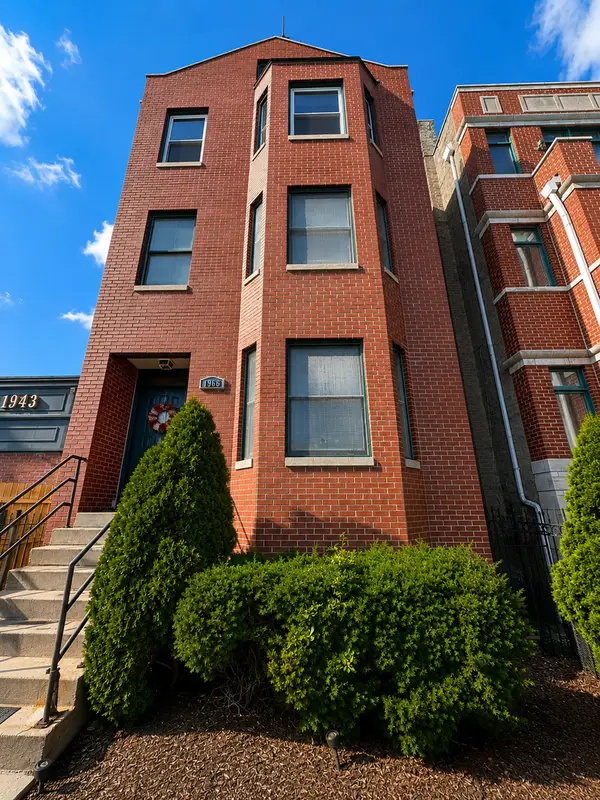 $424,900Active2 beds 2 baths1,200 sq. ft.
1966 W Diversey Parkway #2, Chicago, IL 60614
MLS# 12734528Listed by: BAIRD & WARNER - New
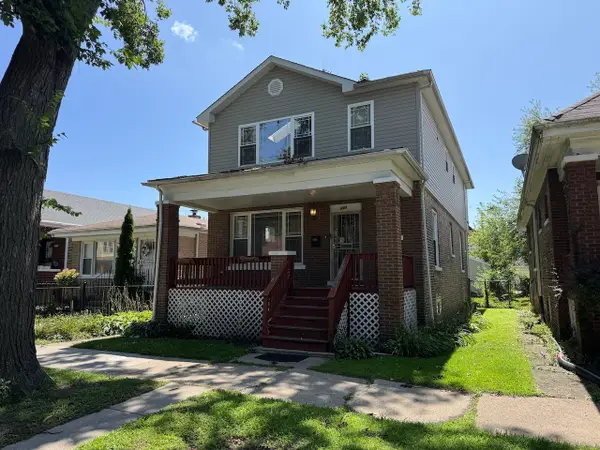 $345,000Active5 beds 4 baths2,350 sq. ft.
609 E 89th Street, Chicago, IL 60619
MLS# 12735487Listed by: DEI REALTY LLC - New
 $3,900,000Active4 beds 5 baths4,000 sq. ft.
Address Withheld By Seller, Chicago, IL 60611
MLS# 12737363Listed by: COLDWELL BANKER REALTY - New
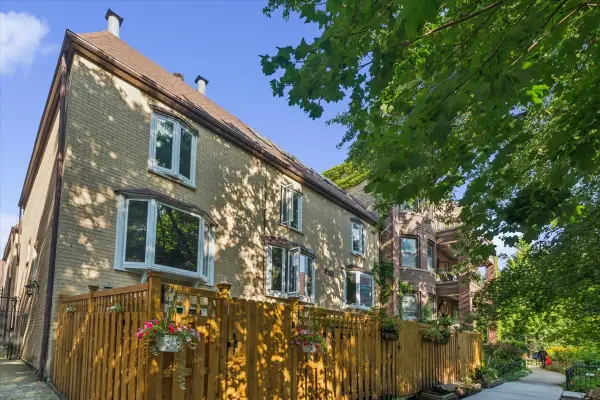 $975,000Active4 beds 4 baths2,100 sq. ft.
2856 N Burling Street #5, Chicago, IL 60657
MLS# 12738947Listed by: BERKSHIRE HATHAWAY HOMESERVICES CHICAGO - New
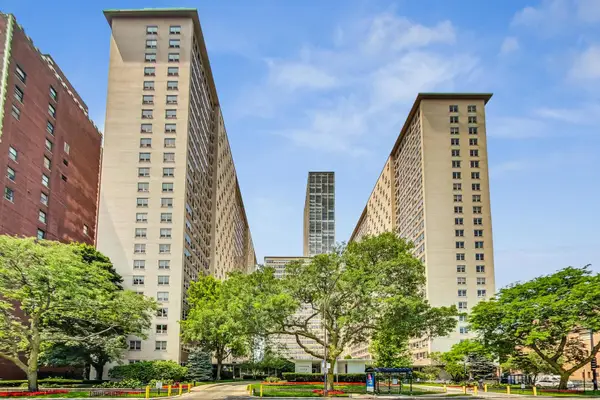 $299,500Active3 beds 2 baths1,100 sq. ft.
3950 N Lake Shore Drive #2202, Chicago, IL 60613
MLS# 12740343Listed by: COMPASS - New
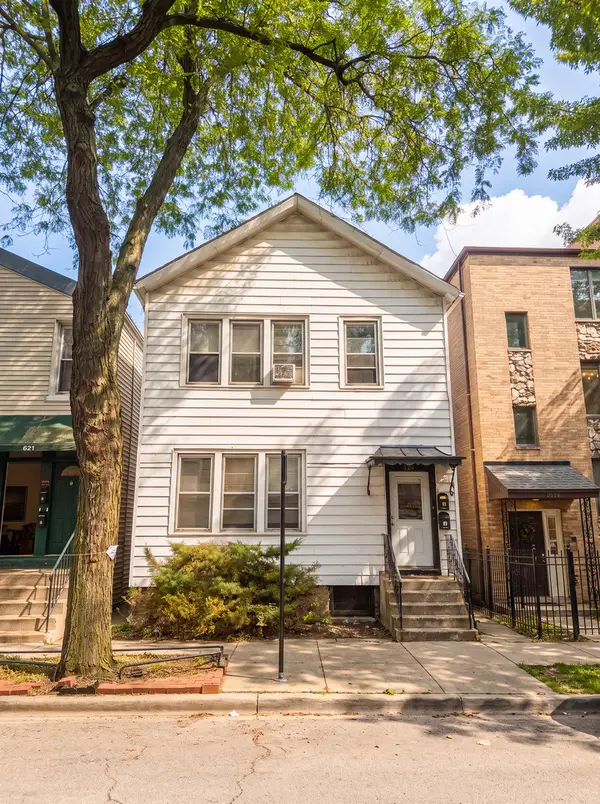 $625,000Active8 beds 2 baths
823 S Carpenter Street, Chicago, IL 60607
MLS# 12740513Listed by: BROOKLINE REAL ESTATE LLC - New
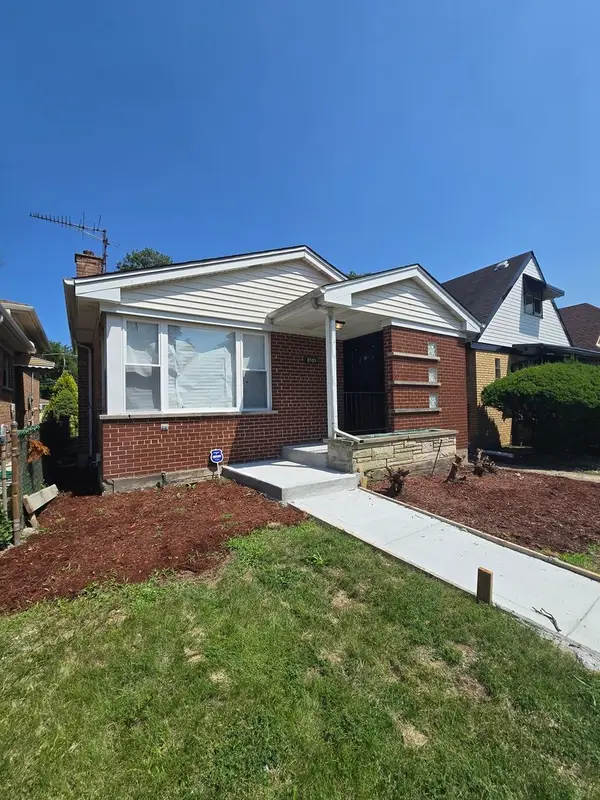 $359,999Active4 beds 3 baths1,500 sq. ft.
8505 S King Drive, Chicago, IL 60619
MLS# 12740516Listed by: BLUE DOOR DAVE INC - New
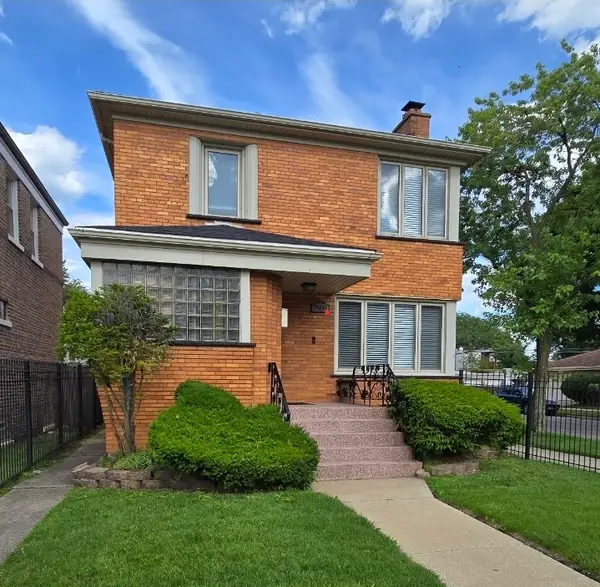 $369,900Active4 beds 3 baths1,500 sq. ft.
7959 S Michigan Avenue, Chicago, IL 60619
MLS# 12740518Listed by: BLUE DOOR DAVE INC - New
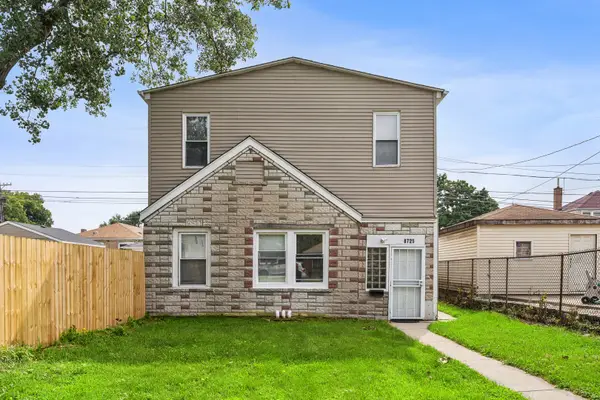 $209,000Active4 beds 2 baths
8725 S Constance Avenue, Chicago, IL 60617
MLS# 12740528Listed by: COMPASS


Protect your home and budget from life's surprises with an Assurant Home Warranty, backed by a partner that supports you through every step of homeownership. Explore Plans.
© 2026 Better Homes and Gardens Real Estate LLC. An Anywhere Real Estate company. All rights reserved. Better Homes and Gardens® Real Estate is a registered trademark owned by Meredith Operations Corporation, licensed to Better Homes and Gardens Real Estate LLC and used with permission. Better Homes and Gardens Real Estate LLC fully supports the principles of the Fair Housing Act and the Equal Opportunity Act. Listing information is deemed reliable but is not guaranteed accurate.
Each office is independently owned and operated.
Any services or products provided by third parties are not provided by, affiliated with or related to Better Homes and Gardens Real Estate LLC, or its affiliated companies.