
7316 S Wabash Avenue, Chicago, IL 60619
Local realty services provided by:Better Homes and Gardens Real Estate Connections
Listed by: tommy choi, tony magnone
Office: keller williams onechicago
MLS#:12653861
Source:MLSNI
Price summary
- Price:$289,900
- Price per sq. ft.:$134.21
About this home
Beautifully updated brick single-family home offering over 1,800 square feet of finished living space in Chicago's Park Manor neighborhood. This spacious four-bedroom, two and a half bath home blends classic character with modern updates and a functional open layout designed for today's lifestyle. The main level features luxury vinyl plank flooring throughout and a bright, open-concept living space centered around a cozy electric fireplace. The renovated kitchen is designed for both everyday living and entertaining, complete with stainless steel appliances, solid-surface countertops, breakfast bar seating, and abundant cabinet space. Upstairs, generously sized bedrooms provide comfortable retreats, including a private primary suite with en suite bath. The finished basement adds exceptional flexibility with a large recreation room, second fireplace, fourth bedroom, full bath, and dedicated laundry area, ideal for guests, extended living, or work-from-home space. Outside, enjoy a fully enclosed backyard, detached two-car garage with alley access, and plenty of room for outdoor gatherings. Seller-loved features include the home's spacious layout, open kitchen, modern finishes, and timeless brick facade. Recent updates include a new electric heat pump and programmable thermostat (2024), replacement of all natural gas lines in the basement (2025), and a newly installed basement drain line check valve (2025)....
Contact an agent
Home facts
- Year built:1925
- Listing ID #:12653861
- Updated:May 27, 2026 at 10:59 AM
Rooms and interior
- Bedrooms:4
- Total bathrooms:3
- Full bathrooms:3
- Rooms Total:7
- Dining Description:Combined With Living Room
- Bathrooms Description:Separate Shower
- Kitchen Description:Dishwasher, Gas Cooktop, Gas Oven, Microwave, Range, Refrigerator, Stainless Steel Appliance(s)
- Basement Description:Finished, Full
- Living area:2,160 sq. ft.
Heating and cooling
- Cooling:Central Air
- Heating:Natural Gas
- Central air:Yes
Structure and exterior
- Year built:1925
- Building area:2,160 sq. ft.
- Levels:Split Level
Utilities
- Water:Public
- Sewer:Public Sewer
Finances and disclosures
- Price:$289,900
- Price per sq. ft.:$134.21
- Tax amount:$3,114 (2024)
Features and amenities
- Laundry features:Dryer, Washer
Parking
- Total parking spaces:2
- Parking description:Detached Garage, Garage
- Garage:Yes
- Garage spaces:2
 Copyright 2026 Midwest Real Estate Data LLC. All rights reserved. The data relating to real estate for sale on this web site comes in part from the Broker Reciprocity Program of the Midwest Real Estate Data LLC. Listing information is deemed reliable but not guaranteed.
New listings near 7316 S Wabash Avenue
- Open Sat, 2 to 4pmNew
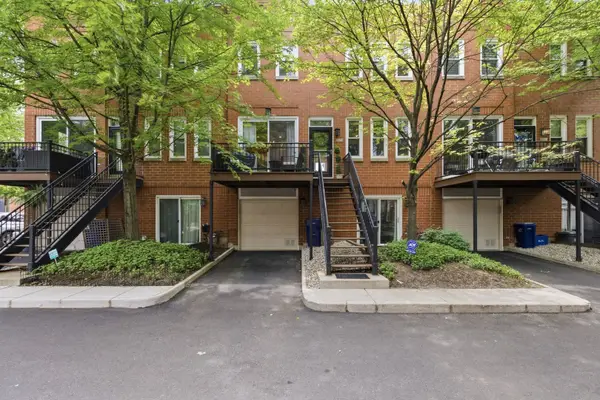 $650,000Active2 beds 2 baths1,500 sq. ft.
1840 W Diversey Parkway #B, Chicago, IL 60614
MLS# 12622660Listed by: @PROPERTIES CHRISTIES INTERNATIONAL REAL ESTATE - Open Sat, 10am to 12pmNew
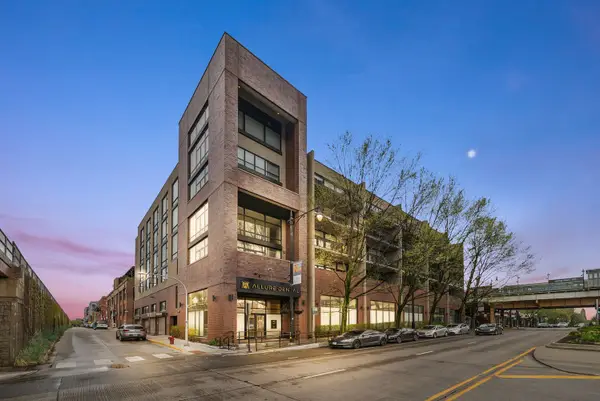 $1,129,000Active4 beds 3 baths2,656 sq. ft.
3946 N Ravenswood Avenue #501, Chicago, IL 60613
MLS# 12658074Listed by: COMPASS - Open Sat, 1 to 2:30pmNew
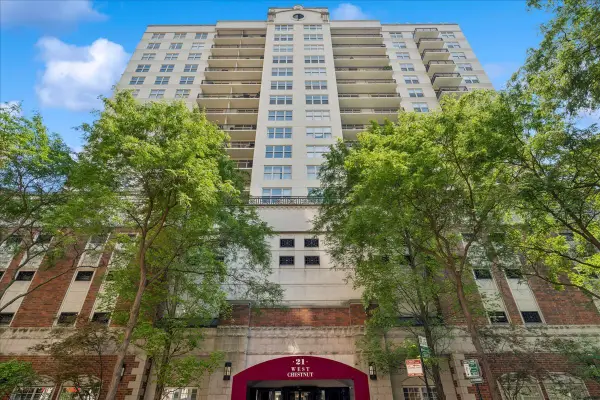 $515,000Active2 beds 2 baths
21 W Chestnut Street #1206, Chicago, IL 60610
MLS# 12658660Listed by: COMPASS - New
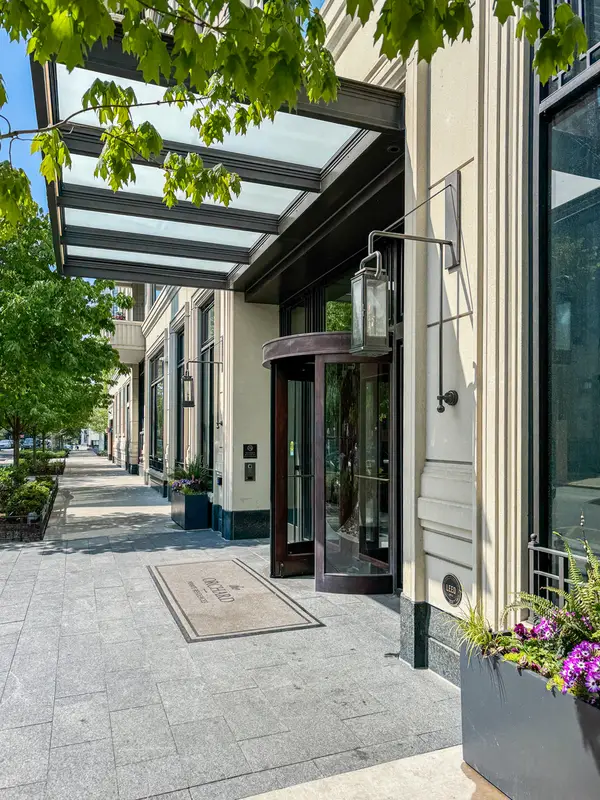 $4,550,000Active4 beds 5 baths3,596 sq. ft.
2350 N Orchard Street #701, Chicago, IL 60614
MLS# 12622843Listed by: ENGEL & VOELKERS CHICAGO - New
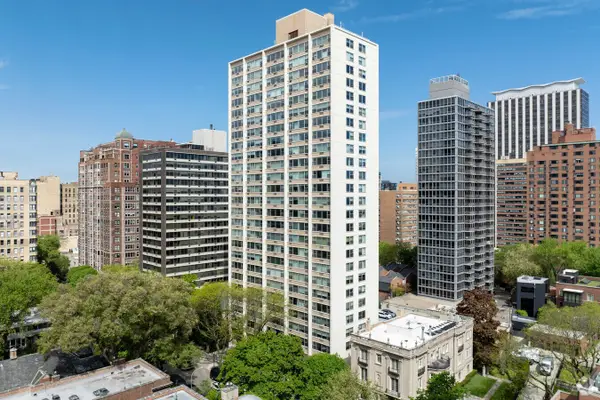 $175,000Active-- beds 1 baths440 sq. ft.
336 W Wellington Street #703, Chicago, IL 60657
MLS# 12623627Listed by: ENGEL & VOELKERS CHICAGO - New
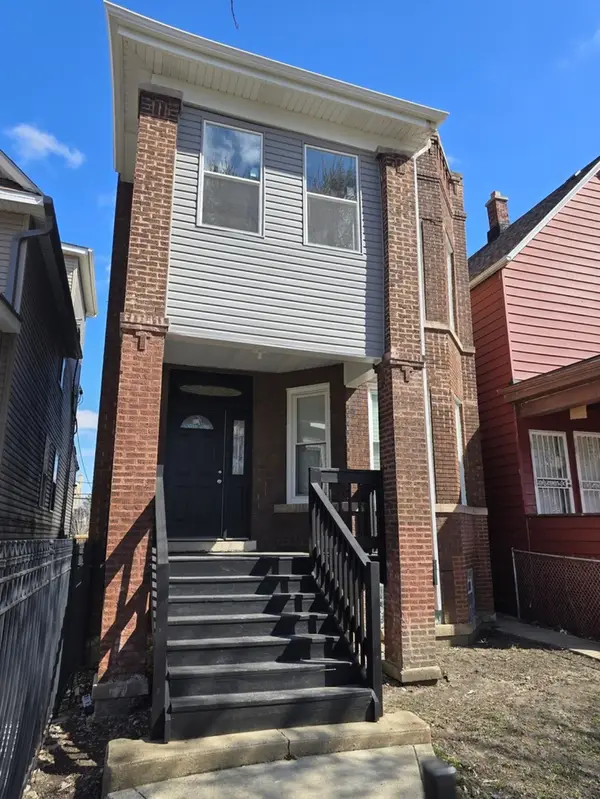 $550,000Active7 beds 3 baths
651 N Long Avenue, Chicago, IL 60644
MLS# 12643038Listed by: PARK PLACE REALTY GROUP LLC - New
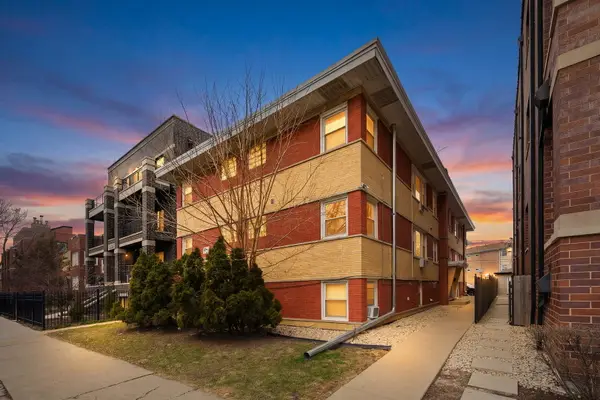 $189,900Active1 beds 1 baths
5516 W Higgins Avenue #GNW, Chicago, IL 60630
MLS# 12643257Listed by: XR REALTY - Open Sat, 12:30 to 2:30pmNew
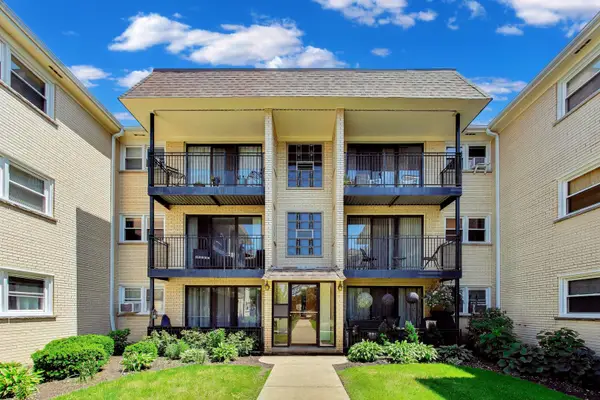 $259,995Active2 beds 1 baths1,108 sq. ft.
6565 N Harlem Avenue #2N, Chicago, IL 60631
MLS# 12648454Listed by: BAIRD & WARNER - New
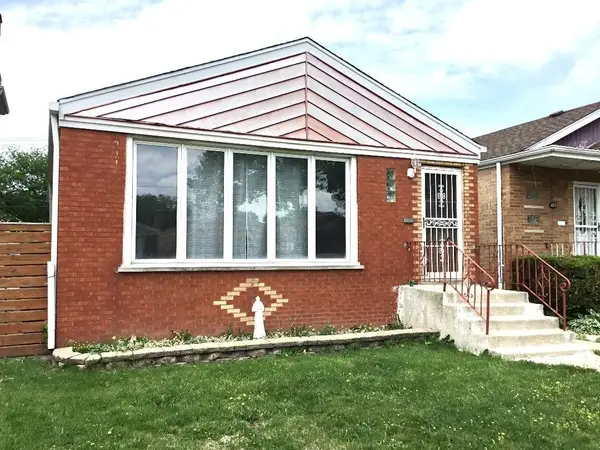 $299,900Active3 beds 1 baths1,008 sq. ft.
4812 S Leclaire Avenue, Chicago, IL 60638
MLS# 12654671Listed by: CENTURY 21 CIRCLE - New
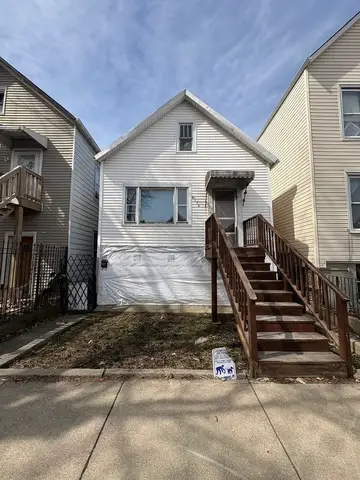 $139,900Active4 beds 2 baths600 sq. ft.
4534 S Honore Street, Chicago, IL 60609
MLS# 12655544Listed by: UNITED REAL ESTATE-CHICAGO


Protect your home and budget from life's surprises with an Assurant Home Warranty, backed by a partner that supports you through every step of homeownership. Explore Plans.
© 2026 Better Homes and Gardens Real Estate LLC. An Anywhere Real Estate company. All rights reserved. Better Homes and Gardens® Real Estate is a registered trademark owned by Meredith Operations Corporation, licensed to Better Homes and Gardens Real Estate LLC and used with permission. Better Homes and Gardens Real Estate LLC fully supports the principles of the Fair Housing Act and the Equal Opportunity Act. Listing information is deemed reliable but is not guaranteed accurate.
Each office is independently owned and operated.
Any services or products provided by third parties are not provided by, affiliated with or related to Better Homes and Gardens Real Estate LLC, or its affiliated companies.