
732 S Financial Place #407, Chicago, IL 60605
Local realty services provided by:Better Homes and Gardens Real Estate Star Homes
732 S Financial Place #407,Chicago, IL 60605
$359,900
- 2 Beds
- 2 Baths
- 1,100 sq. ft.
- Condominium
- Active
Listed by: sarah leonard, june kim
Office: legacy properties, a sarah leonard company, llc.
MLS#:12795039
Source:MLSNI
Price summary
- Price:$359,900
- Price per sq. ft.:$327.18
- Monthly HOA dues:$515
About this home
Beautifully updated from top to bottom, this 2-bedroom condo is located in the sought-after Planters Row community in a prime location! This unit features an open-concept floor plan and brand-new luxury vinyl plank flooring throughout. The living room showcases a striking brick accent wall, large windows that fill the space with natural light, and a cozy fireplace, flowing seamlessly into the dining area. The updated kitchen boasts new stainless steel appliances, modern cabinetry, quartz countertops, and subway tile backsplash. The generously sized primary bedroom features a brick accent wall, walk-in closet with custom organizers and drawers, and an en-suite bath with a soaking tub. The additional bedroom also offers an updated en-suite bath with an oversized shower. Convenient in-unit laundry, newer water heater and A/C, and one deeded garage parking space complete the package. Enjoy this prime location just minutes from the Metra station, bus stop, shopping, restaurants, and Grant Park. Move right in and enjoy the perfect combination of modern updates, comfort, and convenience!...
Contact an agent
Home facts
- Year built:1910
- Listing ID #:12795039
- Updated:October 30, 2026 at 07:39 PM
Rooms and interior
- Bedrooms:2
- Total bathrooms:2
- Full bathrooms:2
- Rooms Total:5
- Dining Description:Combined With Living Room
- Bathrooms Description:Separate Shower
- Kitchen Description:Dishwasher, Microwave, Range, Refrigerator, Stainless Steel Appliance(s)
- Living area:1,100 sq. ft.
Heating and cooling
- Cooling:Central Air
- Heating:Gas
- Central air:Yes
Structure and exterior
- Year built:1910
- Building area:1,100 sq. ft.
- Lot Features:Common Grounds
- Foundation Description:Concrete Perimeter
Schools
- High school:Phillips Academy High School
- Middle school:South Loop Elementary School
- Elementary school:South Loop Elementary School
Utilities
- Water:Lake Michigan
- Sewer:Public Sewer
Finances and disclosures
- Price:$359,900
- Price per sq. ft.:$327.18
- Tax amount:$6,878 (2025)
Features and amenities
- Laundry features:Dryer, Washer
Parking
- Total parking spaces:1
- Parking description:Detached Garage, Garage
- Garage:Yes
- Garage spaces:1
 Copyright 2026 Midwest Real Estate Data LLC. All rights reserved. The data relating to real estate for sale on this web site comes in part from the Broker Reciprocity Program of the Midwest Real Estate Data LLC. Listing information is deemed reliable but not guaranteed.
New listings near 732 S Financial Place #407
- New
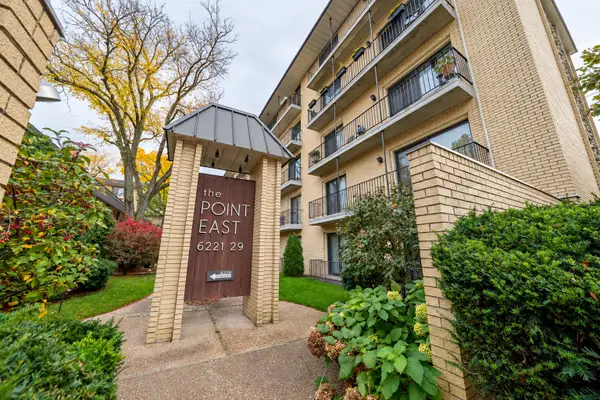 $185,000Active2 beds 2 baths1,500 sq. ft.
6221 N Niagara Avenue #403, Chicago, IL 60631
MLS# 12797197Listed by: REAL BROKER LLC 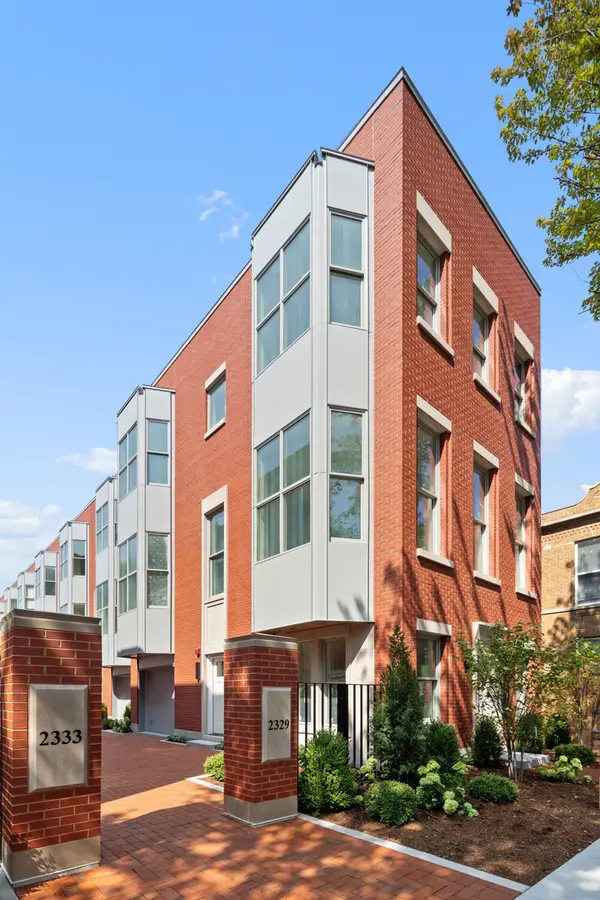 $2,150,000Pending4 beds 4 baths2,930 sq. ft.
2333 N Cambridge Avenue #H, Chicago, IL 60614
MLS# 12798316Listed by: COMPASS- New
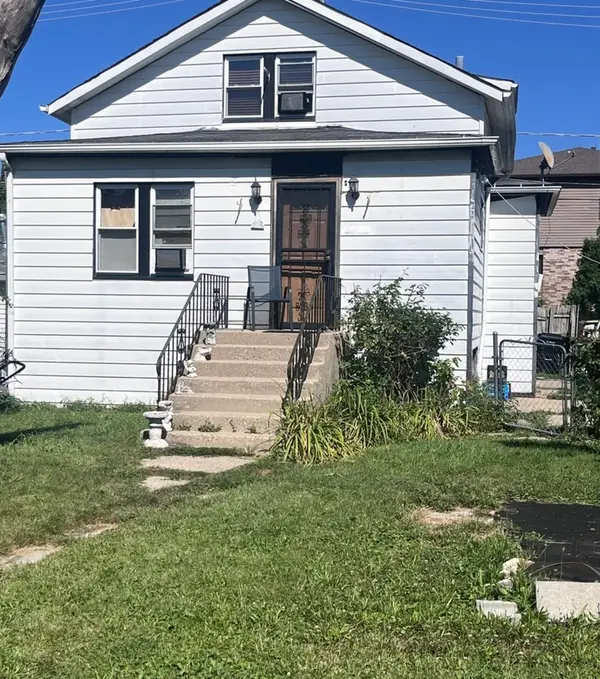 $389,999Active4 beds 2 baths1,385 sq. ft.
2355 N Nordica Avenue, Chicago, IL 60707
MLS# 12653362Listed by: CROSSTOWN REALTORS, INC. - New
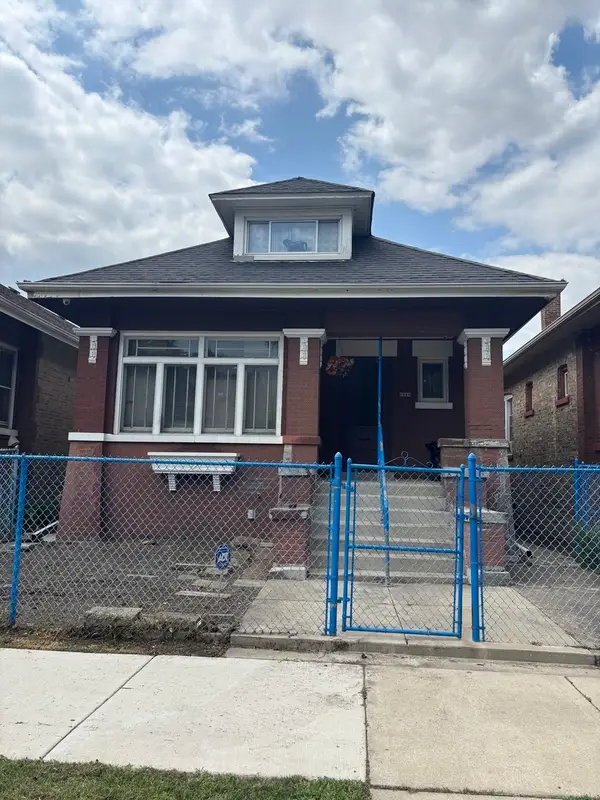 $160,000Active5 beds 3 baths3,750 sq. ft.
6346 S Maplewood Avenue, Chicago, IL 60629
MLS# 12771651Listed by: SU FAMILIA REAL ESTATE INC - New
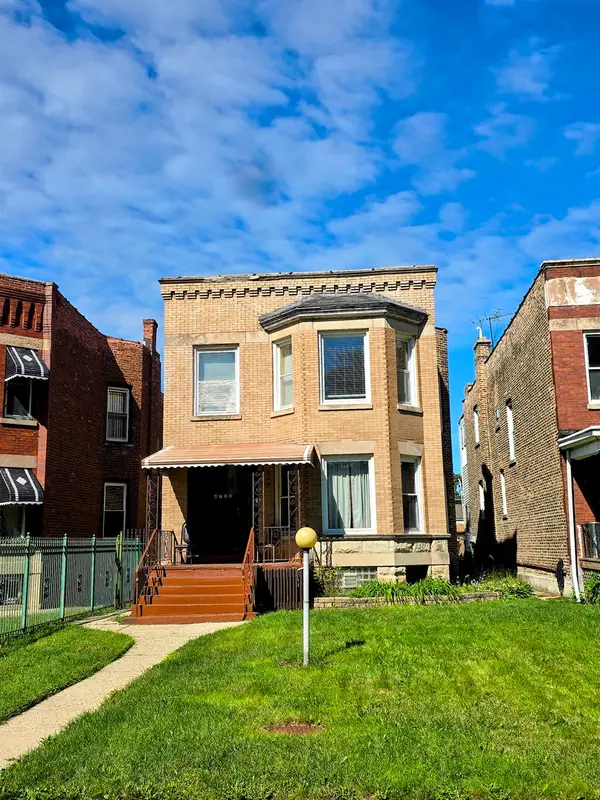 $299,000Active5 beds 2 baths
4722 W West End Avenue, Chicago, IL 60644
MLS# 12791407Listed by: GRD REALTY INC. - New
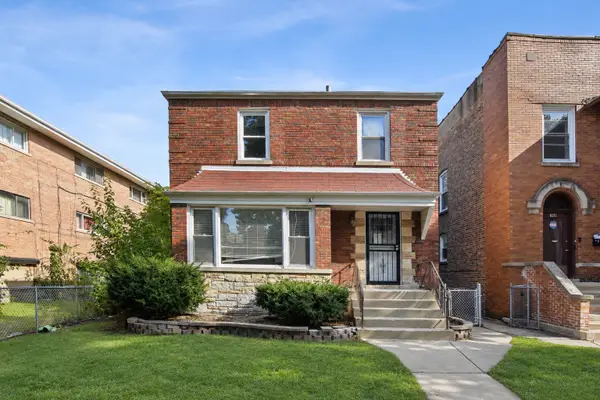 $349,900Active4 beds 3 baths1,858 sq. ft.
8211 S Eberhart Avenue, Chicago, IL 60619
MLS# 12795194Listed by: REAL BROKER LLC - New
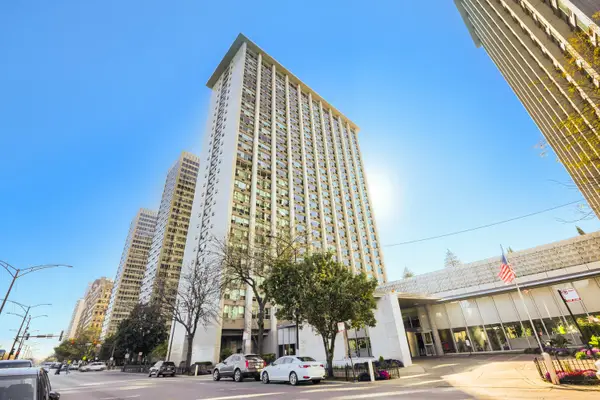 $180,000Active-- beds 1 baths600 sq. ft.
3600 N Lake Shore Drive #2103, Chicago, IL 60613
MLS# 12795400Listed by: RE/MAX PREMIER - New
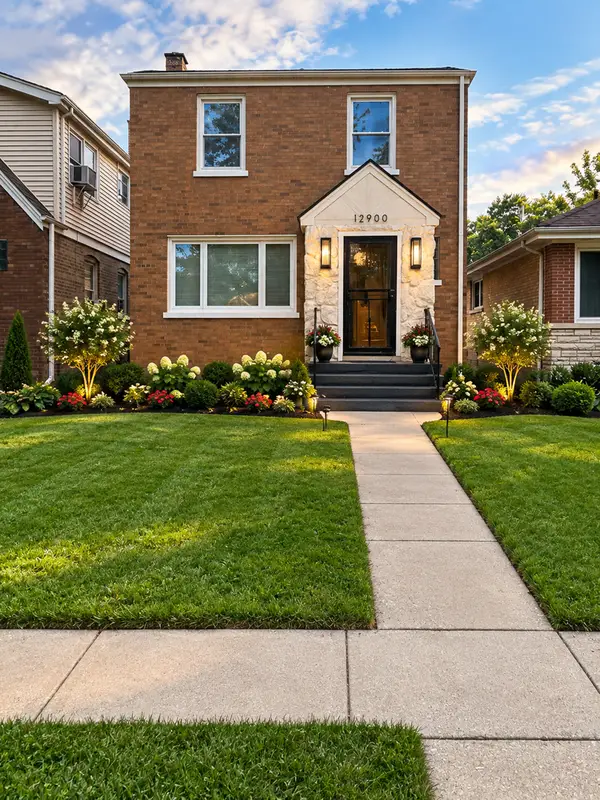 $309,500Active3 beds 3 baths1,808 sq. ft.
12900 S Union Avenue, Chicago, IL 60628
MLS# 12796703Listed by: NEW BIRTH REALTY GROUP LLC - New
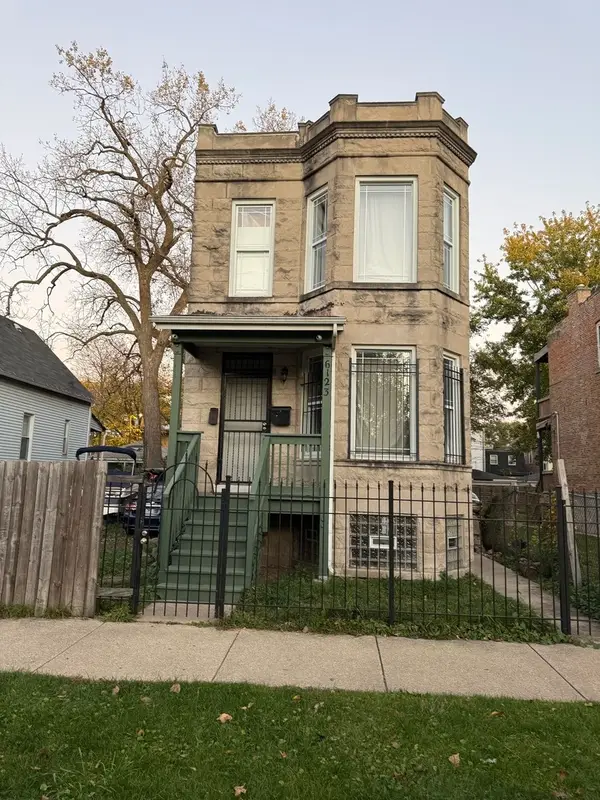 $294,900Active5 beds 2 baths
6123 S Carpenter Street, Chicago, IL 60621
MLS# 12797409Listed by: MAYORGA REALTY INC - New
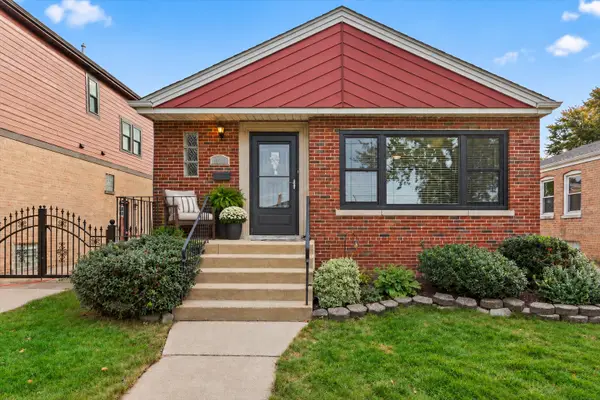 $345,000Active3 beds 2 baths2,282 sq. ft.
10241 S Albany Avenue, Chicago, IL 60655
MLS# 12797752Listed by: COLDWELL BANKER REALTY


Protect your home and budget from life's surprises with an Assurant Home Warranty, backed by a partner that supports you through every step of homeownership. Explore Plans.
© 2026 Better Homes and Gardens Real Estate LLC. An Anywhere Real Estate company. All rights reserved. Better Homes and Gardens® Real Estate is a registered trademark owned by Meredith Operations Corporation, licensed to Better Homes and Gardens Real Estate LLC and used with permission. Better Homes and Gardens Real Estate LLC fully supports the principles of the Fair Housing Act and the Equal Opportunity Act. Listing information is deemed reliable but is not guaranteed accurate.
Each office is independently owned and operated.
Any services or products provided by third parties are not provided by, affiliated with or related to Better Homes and Gardens Real Estate LLC, or its affiliated companies.