
744 N Clark Street #301, Chicago, IL 60654
Local realty services provided by:Better Homes and Gardens Real Estate Connections
744 N Clark Street #301,Chicago, IL 60654
$575,000
- 3 Beds
- 2 Baths
- 1,425 sq. ft.
- Condominium
- Active
Listed by: mike kravitz
Office: re/max premier
MLS#:12792819
Source:MLSNI
Price summary
- Price:$575,000
- Price per sq. ft.:$403.51
- Monthly HOA dues:$862
About this home
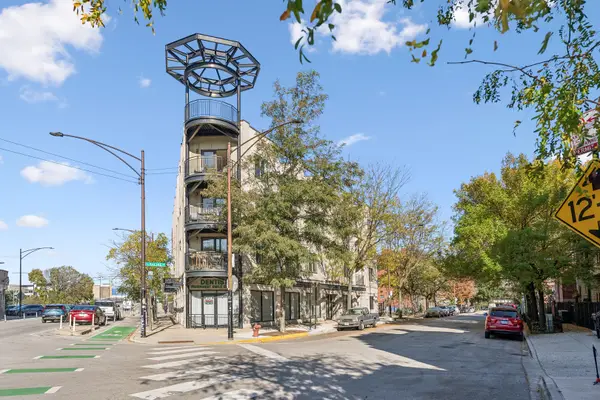
Sunlit corner living, a private balcony, and room to live, work, and entertain-all in the heart of River North. This inviting three-bedroom, two-bath residence at The Royalle offers approximately 1,425 square feet in a boutique 40-residence elevator building. Floor-to-ceiling windows and eastern exposure bring in beautiful natural light and city views, creating an airy backdrop for everyday living. Hardwood floors and a gas fireplace anchor the open living and dining areas, with space for a dining table seating eight or more. Enjoy dinner with friends, a relaxed evening by the fire, or morning coffee on your private balcony. The kitchen keeps you connected to it all, featuring updated cabinetry, granite countertops, under-cabinet lighting, a breakfast bar, and stainless-steel appliances, including an LG refrigerator and range and a Bosch dishwasher. The generously sized primary suite accommodates a king-size bed and features a walk-in closet with custom California Closets organizers, plus an en-suite bath with dual undermount sinks and Grohe faucets. A versatile third bedroom with French doors accommodates a queen-size bed or provides an inviting home office giving you the flexibility to make the layout your own. Blackout shades throughout, an in-unit LG washer and dryer, and two independent HVAC systems with Nest thermostats round out the home's thoughtful conveniences. The building offers controlled entry and bicycle storage, while monthly assessments include heat, gas, water, cable, and internet. Nearby Whole Foods and Life Time at One Chicago put groceries and fitness within easy reach, with convenient access to the Chicago Red and Brown/Purple Line stations. River North's dining, shopping, and proximity to the Magnificent Mile complete the downtown lifestyle. Deeded heated garage parking, space #14, is offered separately for $35,000....
Contact an agent
Home facts
- Year built:2004
- Listing ID #:12792819
- Updated:October 24, 2026 at 01:43 AM
Rooms and interior
- Bedrooms:3
- Total bathrooms:2
- Full bathrooms:2
- Rooms Total:7
- Bathrooms Description:Double Sinks, Separate Shower
- Living area:1,425 sq. ft.
Heating and cooling
- Cooling:Central Air
- Heating:Forced Air, Gas
- Central air:Yes
Structure and exterior
- Year built:2004
- Building area:1,425 sq. ft.
- Exterior Features:Balcony, Door Monitored By TV
- Foundation Description:Concrete Perimeter
Utilities
- Water:Lake Michigan
- Sewer:Public Sewer
Finances and disclosures
- Price:$575,000
- Price per sq. ft.:$403.51
- Tax amount:$12,546 (2022)
Features and amenities
- Amenities:Fire Sprinklers
Parking
- Total parking spaces:1
- Parking description:Attached Garage, Concrete, Garage
- Garage:Yes
- Garage spaces:1
 Copyright 2026 Midwest Real Estate Data LLC. All rights reserved. The data relating to real estate for sale on this web site comes in part from the Broker Reciprocity Program of the Midwest Real Estate Data LLC. Listing information is deemed reliable but not guaranteed.
New listings near 744 N Clark Street #301
- Open Sat, 10 to 11amNew
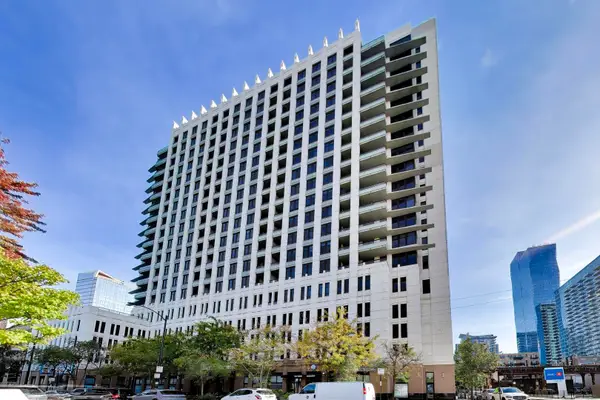 $269,900Active1 beds 1 baths831 sq. ft.
1255 S State Street #1807, Chicago, IL 60605
MLS# 12760913Listed by: @PROPERTIES CHRISTIE'S INTERNATIONAL REAL ESTATE - New
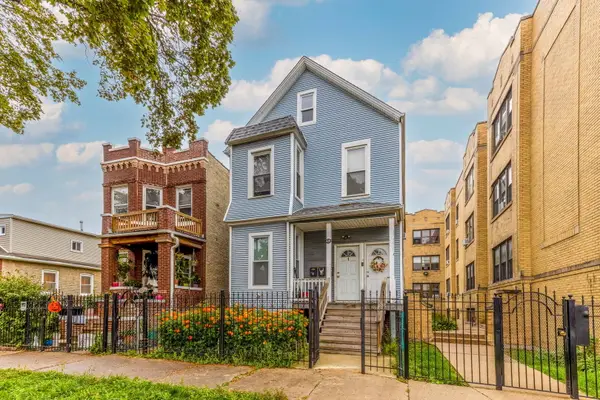 $474,990Active8 beds 3 baths
1644 N Kildare Avenue, Chicago, IL 60639
MLS# 12767192Listed by: GUIDANCE REALTY - New
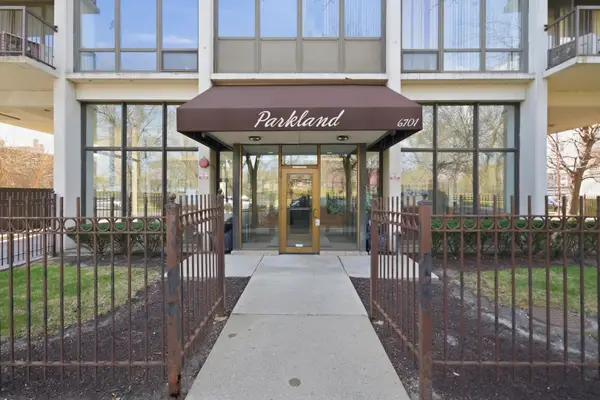 $119,900Active2 beds 2 baths1,350 sq. ft.
6701 S Crandon Avenue #8C, Chicago, IL 60649
MLS# 12782988Listed by: KALE REALTY - Open Sat, 12 to 2pmNew
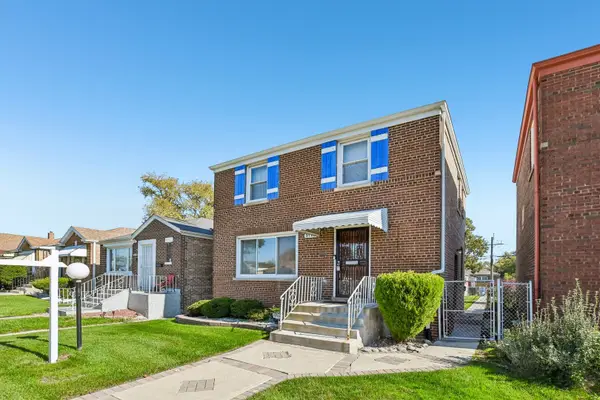 $225,000Active3 beds 2 baths1,181 sq. ft.
9739 S Woodlawn Avenue, Chicago, IL 60628
MLS# 12783485Listed by: REDFIN CORPORATION - New
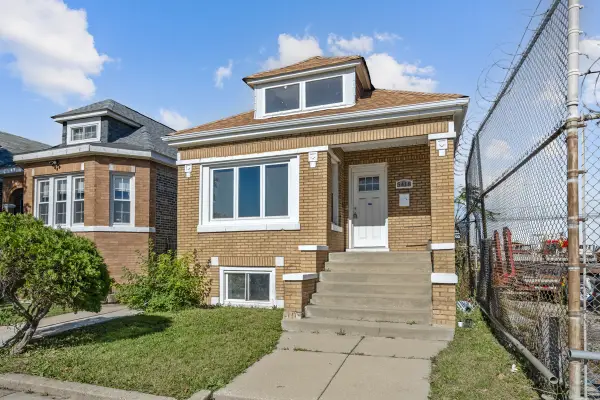 $259,900Active4 beds 2 baths1,288 sq. ft.
5418 W Flournoy Street, Chicago, IL 60644
MLS# 12787359Listed by: PARKVUE REALTY CORPORATION - Open Sat, 11am to 2pmNew
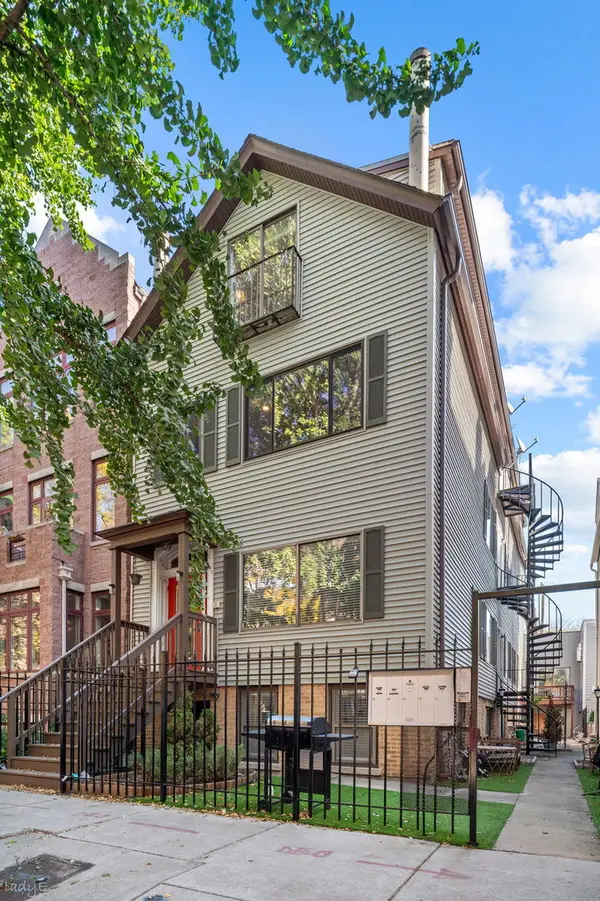 $449,900Active2 beds 2 baths
2643 N Southport Avenue #1F, Chicago, IL 60614
MLS# 12789614Listed by: JAMESON SOTHEBY'S INTL REALTY - Open Sat, 12 to 2pmNew
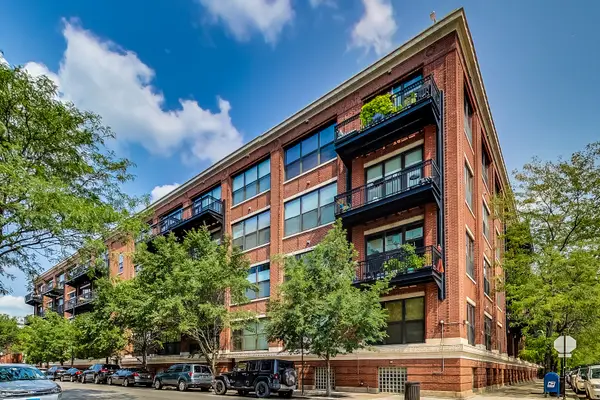 $550,000Active2 beds 2 baths
1040 W Adams Street #443, Chicago, IL 60607
MLS# 12790598Listed by: @PROPERTIES CHRISTIE'S INTERNATIONAL REAL ESTATE - New
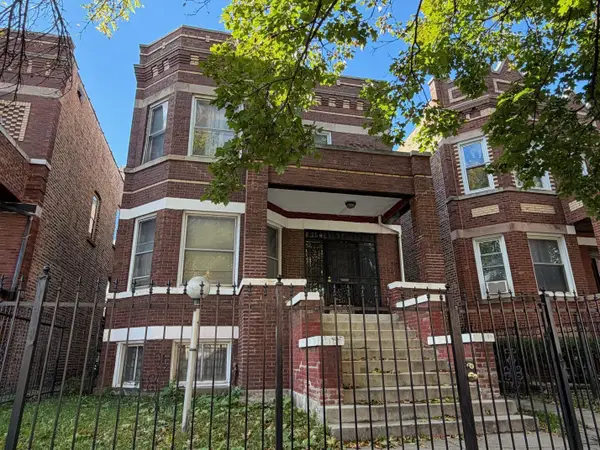 $300,000Active5 beds 3 baths
916 N Lavergne Avenue, Chicago, IL 60651
MLS# 12790958Listed by: CENTURY 21 S.G.R., INC. - Open Sun, 1 to 3pmNew
 $600,000Active2 beds 2 baths1,117 sq. ft.
420 E Waterside Drive #1109, Chicago, IL 60601
MLS# 12791340Listed by: COMPASS - New
 $510,000Active2 beds 2 baths1,330 sq. ft.
875 N Milwaukee Avenue #2S, Chicago, IL 60642
MLS# 12791683Listed by: BAIRD & WARNER


Protect your home and budget from life's surprises with an Assurant Home Warranty, backed by a partner that supports you through every step of homeownership. Explore Plans.
© 2026 Better Homes and Gardens Real Estate LLC. An Anywhere Real Estate company. All rights reserved. Better Homes and Gardens® Real Estate is a registered trademark owned by Meredith Operations Corporation, licensed to Better Homes and Gardens Real Estate LLC and used with permission. Better Homes and Gardens Real Estate LLC fully supports the principles of the Fair Housing Act and the Equal Opportunity Act. Listing information is deemed reliable but is not guaranteed accurate.
Each office is independently owned and operated.
Any services or products provided by third parties are not provided by, affiliated with or related to Better Homes and Gardens Real Estate LLC, or its affiliated companies.