
7450 S Bennett Avenue, Chicago, IL 60649
Local realty services provided by:Better Homes and Gardens Real Estate Connections
7450 S Bennett Avenue,Chicago, IL 60649
$389,000
- 5 Beds
- 3 Baths
- 2,638 sq. ft.
- Single family
- Active
Listed by: melanie miller, eunique gill
Office: keller williams onechicago
MLS#:12791406
Source:MLSNI
Price summary
- Price:$389,000
- Price per sq. ft.:$147.46
About this home
THE SPACE YOU NEED. THE FLEXIBILITY YOU WANT. THE HOME YOU'VE BEEN WAITING FOR! Welcome to 7450 S Bennett, a spacious 5-bedroom, 2.5-bath brick home in Chicago's South Shore neighborhood that offers so much more than meets the eye! Inside, you'll find beautiful hardwood floors, inviting living spaces, and a heated sunroom that adds the perfect touch of charm and comfort. But what makes this home truly special is the finished lower level featuring an in-law arrangement with its own kitchen buildout! Whether you're looking to create additional privacy for extended household members, accommodate overnight guests, or simply enjoy separate spaces under one roof, this layout offers options that traditional homes simply don't. Complete with a spacious backyard, detached garage, and convenient access to South Shore's lakefront, parks, shopping, and transportation, this property checks the boxes for both comfort and convenience. One address, endless possibilities, and room to make it all your own. Don't just imagine what life could look like here. Come experience it for yourself. Schedule your showing today!...
Contact an agent
Home facts
- Year built:1952
- Listing ID #:12791406
- Updated:October 23, 2026 at 12:26 PM
Rooms and interior
- Bedrooms:5
- Total bathrooms:3
- Full bathrooms:2
- Half bathrooms:1
- Rooms Total:9
- Dining Description:Combined With Family Room
- Kitchen Description:Dishwasher, Microwave, Range, Refrigerator
- Basement Description:Finished, Full
- Living area:2,638 sq. ft.
Heating and cooling
- Cooling:Central Air
- Heating:Gas
- Central air:Yes
Structure and exterior
- Year built:1952
- Building area:2,638 sq. ft.
- Architectural Style:Step Ranch
- Foundation Description:Concrete Perimeter
Utilities
- Water:Public
- Sewer:Public Sewer
Finances and disclosures
- Price:$389,000
- Price per sq. ft.:$147.46
- Tax amount:$2,875 (2022)
Features and amenities
- Laundry features:Dryer, Washer
Parking
- Total parking spaces:1
- Parking description:Concrete, Detached Garage, Garage
- Garage:Yes
- Garage spaces:1
 Copyright 2026 Midwest Real Estate Data LLC. All rights reserved. The data relating to real estate for sale on this web site comes in part from the Broker Reciprocity Program of the Midwest Real Estate Data LLC. Listing information is deemed reliable but not guaranteed.
New listings near 7450 S Bennett Avenue
- New
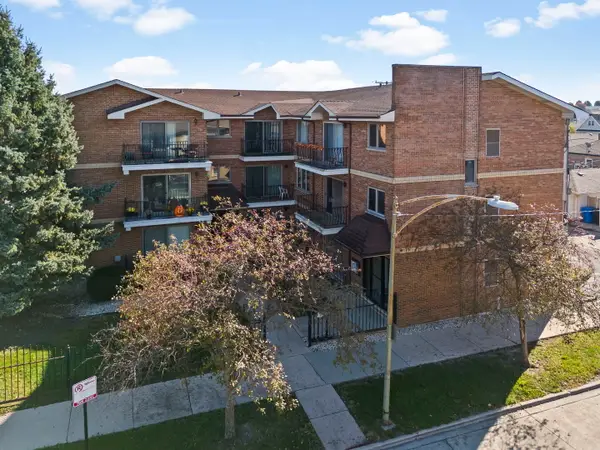 $230,000Active2 beds 2 baths891 sq. ft.
6305 S Nashville Avenue #1N, Chicago, IL 60638
MLS# 12791730Listed by: KELLER WILLIAMS PREMIERE PROPERTIES - Open Sat, 11am to 1pmNew
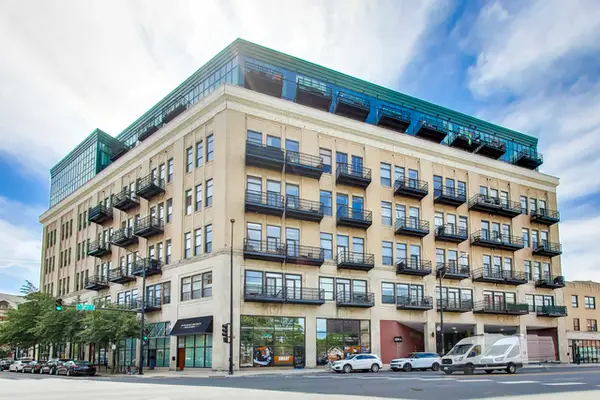 $259,000Active1 beds 1 baths800 sq. ft.
1645 W Ogden Avenue #303, Chicago, IL 60612
MLS# 12792567Listed by: @PROPERTIES CHRISTIE'S INTERNATIONAL REAL ESTATE - New
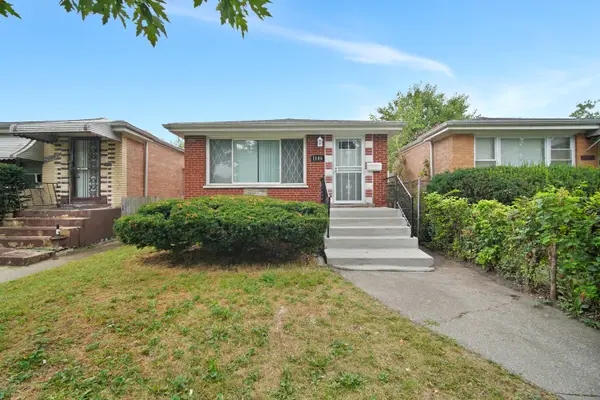 $279,900Active5 beds 2 baths1,040 sq. ft.
1146 E 90th Street, Chicago, IL 60619
MLS# 12792591Listed by: REMAX LEGENDS 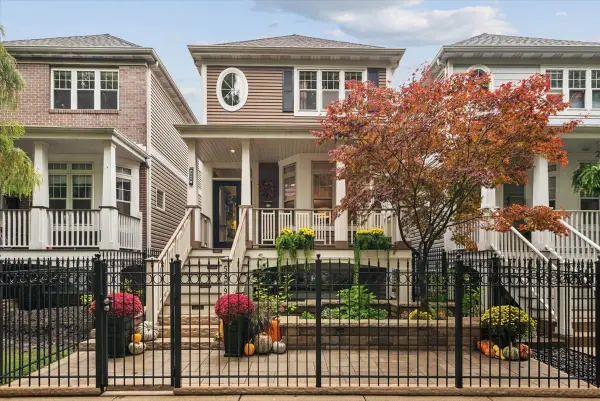 $1,590,000Pending4 beds 4 baths3,100 sq. ft.
5809 N Paulina Street, Chicago, IL 60660
MLS# 12775227Listed by: ENGEL & VOELKERS CHICAGO- $1,590,000Pending4 beds 4 baths3,100 sq. ft.
5809 N Paulina Street, Chicago, IL 60660
MLS# 12775227Listed by: ENGEL & VOELKERS CHICAGO - Open Sat, 12 to 2pmNew
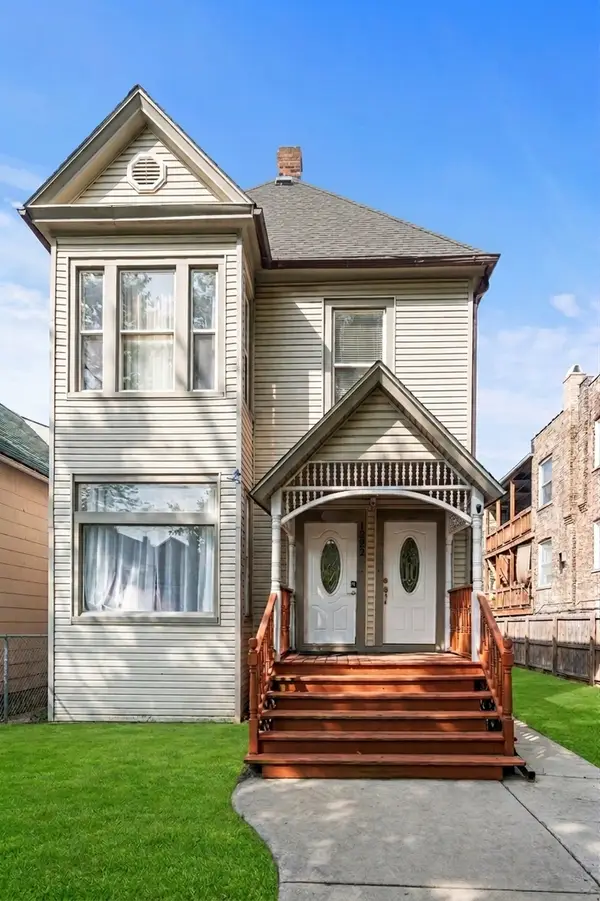 $595,000Active5 beds 3 baths
1928 N Keeler Avenue, Chicago, IL 60639
MLS# 12736003Listed by: COMPASS - Open Sat, 11am to 1pmNew
 $799,900Active2 beds 2 baths1,643 sq. ft.
1550 N Bell Avenue #4A, Chicago, IL 60622
MLS# 12792434Listed by: COLDWELL BANKER REAL ESTATE GROUP - Open Sat, 2 to 4pmNew
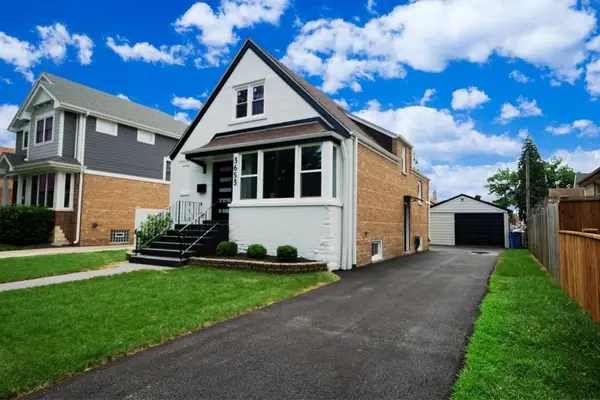 $499,900Active4 beds 3 baths2,398 sq. ft.
3653 W 107th Street, Chicago, IL 60655
MLS# 12792539Listed by: BOUTIQUE HOME REALTY - New
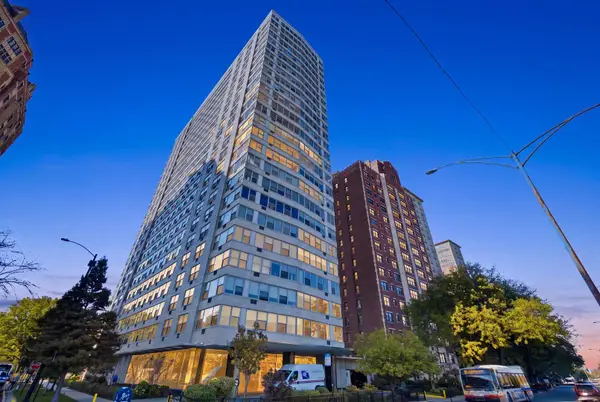 $194,000Active1 beds 1 baths800 sq. ft.
3900 N Lake Shore Drive #2C, Chicago, IL 60613
MLS# 12788774Listed by: COLDWELL BANKER REALTY - New
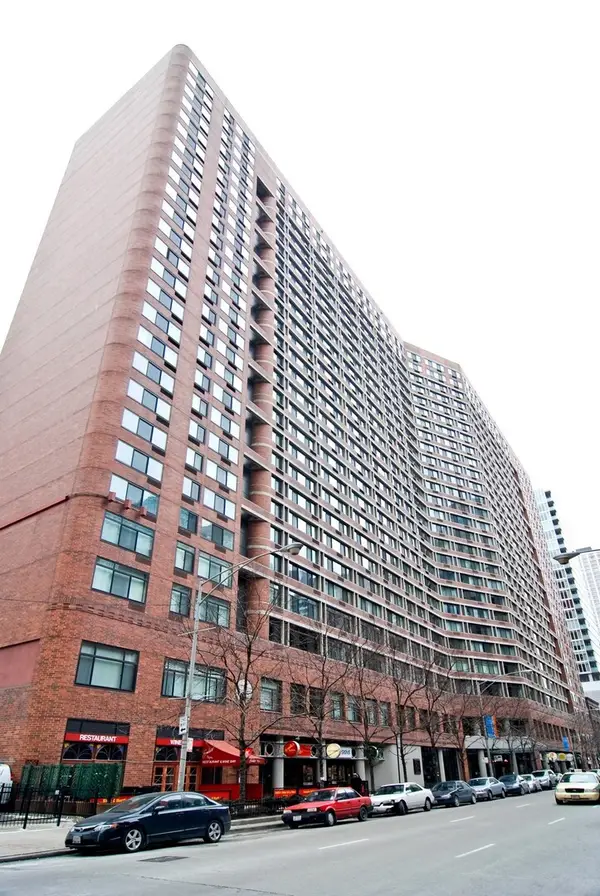 $259,900Active1 beds 1 baths795 sq. ft.
211 E Ohio Street #819, Chicago, IL 60611
MLS# 12792459Listed by: COLDWELL BANKER REAL ESTATE GROUP


Protect your home and budget from life's surprises with an Assurant Home Warranty, backed by a partner that supports you through every step of homeownership. Explore Plans.
© 2026 Better Homes and Gardens Real Estate LLC. An Anywhere Real Estate company. All rights reserved. Better Homes and Gardens® Real Estate is a registered trademark owned by Meredith Operations Corporation, licensed to Better Homes and Gardens Real Estate LLC and used with permission. Better Homes and Gardens Real Estate LLC fully supports the principles of the Fair Housing Act and the Equal Opportunity Act. Listing information is deemed reliable but is not guaranteed accurate.
Each office is independently owned and operated.
Any services or products provided by third parties are not provided by, affiliated with or related to Better Homes and Gardens Real Estate LLC, or its affiliated companies.