
758 N Larrabee Street #514, Chicago, IL 60654
Local realty services provided by:Better Homes and Gardens Real Estate Connections
758 N Larrabee Street #514,Chicago, IL 60654
$375,000
- 2 Beds
- 2 Baths
- 1,200 sq. ft.
- Condominium
- Pending
Listed by: matt laricy
Office: americorp, ltd
MLS#:12652004
Source:MLSNI
Price summary
- Price:$375,000
- Price per sq. ft.:$312.5
- Monthly HOA dues:$741
About this home
Experience true loft living in this stunning and sun-drenched 2-bedroom, 2-bath residence located in the iconic Montgomery Ward Warehouse building in River North. Tucked within the neighborhood's quieter residential pocket, this home perfectly blends industrial character with modern updates and everyday comfort. From the moment you enter, the dramatic 16-foot ceilings and oversized windows create an impressive sense of scale, flooding the space with natural light throughout the day. The expansive open-concept layout offers the ideal balance of style and functionality, while exposed loft elements add warmth and personality rarely found in newer construction. Recently refreshed with fresh paint throughout, the home also features a beautifully updated kitchen with new countertops and a contemporary backsplash completed in 2024. The thoughtfully redesigned second bedroom has been fully enclosed, creating a true split-bedroom floor plan ideal for guests, roommates, or a private home office setup. This unit does not have a private balcony, but it does offer access to a massive shared rooftop deck on the top floor featuring fireplace, gas grills, and plenty of space to relax or entertain - giving you much more outdoor space and better views than a typical balcony. Major mechanical updates provide exceptional peace of mind, including a brand-new furnace, air conditioning system, and water heater all installed in 2025. An in-unit washer and dryer add everyday convenience. Residents enjoy access to premium amenities including a rooftop deck with skyline views, fireplace, and gas grills, a 24-hour door staff, fitness center, dry cleaning service, bike storage, and a private storage cage. Heated garage parking is available for an additional $35k in the building's recently renovated garage. Situated just steps from River North's acclaimed restaurants, nightlife, shopping, parks, public transportation, and downtown conveniences, this home offers the perfect combination of luxury, character, and location. Explore the property in 3D and walk through every detail with the immersive virtual tour!...
Contact an agent
Home facts
- Year built:2002
- Listing ID #:12652004
- Updated:July 11, 2026 at 11:13 AM
Rooms and interior
- Bedrooms:2
- Total bathrooms:2
- Full bathrooms:2
- Rooms Total:5
- Dining Description:Separate Dining Room
- Bathrooms Description:Double Sinks
- Kitchen Description:Dishwasher, Microwave, Range, Refrigerator, Stainless Steel Appliance(s)
- Living area:1,200 sq. ft.
Heating and cooling
- Cooling:Central Air
- Heating:Natural Gas
- Central air:Yes
Structure and exterior
- Year built:2002
- Building area:1,200 sq. ft.
Schools
- High school:Wells Community Academy Senior H
- Middle school:Ogden Elementary
- Elementary school:Ogden Elementary
Utilities
- Water:Lake Michigan, Public
- Sewer:Public Sewer
Finances and disclosures
- Price:$375,000
- Price per sq. ft.:$312.5
- Tax amount:$7,257 (2024)
Features and amenities
- Laundry features:Dryer, Washer
Parking
- Total parking spaces:1
- Parking description:Attached Garage, Garage
- Garage:Yes
- Garage spaces:1
 Copyright 2026 Midwest Real Estate Data LLC. All rights reserved. The data relating to real estate for sale on this web site comes in part from the Broker Reciprocity Program of the Midwest Real Estate Data LLC. Listing information is deemed reliable but not guaranteed.
New listings near 758 N Larrabee Street #514
- New
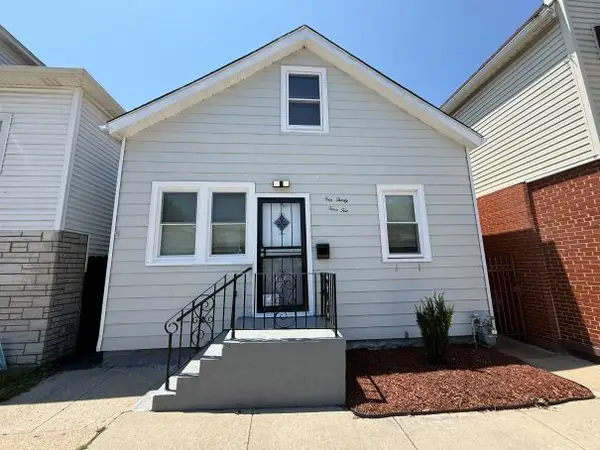 $235,000Active4 beds 2 baths1,386 sq. ft.
13410 S Brandon Avenue, Chicago, IL 60633
MLS# 12690430Listed by: WEICHERT, REALTORS - ALL PRO - New
 $500,000Active6 beds 6 baths
327 S Richmond Street, Chicago, IL 60612
MLS# 12699296Listed by: KELLER WILLIAMS INFINITY - New
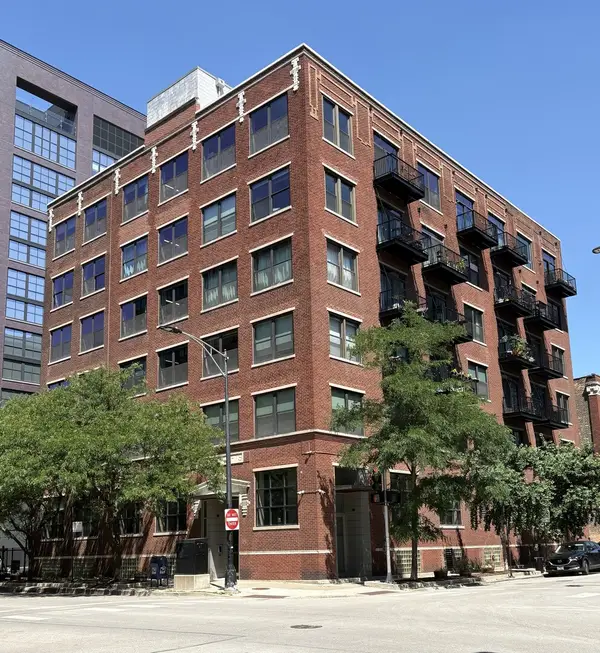 $389,900Active1 beds 2 baths800 sq. ft.
106 N Aberdeen Street #3G, Chicago, IL 60607
MLS# 12700240Listed by: JXG REALTY - New
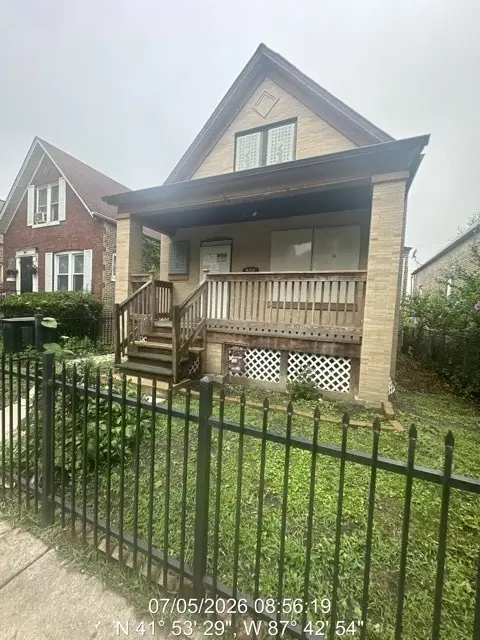 $184,900Active2 beds 2 baths1,038 sq. ft.
532 N Drake Avenue, Chicago, IL 60624
MLS# 12701441Listed by: RE/MAX CITYVIEW - New
 $275,000Active2 beds 1 baths
1460 N Sandburg Terrace #803A, Chicago, IL 60610
MLS# 12701664Listed by: GEORGE VLASIS REALTY - Open Sun, 2 to 4pmNew
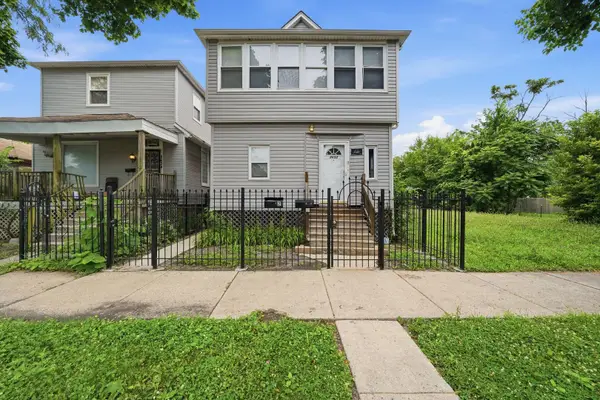 $349,900Active5 beds 1 baths
8632 S Sangamon Street, Chicago, IL 60620
MLS# 12701676Listed by: KELLER WILLIAMS ONECHICAGO - New
 $449,999Active4 beds 2 baths1,997 sq. ft.
2333 N Keating Avenue, Chicago, IL 60639
MLS# 12702166Listed by: GOLDEN KEY REALTY 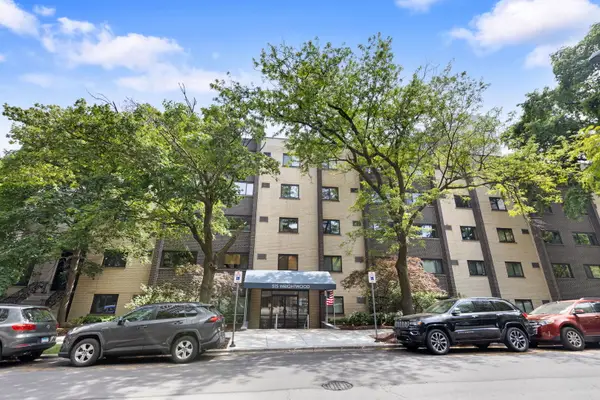 $150,000Pending-- beds 1 baths
515 W Wrightwood Avenue #210, Chicago, IL 60614
MLS# 12663157Listed by: COLDWELL BANKER REALTY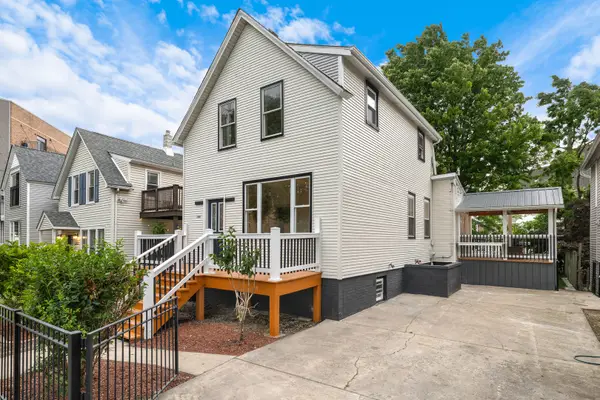 $790,000Pending4 beds 3 baths1,850 sq. ft.
2927 N Rockwell Street, Chicago, IL 60618
MLS# 12701820Listed by: ELLSBURY GROUP LLC- New
 $310,000Active1 beds 1 baths925 sq. ft.
8 E Randolph Street #2706, Chicago, IL 60601
MLS# 12699726Listed by: CONCENTRIC REALTY, INC


Protect your home and budget from life's surprises with an Assurant Home Warranty, backed by a partner that supports you through every step of homeownership. Explore Plans.
© 2026 Better Homes and Gardens Real Estate LLC. An Anywhere Real Estate company. All rights reserved. Better Homes and Gardens® Real Estate is a registered trademark owned by Meredith Operations Corporation, licensed to Better Homes and Gardens Real Estate LLC and used with permission. Better Homes and Gardens Real Estate LLC fully supports the principles of the Fair Housing Act and the Equal Opportunity Act. Listing information is deemed reliable but is not guaranteed accurate.
Each office is independently owned and operated.
Any services or products provided by third parties are not provided by, affiliated with or related to Better Homes and Gardens Real Estate LLC, or its affiliated companies.