
8019 S Francisco Avenue, Chicago, IL 60652
Local realty services provided by:Better Homes and Gardens Real Estate Star Homes
8019 S Francisco Avenue,Chicago, IL 60652
$365,000
- 4 Beds
- 3 Baths
- 2,226 sq. ft.
- Single family
- Active
Listed by: serenity barren
Office: baird & warner
MLS#:12784239
Source:MLSNI
Price summary
- Price:$365,000
- Price per sq. ft.:$163.97
About this home
Welcome to 8019 S. Francisco Ave - a beautifully refreshed Cape Cod in the heart of Chicago's Ashburn neighborhood!This classic 4-bedroom, 2 1/2-bathroom Cape Cod has been refreshed throughout and offers a practical, well-laid-out floor plan. The main floor features two bedrooms, a full bathroom, the kitchen, and a spacious living room - perfect for everyday living and entertaining alike. Upstairs, you'll find two more generously sized bedrooms and a full bathroom, providing comfortable separation and privacy.The completely finished basement adds even more versatile living space, complete with a washer and dryer and its own half bathroom - ideal for a recreation room, home gym, or guest space.Step outside to enjoy the detached 2-car garage (insulated) and a private yard - perfect for summer gatherings, gardening, or simply relaxing. The home's solid brick construction and timeless Cape Cod character make it move-in ready and full of charm.Located minutes from shopping, dining, parks, and major transit routes, this home puts everything you need within easy reach. Whether you're a first-time buyer or looking to settle into a welcoming community, 8019 S. Francisco is ready for its next chapter.Don't wait - schedule your showing today!...
Contact an agent
Home facts
- Year built:1949
- Listing ID #:12784239
- Updated:October 23, 2026 at 11:44 AM
Rooms and interior
- Bedrooms:4
- Total bathrooms:3
- Full bathrooms:2
- Half bathrooms:1
- Rooms Total:8
- Kitchen Description:Dishwasher, Microwave, Range, Refrigerator
- Basement Description:Finished, Full
- Living area:2,226 sq. ft.
Heating and cooling
- Cooling:Central Air
- Heating:Gas
- Central air:Yes
Structure and exterior
- Year built:1949
- Building area:2,226 sq. ft.
- Architectural Style:Cape Cod
- Levels:1.5 Story
Schools
- High school:Bogan High School
- Middle school:Carroll Elementary School
- Elementary school:Carroll Elementary School
Utilities
- Water:Lake Michigan
- Sewer:Public Sewer
Finances and disclosures
- Price:$365,000
- Price per sq. ft.:$163.97
- Tax amount:$4,389 (2025)
Features and amenities
- Laundry features:Dryer, Washer
Parking
- Total parking spaces:2
- Parking description:Detached Garage, Garage
- Garage:Yes
- Garage spaces:2
 Copyright 2026 Midwest Real Estate Data LLC. All rights reserved. The data relating to real estate for sale on this web site comes in part from the Broker Reciprocity Program of the Midwest Real Estate Data LLC. Listing information is deemed reliable but not guaranteed.
New listings near 8019 S Francisco Avenue
- New
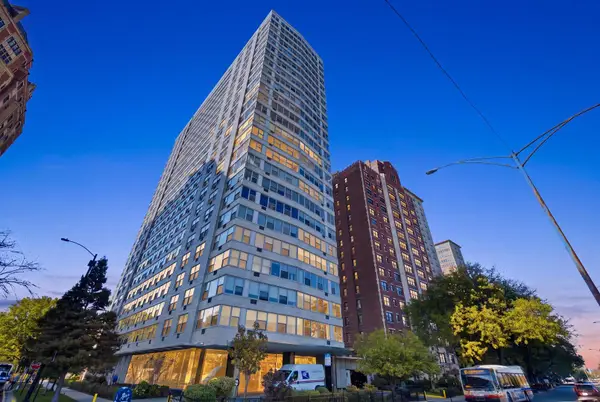 $194,000Active1 beds 1 baths800 sq. ft.
3900 N Lake Shore Drive #2C, Chicago, IL 60613
MLS# 12788774Listed by: COLDWELL BANKER REALTY - New
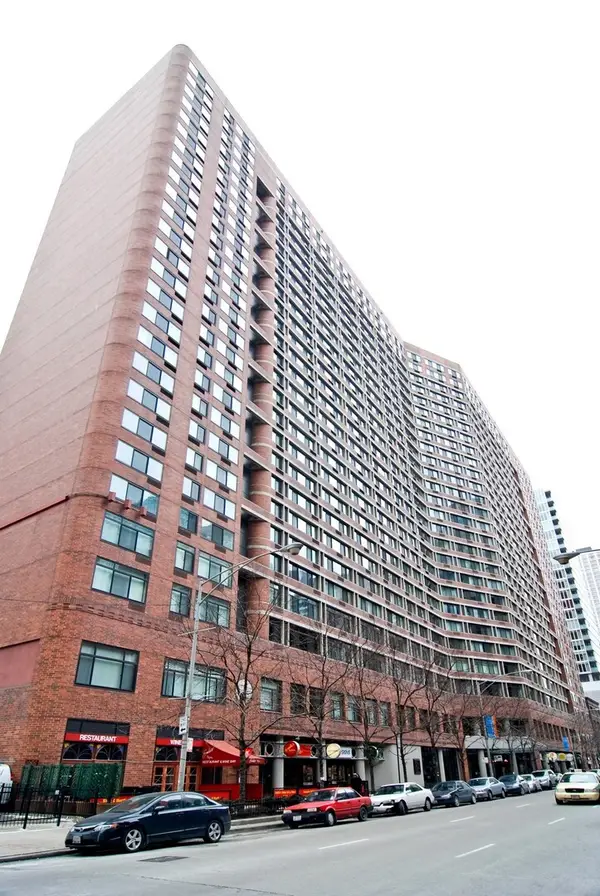 $259,900Active1 beds 1 baths795 sq. ft.
211 E Ohio Street #819, Chicago, IL 60611
MLS# 12792459Listed by: COLDWELL BANKER REAL ESTATE GROUP - Open Sun, 11am to 1pmNew
 $449,900Active4 beds 2 baths2,080 sq. ft.
4723 N Kilbourn Avenue, Chicago, IL 60630
MLS# 12792518Listed by: HOUSE QUEST INC - New
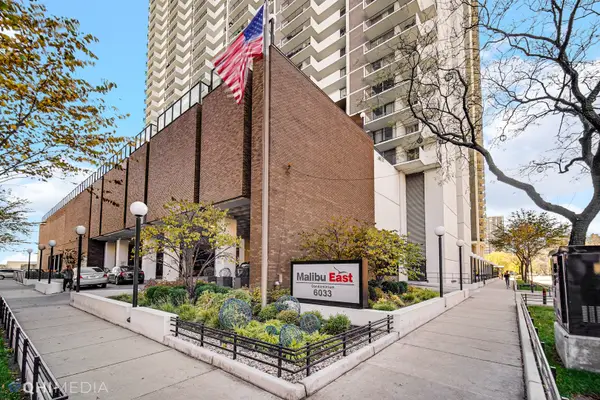 $399,000Active2 beds 2 baths1,500 sq. ft.
6033 N Sheridan Road #11G, Chicago, IL 60660
MLS# 12778564Listed by: BLUEBIRD REALTY, INC. - New
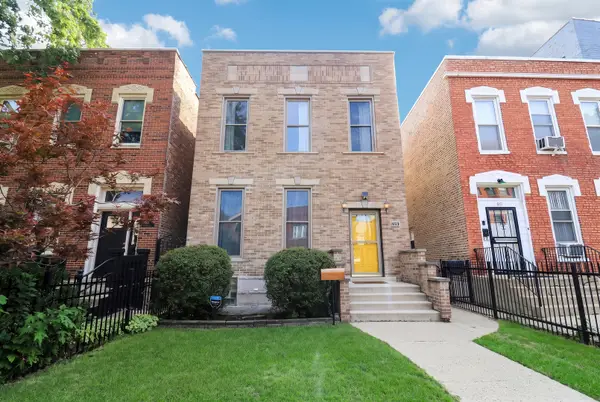 $560,000Active3 beds 2 baths
929 S Bell Avenue, Chicago, IL 60612
MLS# 12792275Listed by: KELLER WILLIAMS ONECHICAGO - Open Sat, 12 to 2pmNew
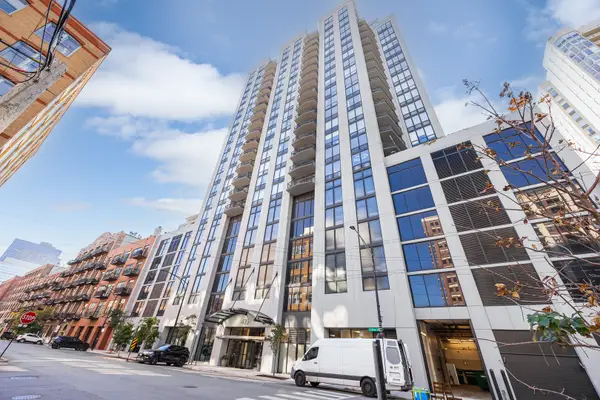 $599,000Active2 beds 3 baths1,400 sq. ft.
435 W Erie Street #701, Chicago, IL 60654
MLS# 12792452Listed by: HOMESMART CONNECT LLC - New
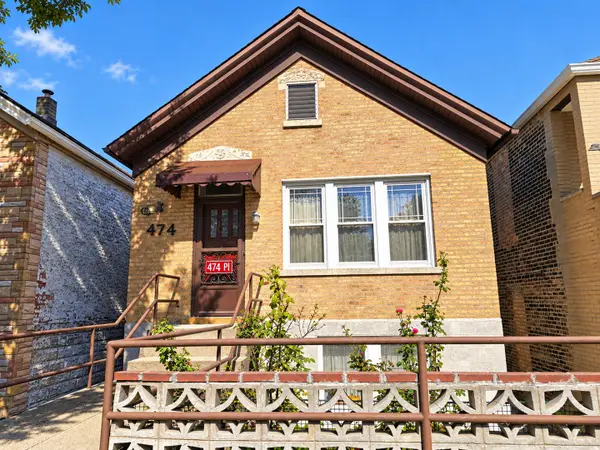 $338,000Active2 beds 2 baths1,500 sq. ft.
474 W 28th Place, Chicago, IL 60616
MLS# 12792474Listed by: MANGO REALTY GROUP - Open Sun, 2 to 4pmNew
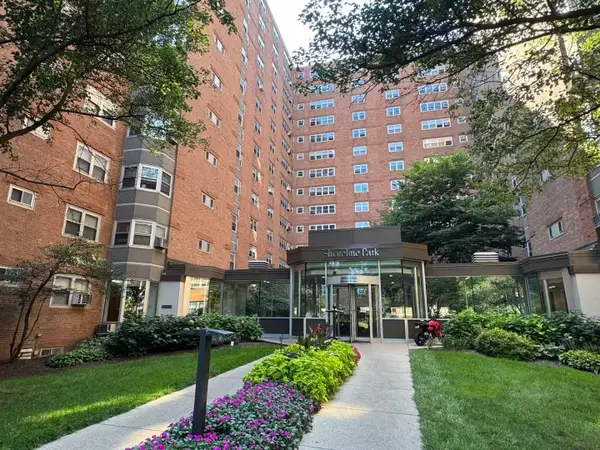 $110,000Active1 beds 1 baths
4950 N Marine Drive #203, Chicago, IL 60640
MLS# 12792484Listed by: LAND FAIRY REALTY CORP. - Open Sun, 12 to 3pmNew
 $749,000Active3 beds 2 baths
4245 N Lincoln Avenue #4, Chicago, IL 60618
MLS# 12785816Listed by: BAIRD & WARNER - Open Sat, 12 to 2pmNew
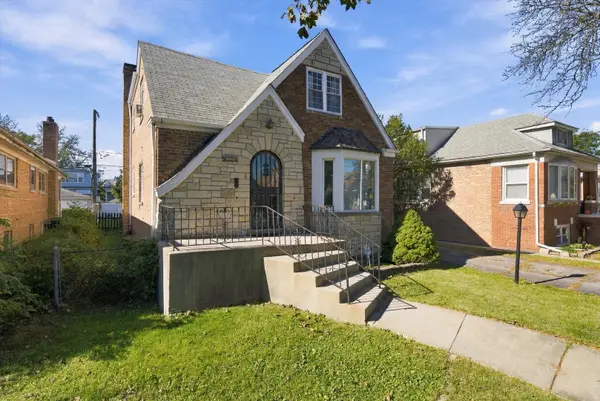 $520,000Active4 beds 3 baths2,973 sq. ft.
3440 N Oak Park Avenue, Chicago, IL 60634
MLS# 12788086Listed by: RE/MAX LOYALTY


Protect your home and budget from life's surprises with an Assurant Home Warranty, backed by a partner that supports you through every step of homeownership. Explore Plans.
© 2026 Better Homes and Gardens Real Estate LLC. An Anywhere Real Estate company. All rights reserved. Better Homes and Gardens® Real Estate is a registered trademark owned by Meredith Operations Corporation, licensed to Better Homes and Gardens Real Estate LLC and used with permission. Better Homes and Gardens Real Estate LLC fully supports the principles of the Fair Housing Act and the Equal Opportunity Act. Listing information is deemed reliable but is not guaranteed accurate.
Each office is independently owned and operated.
Any services or products provided by third parties are not provided by, affiliated with or related to Better Homes and Gardens Real Estate LLC, or its affiliated companies.