
811 W Aldine Avenue #6S, Chicago, IL 60657
Local realty services provided by:Better Homes and Gardens Real Estate Star Homes
811 W Aldine Avenue #6S,Chicago, IL 60657
$1,697,000
- 3 Beds
- 3 Baths
- 3,100 sq. ft.
- Condominium
- Active
Upcoming open houses
- Sat, May 3011:00 am - 01:00 pm
Listed by: victoria waliczek
Office: coldwell banker realty
MLS#:12651995
Source:MLSNI
Price summary
- Price:$1,697,000
- Price per sq. ft.:$547.42
- Monthly HOA dues:$749
About this home
Step inside this extraordinary East Lakeview timber loft and instantly feel the difference. Dramatic timber beams, curated design elements, and warm, inviting textures create a home that feels both soulful and sophisticated. Every room offers a moment - from the intimate corners perfect for quiet mornings to the expansive entertaining spaces designed for unforgettable gatherings. The main living area centers around a striking doublesided ventless fireplace, complemented by gorgeous hardwood and concrete tile floors that add character and warmth. A formal dining room sets the stage for memorable dinners, while the luxurious primary suite offers a true retreat with its own espresso bar, wine fridge, walkin closet, and private lounge. For those who love to cook and host, the chef's kitchen is a standout. Outfitted with a 36" Thermador 6 burner range, stainless KitchenAid appliances, an under counter ice machine, a dedicated juice and bread making counter, and multiple under counter wine and beverage refrigerators - four on the main level (including one large and one small), one in the primary suite, and one on the third floor entertaining level. A builtin espresso bar and breakfast nook complete this culinary hub. From the heart of the home, the living space flows effortlessly into a rare private two level deck - a true urban sanctuary. Lush garden space, an enclosed prep area, and beautifully designed lounging and dining zones create the perfect backdrop for morning coffee, summer parties, and late night conversations under the stars. Only after experiencing the richness of the home does its scale reveal itself: 3,000 + square feet of inspired indoor living offering the comfort and flexibility of a single family home, complete with 3 bedrooms, 3 baths, a home office, and a mudroom. Two heated indoor garage parking spaces, a large storage room, and dual HVAC systems add everyday ease. All of this is set in the heart of East Lakeview - steps from dining, theater, gyms, Wrigley Field, transit, and a new Whole Foods, and Chic Hotel coming soon. This is a home for the buyer who wants something truly unique: a space with personality, warmth, and unforgettable design moments....
Contact an agent
Home facts
- Year built:1903
- Listing ID #:12651995
- Updated:May 27, 2026 at 12:52 AM
Rooms and interior
- Bedrooms:3
- Total bathrooms:3
- Full bathrooms:3
- Rooms Total:8
- Dining Description:Separate Dining Room
- Kitchen Description:Dishwasher, Disposal, High End Refrigerator, Microwave, Range, Range Hood, Stainless Steel Appliance(s), Wine Refrigerator
- Living area:3,100 sq. ft.
Heating and cooling
- Cooling:Central Air, Zoned
- Heating:Natural Gas
- Central air:Yes
Structure and exterior
- Roof:Asphalt
- Year built:1903
- Building area:3,100 sq. ft.
- Exterior Features:Fire Pit, Outdoor Grill, Roof Deck
- Foundation Description:Brick/Mortar, Concrete Perimeter, Stone
Schools
- Elementary school:Nettelhorst Elementary School
Utilities
- Water:Lake Michigan
- Sewer:Public Sewer
Finances and disclosures
- Price:$1,697,000
- Price per sq. ft.:$547.42
- Tax amount:$21,978 (2024)
Features and amenities
- Laundry features:Dryer, Washer
Parking
- Total parking spaces:2
- Parking description:Attached Garage, Garage
- Garage:Yes
- Garage spaces:2
 Copyright 2026 Midwest Real Estate Data LLC. All rights reserved. The data relating to real estate for sale on this web site comes in part from the Broker Reciprocity Program of the Midwest Real Estate Data LLC. Listing information is deemed reliable but not guaranteed.
New listings near 811 W Aldine Avenue #6S
- Open Sat, 11am to 1pmNew
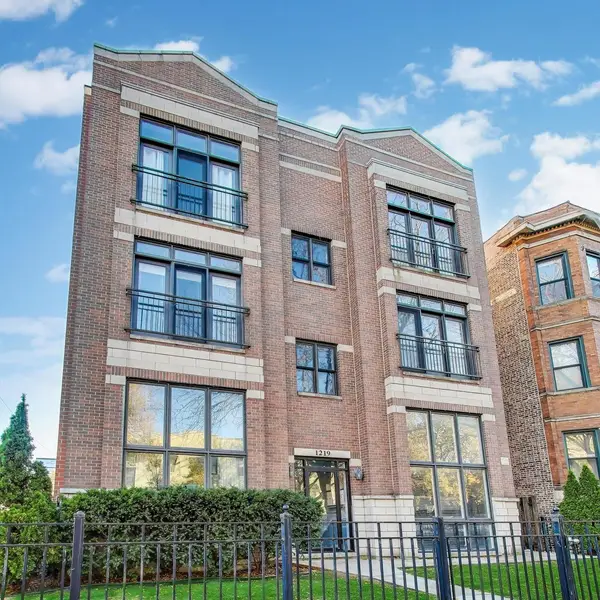 $525,000Active2 beds 2 baths1,250 sq. ft.
1219 W Foster Avenue #2W, Chicago, IL 60640
MLS# 12501761Listed by: COMPASS - New
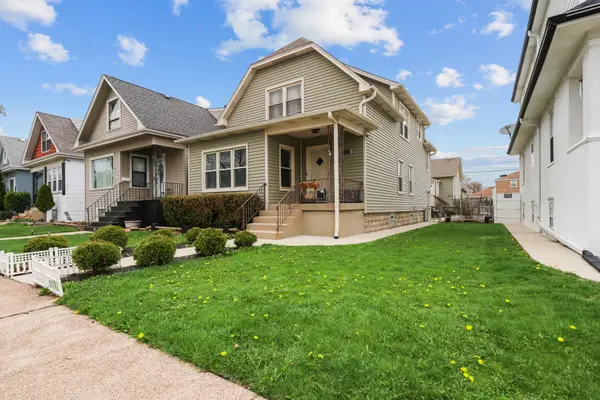 $639,000Active6 beds 3 baths
6316 W Warwick Avenue, Chicago, IL 60634
MLS# 12599513Listed by: COLDWELL BANKER REALTY - New
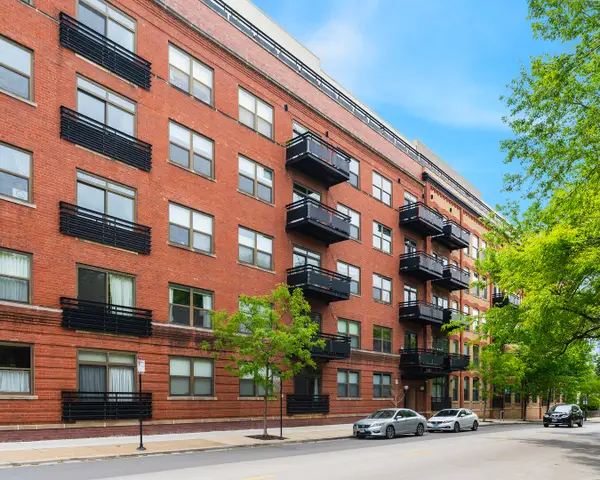 $500,000Active2 beds 2 baths1,300 sq. ft.
1735 W Diversey Parkway #501, Chicago, IL 60614
MLS# 12626616Listed by: KELLER WILLIAMS ONECHICAGO - New
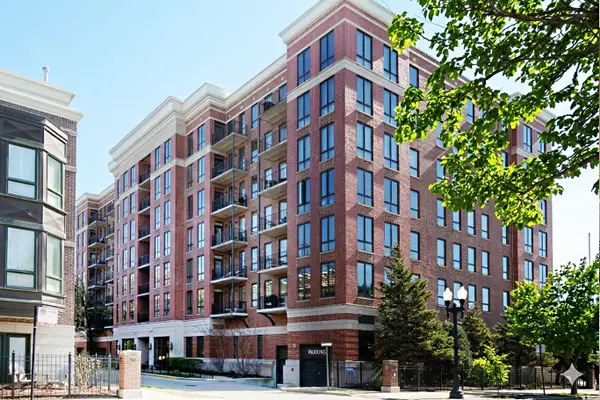 $420,000Active2 beds 1 baths963 sq. ft.
343 W Old Town Court #705, Chicago, IL 60610
MLS# 12641634Listed by: KALE REALTY - New
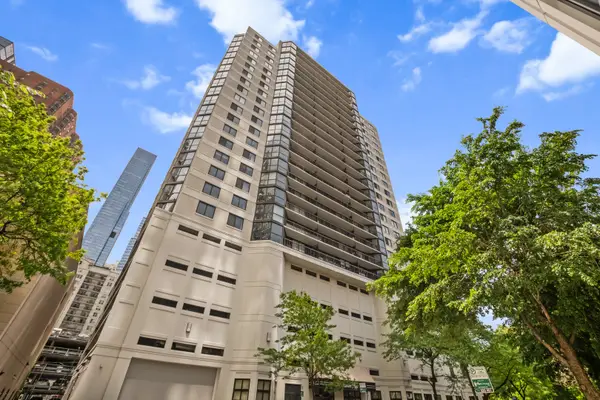 $299,000Active1 beds 1 baths850 sq. ft.
33 W Delaware Place #22J, Chicago, IL 60610
MLS# 12648536Listed by: JAMESON SOTHEBY'S INTL REALTY - New
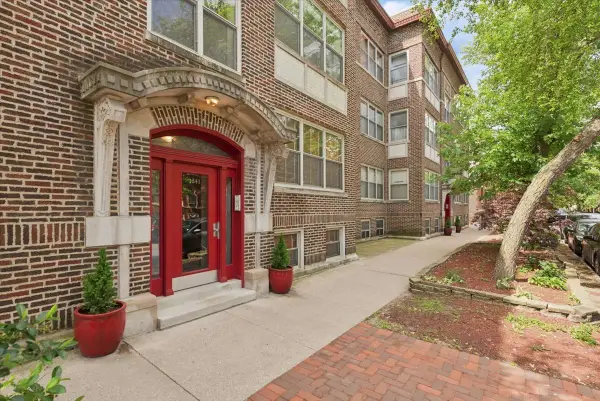 $325,000Active2 beds 1 baths
1241 W Rosemont Avenue #3W, Chicago, IL 60660
MLS# 12649783Listed by: @PROPERTIES CHRISTIE'S INTERNATIONAL REAL ESTATE - New
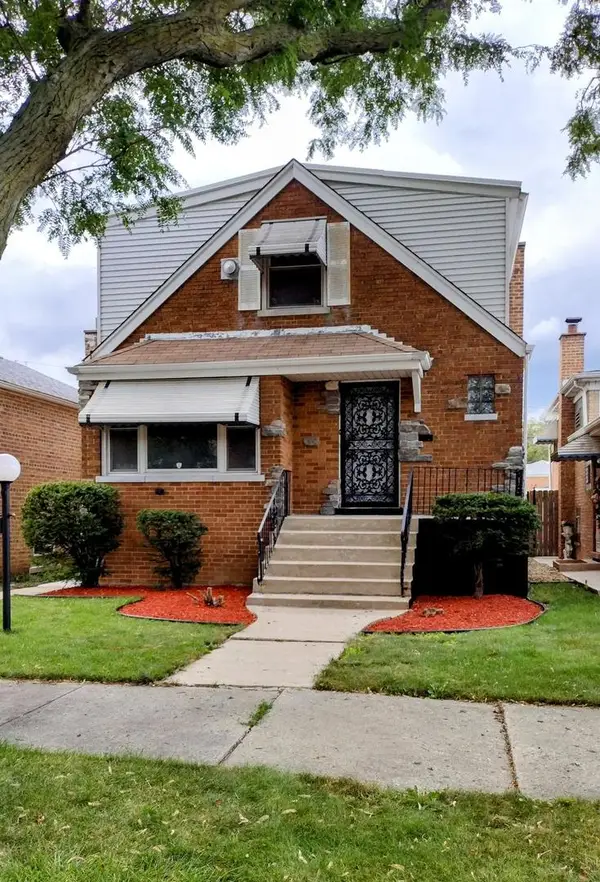 $315,900Active5 beds 4 baths1,300 sq. ft.
9630 S La Salle Street, Chicago, IL 60628
MLS# 12650584Listed by: REALTY OF AMERICA - New
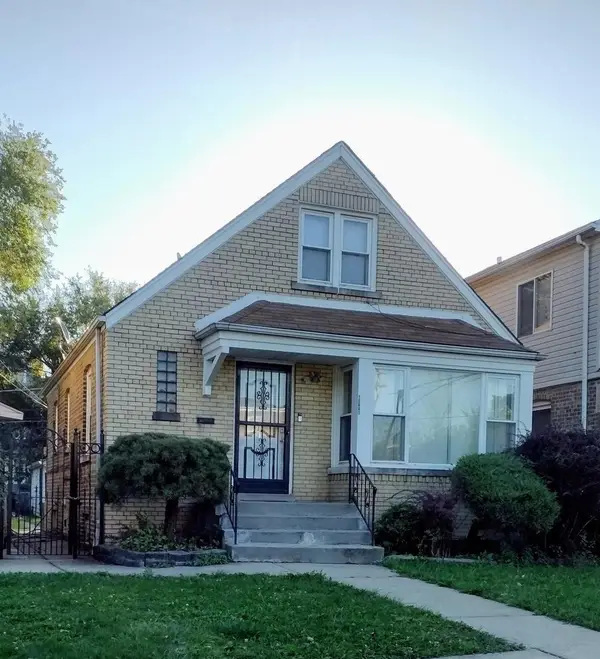 $199,500Active4 beds 2 baths1,000 sq. ft.
10841 S Vernon Avenue, Chicago, IL 60628
MLS# 12650592Listed by: REALTY OF AMERICA - New
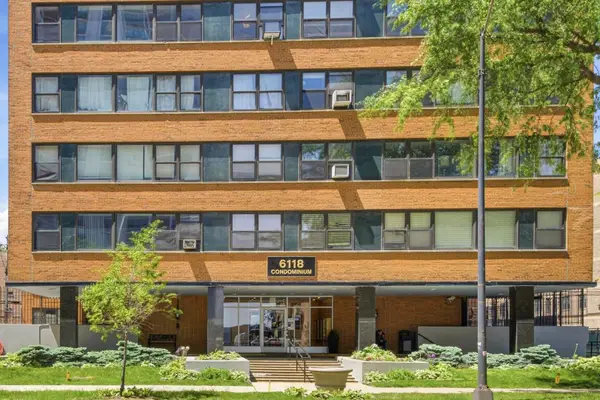 $179,000Active1 beds 1 baths750 sq. ft.
6118 N Sheridan Road #106, Chicago, IL 60660
MLS# 12652512Listed by: COLDWELL BANKER REALTY - New
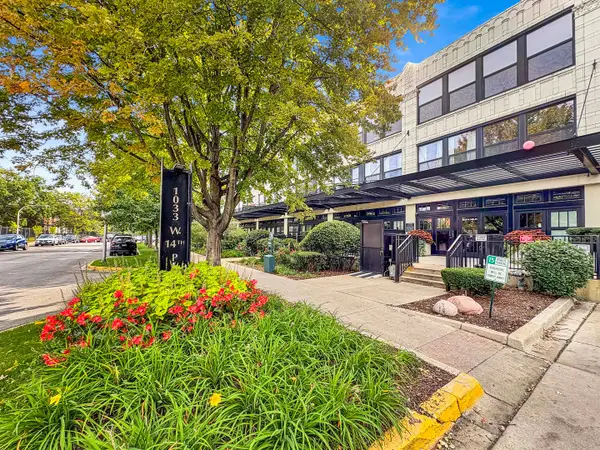 $349,000Active2 beds 2 baths
1033 W 14th Place #115, Chicago, IL 60608
MLS# 12652548Listed by: COMPASS


Protect your home and budget from life's surprises with an Assurant Home Warranty, backed by a partner that supports you through every step of homeownership. Explore Plans.
© 2026 Better Homes and Gardens Real Estate LLC. An Anywhere Real Estate company. All rights reserved. Better Homes and Gardens® Real Estate is a registered trademark owned by Meredith Operations Corporation, licensed to Better Homes and Gardens Real Estate LLC and used with permission. Better Homes and Gardens Real Estate LLC fully supports the principles of the Fair Housing Act and the Equal Opportunity Act. Listing information is deemed reliable but is not guaranteed accurate.
Each office is independently owned and operated.
Any services or products provided by third parties are not provided by, affiliated with or related to Better Homes and Gardens Real Estate LLC, or its affiliated companies.