
812 W Van Buren Street #2F, Chicago, IL 60607
Local realty services provided by:Better Homes and Gardens Real Estate Star Homes
812 W Van Buren Street #2F,Chicago, IL 60607
$377,500
- 1 Beds
- 1 Baths
- - sq. ft.
- Condominium
- Sold
Listed by: paul ragi
Office: @properties christie's international real estate
MLS#:12694510
Source:MLSNI
Sorry, we are unable to map this address
Price summary
- Price:$377,500
- Monthly HOA dues:$424
About this home
Experience authentic loft living in this bright and sunny oversized 990 sq. ft. corner concrete loft in the heart of the vibrant West Loop! Bursting with character, this move-in-ready home showcases soaring 12-foot ceilings, gorgeous exposed brick walls, towering concrete columns, rich stained oak hardwood floors, and an impressive wall of 12 oversized commercial-grade windows that flood the space with natural light. The recently updated white kitchen blends style and functionality with newly glazed cabinetry, new stainless steel appliances, thick designer granite countertops, a custom glass tile backsplash, and a massive island with breakfast bar-perfect for entertaining. A built-in wine/bar area adds even more appeal to the home's modern, open-concept layout. The expansive fully enclosed bedroom easily accommodates a king-size bed with additional furniture and features abundant natural light, and a generous walk-in closet with an upper storage deck. The beautifully finished granite and marble bathroom offers an expanded vanity, shower/tub combo with new glass sliding doors, and a large linen closet. Thoughtful upgrades include a brand-new GE Profile in-unit washer/dryer, upgraded HVAC system with Nest thermostat, and ample space in both the living room and bedroom for a dedicated home office. From the moment you enter, this home offers an exceptional sense of space, warmth, and comfort. Primo deeded heated garage parking space (G-14) available for $30K. Building amenities include two passenger elevators, an oversized freight elevator, optional additional storage for a monthly fee, and high-speed internet included in the HOA. Enjoy an unbeatable West Loop location just steps from acclaimed restaurants, coffee shops, Mariano's, Whole Foods, UIC, the Blue Line, and easy access to I-90 and I-290. Located within the highly sought-after Skinner School District. Authentic loft character, modern updates, and an unbeatable location-this is West Loop living at its finest! Investors welcome - no rental CAP....
Contact an agent
Home facts
- Year built:1910
- Subdivision & Development:Westgate Lofts
- Listing ID #:12694510
- Updated:August 24, 2026 at 11:28 AM
Rooms and interior
- Bedrooms:1
- Total bathrooms:1
- Full bathrooms:1
- Rooms Total:4
- Dining Description:Combined With Living Room
- Bathrooms Description:Double Sinks, Soaking Tub
- Kitchen Description:Dishwasher, Disposal, Gas Cooktop, Microwave, Range, Range Hood, Refrigerator, Stainless Steel Appliance(s)
Heating and cooling
- Cooling:Central Air
- Heating:Forced Air, Natural Gas
- Central air:Yes
Structure and exterior
- Roof:Asphalt
- Year built:1910
- Lot Features:Corner Lot
- Foundation Description:Concrete Perimeter
Schools
- Middle school:Skinner Elementary School
- Elementary school:Skinner Elementary School
Utilities
- Water:Lake Michigan
- Sewer:Public Sewer
Finances and disclosures
- Price:$377,500
- Tax amount:$5,645 (2024)
Features and amenities
- Laundry features:Coin Laundry, Dryer, Washer
- Amenities:CO Detectors, Ceiling Fan(s), TV-Cable
Parking
- Total parking spaces:1
- Parking description:Asphalt, Attached Garage, Concrete, Garage
- Garage:Yes
- Garage spaces:1
 Copyright 2026 Midwest Real Estate Data LLC. All rights reserved. The data relating to real estate for sale on this web site comes in part from the Broker Reciprocity Program of the Midwest Real Estate Data LLC. Listing information is deemed reliable but not guaranteed.
New listings near 812 W Van Buren Street #2F
- Open Sat, 12 to 2pmNew
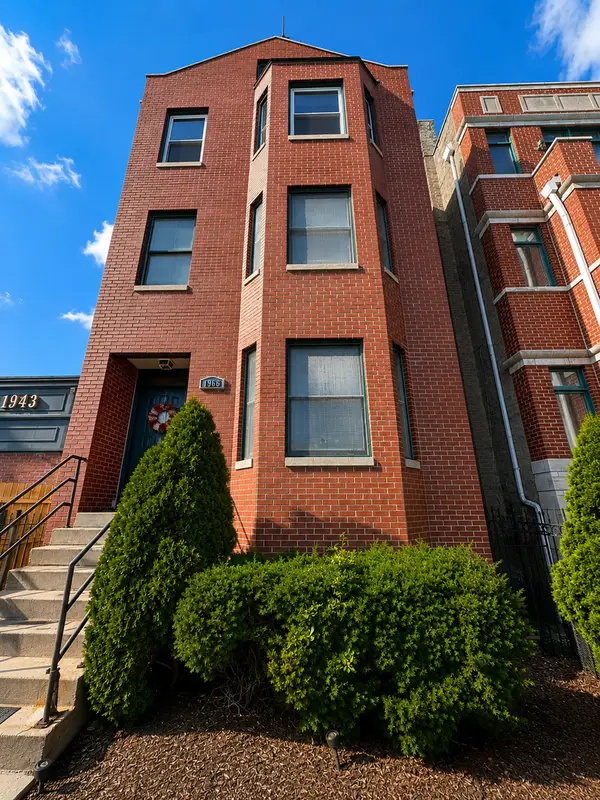 $424,900Active2 beds 2 baths1,200 sq. ft.
1966 W Diversey Parkway #2, Chicago, IL 60614
MLS# 12734528Listed by: BAIRD & WARNER - New
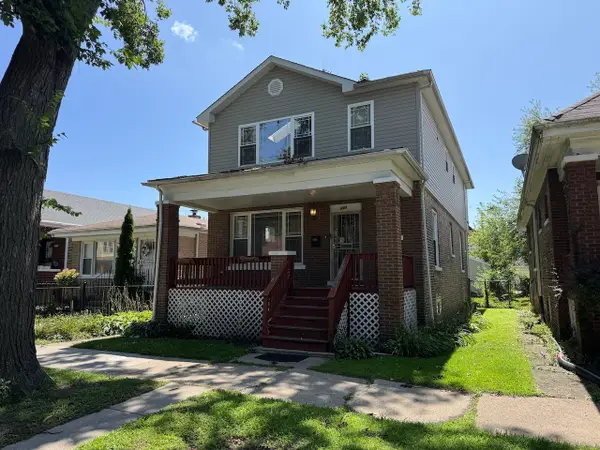 $345,000Active5 beds 4 baths2,350 sq. ft.
609 E 89th Street, Chicago, IL 60619
MLS# 12735487Listed by: DEI REALTY LLC - New
 $3,900,000Active4 beds 5 baths4,000 sq. ft.
Address Withheld By Seller, Chicago, IL 60611
MLS# 12737363Listed by: COLDWELL BANKER REALTY - New
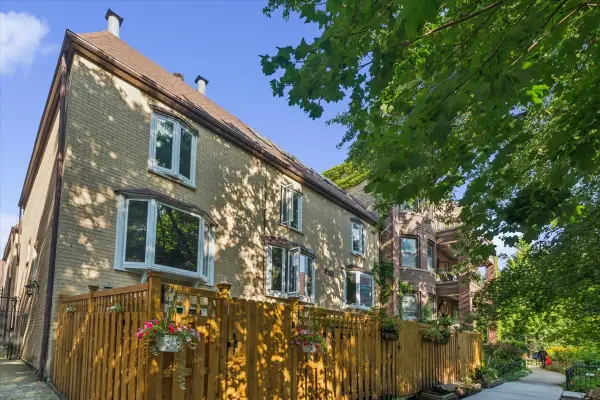 $975,000Active4 beds 4 baths2,100 sq. ft.
2856 N Burling Street #5, Chicago, IL 60657
MLS# 12738947Listed by: BERKSHIRE HATHAWAY HOMESERVICES CHICAGO - New
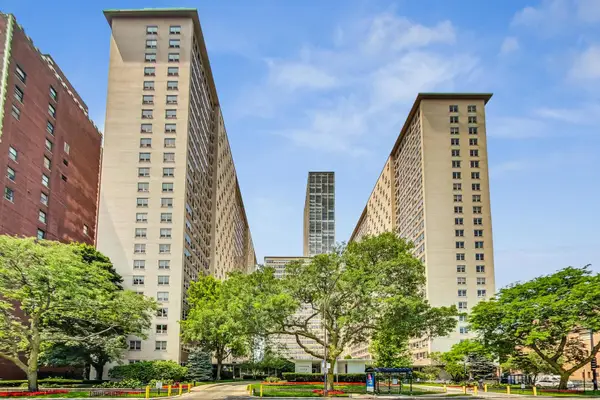 $299,500Active3 beds 2 baths1,100 sq. ft.
3950 N Lake Shore Drive #2202, Chicago, IL 60613
MLS# 12740343Listed by: COMPASS - New
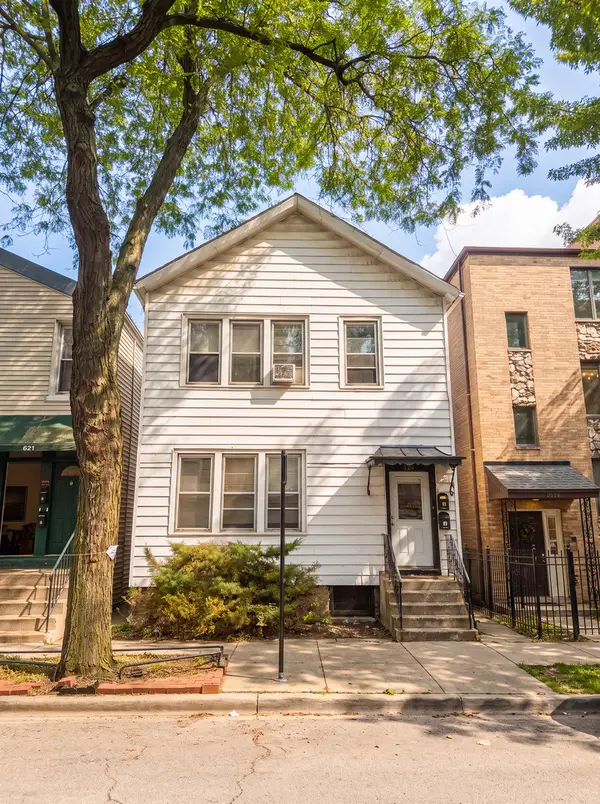 $625,000Active8 beds 2 baths
823 S Carpenter Street, Chicago, IL 60607
MLS# 12740513Listed by: BROOKLINE REAL ESTATE LLC - New
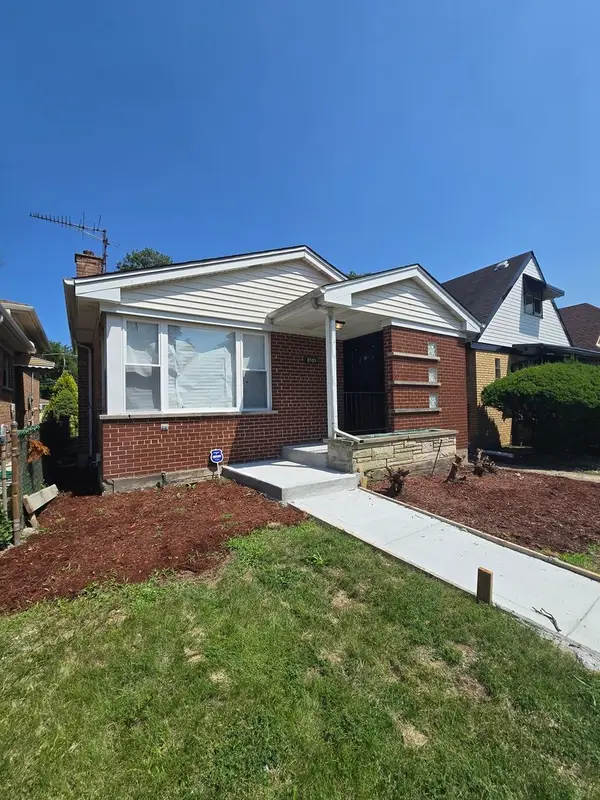 $359,999Active4 beds 3 baths1,500 sq. ft.
8505 S King Drive, Chicago, IL 60619
MLS# 12740516Listed by: BLUE DOOR DAVE INC - New
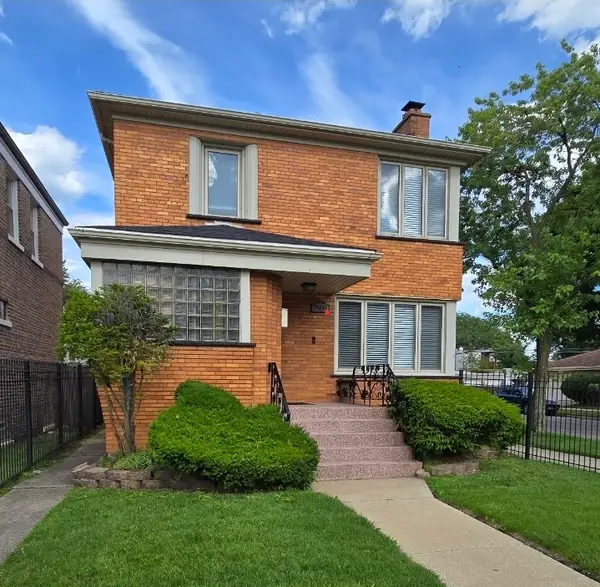 $369,900Active4 beds 3 baths1,500 sq. ft.
7959 S Michigan Avenue, Chicago, IL 60619
MLS# 12740518Listed by: BLUE DOOR DAVE INC - New
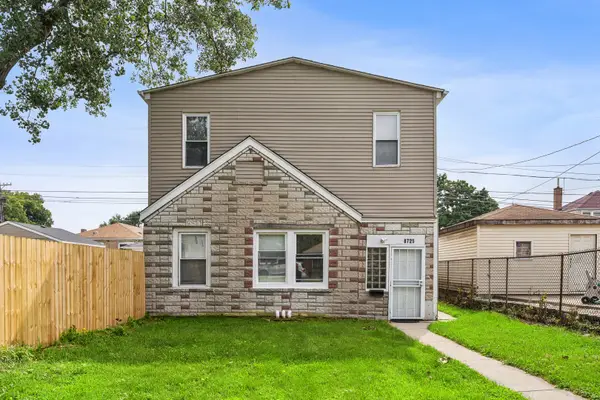 $209,000Active4 beds 2 baths
8725 S Constance Avenue, Chicago, IL 60617
MLS# 12740528Listed by: COMPASS - New
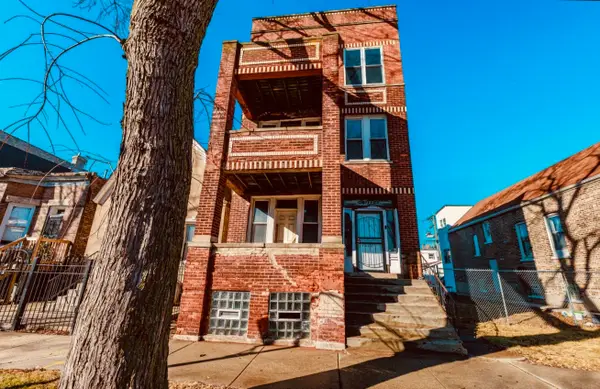 $609,000Active6 beds 3 baths
1222 S Karlov Avenue, Chicago, IL 60623
MLS# 12740704Listed by: INTER PROPERTIES INC


Protect your home and budget from life's surprises with an Assurant Home Warranty, backed by a partner that supports you through every step of homeownership. Explore Plans.
© 2026 Better Homes and Gardens Real Estate LLC. An Anywhere Real Estate company. All rights reserved. Better Homes and Gardens® Real Estate is a registered trademark owned by Meredith Operations Corporation, licensed to Better Homes and Gardens Real Estate LLC and used with permission. Better Homes and Gardens Real Estate LLC fully supports the principles of the Fair Housing Act and the Equal Opportunity Act. Listing information is deemed reliable but is not guaranteed accurate.
Each office is independently owned and operated.
Any services or products provided by third parties are not provided by, affiliated with or related to Better Homes and Gardens Real Estate LLC, or its affiliated companies.