
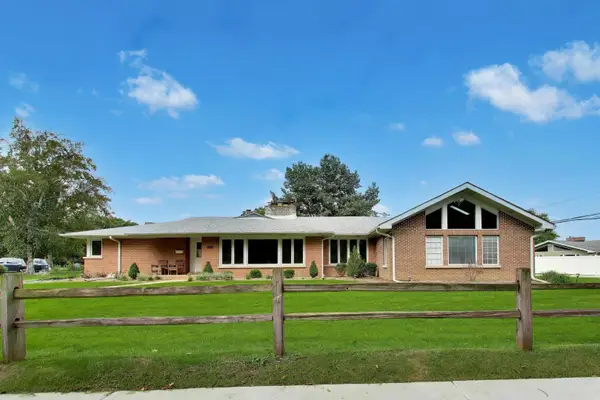
8343 S Kenwood Avenue, Chicago, IL 60619
Local realty services provided by:Better Homes and Gardens Real Estate Connections
Listed by: stephon alford
Office: homesmart connect llc.
MLS#:12768260
Source:MLSNI
Price summary
- Price:$289,999
- Price per sq. ft.:$219.7
About this home
Welcome to 8343 S Kenwood, a beautifully refreshed brick and siding quad level home in the heart of Marynook, one of the South Side's most treasured communities! The main level shines with freshly sanded and refinished hardwood floors, a bright living room with a wall of windows, and a dining area that flows into a newly updated kitchen featuring granite countertops, a stylish tile backsplash, and stainless steel appliances including a gas range, microwave, dishwasher, and side by side refrigerator. Four spacious bedrooms offer brand new carpet, fresh paint, and ceiling fans, and the primary bedroom features built in shelving. A cedar closet adds extra storage and charm. Two updated full baths include a new tub, sink, countertop, and lighting on the upper level, plus a tiled walk in shower on the lower level. The basement offers a large family room with newly tiled floors plus a laundry room with washer, dryer, utility sink, and exterior access. Fresh paint throughout, new smoke detectors, and repaired front and back steps make this home truly move in ready. Outside, the gated backyard is perfect for gatherings and entertaining, with a large concrete patio, rear deck, long gated side drive, and a detached 2 car garage. Central air, mature trees, and a peaceful setting just minutes from the newly opened Obama Presidential Center, Jackson Park, the Museum of Science and Industry, the University of Chicago, and the Lake Michigan lakefront including Rainbow Beach. Easy access to Metra, CTA, the Dan Ryan, and the Chicago Skyway. Pre-approved buyers only. Welcome home!...
Contact an agent
Home facts
- Year built:1955
- Subdivision & Development:Marynook
- Listing ID #:12768260
- Updated:September 25, 2026 at 12:28 PM
Rooms and interior
- Bedrooms:4
- Total bathrooms:2
- Full bathrooms:2
- Rooms Total:8
- Dining Description:Combined With Living Room
- Kitchen Description:Dishwasher, Microwave, Range, Refrigerator, Stainless Steel Appliance(s)
- Basement Description:Finished, Full
- Living area:1,320 sq. ft.
Heating and cooling
- Cooling:Central Air
- Heating:Forced Air, Natural Gas
- Central air:Yes
Structure and exterior
- Roof:Asphalt
- Year built:1955
- Building area:1,320 sq. ft.
- Levels:Split Level
Schools
- High school:Chicago Vocational Achievement A
- Middle school:Avalon Park Elementary School
- Elementary school:Avalon Park Elementary School
Utilities
- Water:Lake Michigan, Public
- Sewer:Public Sewer
Finances and disclosures
- Price:$289,999
- Price per sq. ft.:$219.7
- Tax amount:$4,377 (2025)
Features and amenities
- Laundry features:Dryer, Washer
- Amenities:Ceiling Fan(s), Security System
Parking
- Total parking spaces:2
- Parking description:Detached Garage, Garage
- Garage:Yes
- Garage spaces:2
 Copyright 2026 Midwest Real Estate Data LLC. All rights reserved. The data relating to real estate for sale on this web site comes in part from the Broker Reciprocity Program of the Midwest Real Estate Data LLC. Listing information is deemed reliable but not guaranteed.
New listings near 8343 S Kenwood Avenue
- Open Sun, 12 to 2pmNew
 $1,120,000Active3 beds 3 baths2,050 sq. ft.
Address Withheld By Seller, Chicago, IL 60607
MLS# 12764615Listed by: @PROPERTIES CHRISTIE'S INTERNATIONAL REAL ESTATE - New
 $159,900Active3 beds 2 baths1,420 sq. ft.
5618 S Prairie Avenue #2, Chicago, IL 60637
MLS# 12766880Listed by: SU FAMILIA REAL ESTATE INC - Open Sat, 10am to 12pmNew
 $549,900Active3 beds 2 baths2,166 sq. ft.
6219 N Kedvale Avenue, Chicago, IL 60646
MLS# 12768367Listed by: BAIRD & WARNER - New
 $300,000Active3 beds 2 baths1,800 sq. ft.
6853 S Langley Avenue, Chicago, IL 60637
MLS# 12754312Listed by: BAIRD & WARNER - New
 $975,000Active3 beds 3 baths3,095 sq. ft.
5801 N Lansing Avenue, Chicago, IL 60646
MLS# 12766297Listed by: @PROPERTIES CHRISTIE'S INTERNATIONAL REAL ESTATE - Open Sat, 12am to 2pmNew
 $609,000Active7 beds 3 baths
1431 N Springfield Avenue, Chicago, IL 60651
MLS# 12768922Listed by: @PROPERTIES CHRISTIE'S INTERNATIONAL REAL ESTATE - New
 $179,000Active2 beds 1 baths1,000 sq. ft.
5416 W Windsor Avenue #1G, Chicago, IL 60630
MLS# 12769167Listed by: CHARLES RUTENBERG REALTY - Open Sun, 11am to 1pmNew
 $1,495,000Active4 beds 3 baths3,001 sq. ft.
3700 N Lake Shore Drive #104, Chicago, IL 60613
MLS# 12769204Listed by: @PROPERTIES CHRISTIE'S INTERNATIONAL REAL ESTATE - New
 $1,559,000Active5 beds 5 baths4,260 sq. ft.
6708 N Olympia Avenue, Chicago, IL 60631
MLS# 12769326Listed by: KALE REALTY - New
 $189,000Active2 beds 2 baths1,100 sq. ft.
2909 N Sheridan Road #409, Chicago, IL 60657
MLS# 12769333Listed by: @PROPERTIES CHRISTIE'S INTERNATIONAL REAL ESTATE


Protect your home and budget from life's surprises with an Assurant Home Warranty, backed by a partner that supports you through every step of homeownership. Explore Plans.
© 2026 Better Homes and Gardens Real Estate LLC. An Anywhere Real Estate company. All rights reserved. Better Homes and Gardens® Real Estate is a registered trademark owned by Meredith Operations Corporation, licensed to Better Homes and Gardens Real Estate LLC and used with permission. Better Homes and Gardens Real Estate LLC fully supports the principles of the Fair Housing Act and the Equal Opportunity Act. Listing information is deemed reliable but is not guaranteed accurate.
Each office is independently owned and operated.
Any services or products provided by third parties are not provided by, affiliated with or related to Better Homes and Gardens Real Estate LLC, or its affiliated companies.