
9016 S Constance Avenue, Chicago, IL 60617
Local realty services provided by:Better Homes and Gardens Real Estate Connections
9016 S Constance Avenue,Chicago, IL 60617
$329,900
- 3 Beds
- 3 Baths
- 1,428 sq. ft.
- Single family
- Active
Listed by: regina wallace
Office: homesmart connect llc.
MLS#:12780327
Source:MLSNI
Price summary
- Price:$329,900
- Price per sq. ft.:$231.02
About this home
Classic All-Brick Construction: Built to last with solid masonry craftsmanship, mid-century design lines, and excellent structural integrity. Exceptional Natural Light: Expansive front picture windows provide abundant sunlight and clean architectural aesthetic. Manicured Front Grounds: Built-in brick planter beds and lush, well-maintained lawn create welcoming curb appeal. Ample Parking & Storage: Extended paved driveway leads to a secure multi-car garage. Outdoor Space: Garage features an upper deck/patio area with decorative wrought-iron railing, offering ideal space for outdoor relaxation and entertaining. Interior & Layout Spacious Living Areas: Open layout with defined living and dining spaces designed for both everyday living and hosting. 3 Generous Bedrooms: Plenty of closet space, natural light, and room for family, guests, or a dedicated home office. 2.5 Bathrooms: Convenient configuration including a primary suite bath, main full bath, and a main-floor half-bath for guests. Versatile Space: Full functional footprint with flexible layout options for modern updating or move-in ready enjoyment....
Contact an agent
Home facts
- Year built:1955
- Listing ID #:12780327
- Updated:October 24, 2026 at 01:43 AM
Rooms and interior
- Bedrooms:3
- Total bathrooms:3
- Full bathrooms:2
- Half bathrooms:1
- Rooms Total:3
- Kitchen Description:Dishwasher, Range, Refrigerator
- Basement Description:Finished, Full
- Living area:1,428 sq. ft.
Heating and cooling
- Cooling:Central Air
- Heating:Gas
- Central air:Yes
Structure and exterior
- Roof:Asphalt
- Year built:1955
- Building area:1,428 sq. ft.
- Lot Features:Landscaped
- Architectural Style:Bi-level
- Levels:1.5 Story
Utilities
- Water:Lake Michigan, Public
- Sewer:Public Sewer
Finances and disclosures
- Price:$329,900
- Price per sq. ft.:$231.02
- Tax amount:$3,411 (2023)
Parking
- Total parking spaces:2
- Parking description:Concrete, Detached Garage, Garage
- Garage:Yes
- Garage spaces:2.5
 Copyright 2026 Midwest Real Estate Data LLC. All rights reserved. The data relating to real estate for sale on this web site comes in part from the Broker Reciprocity Program of the Midwest Real Estate Data LLC. Listing information is deemed reliable but not guaranteed.
New listings near 9016 S Constance Avenue
- Open Sat, 10 to 11amNew
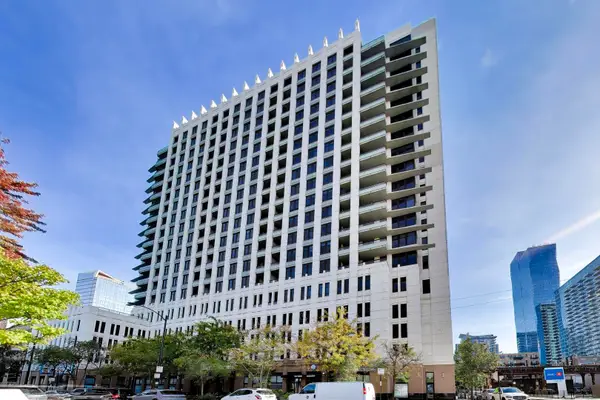 $269,900Active1 beds 1 baths831 sq. ft.
1255 S State Street #1807, Chicago, IL 60605
MLS# 12760913Listed by: @PROPERTIES CHRISTIE'S INTERNATIONAL REAL ESTATE - New
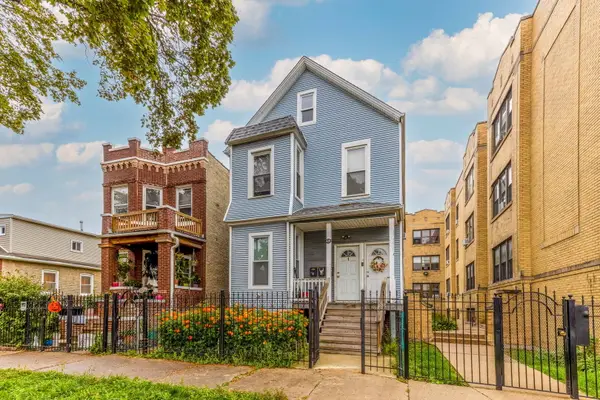 $474,990Active8 beds 3 baths
1644 N Kildare Avenue, Chicago, IL 60639
MLS# 12767192Listed by: GUIDANCE REALTY - New
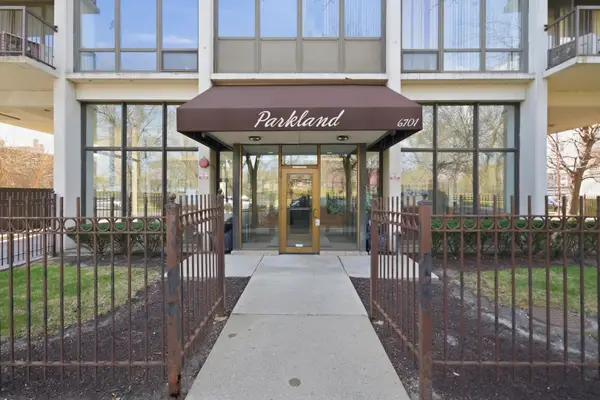 $119,900Active2 beds 2 baths1,350 sq. ft.
6701 S Crandon Avenue #8C, Chicago, IL 60649
MLS# 12782988Listed by: KALE REALTY - Open Sat, 12 to 2pmNew
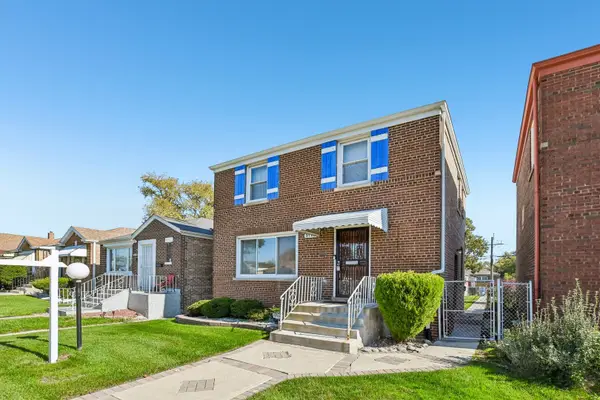 $225,000Active3 beds 2 baths1,181 sq. ft.
9739 S Woodlawn Avenue, Chicago, IL 60628
MLS# 12783485Listed by: REDFIN CORPORATION - New
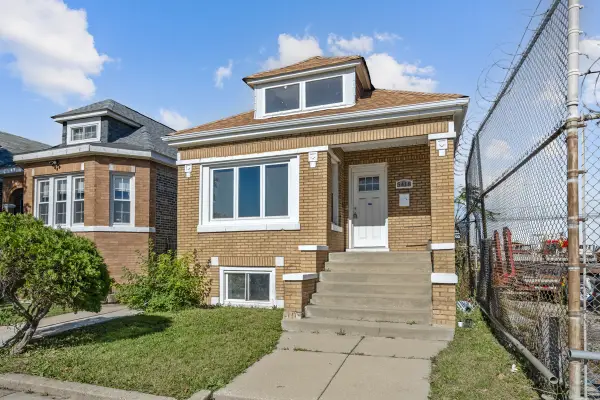 $259,900Active4 beds 2 baths1,288 sq. ft.
5418 W Flournoy Street, Chicago, IL 60644
MLS# 12787359Listed by: PARKVUE REALTY CORPORATION - Open Sat, 11am to 2pmNew
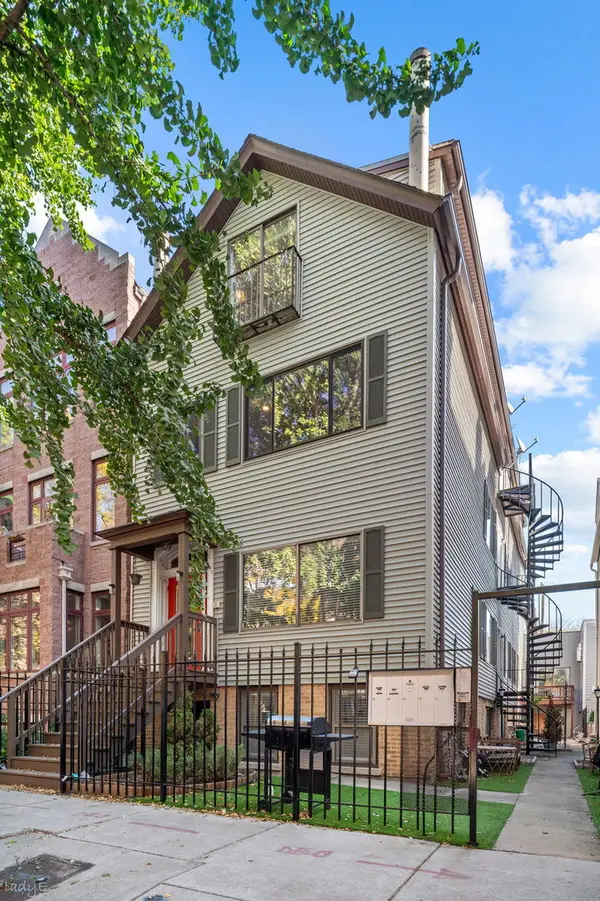 $449,900Active2 beds 2 baths
2643 N Southport Avenue #1F, Chicago, IL 60614
MLS# 12789614Listed by: JAMESON SOTHEBY'S INTL REALTY - Open Sat, 12 to 2pmNew
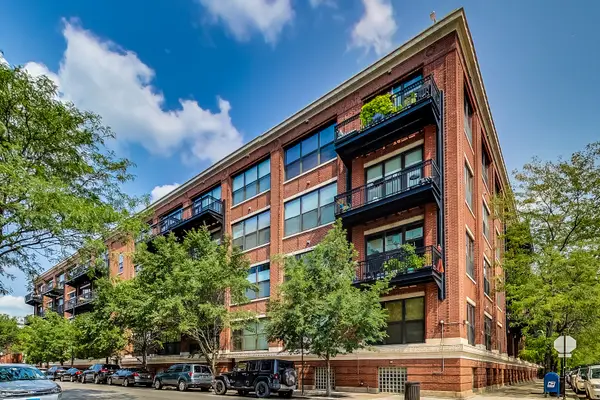 $550,000Active2 beds 2 baths
1040 W Adams Street #443, Chicago, IL 60607
MLS# 12790598Listed by: @PROPERTIES CHRISTIE'S INTERNATIONAL REAL ESTATE - New
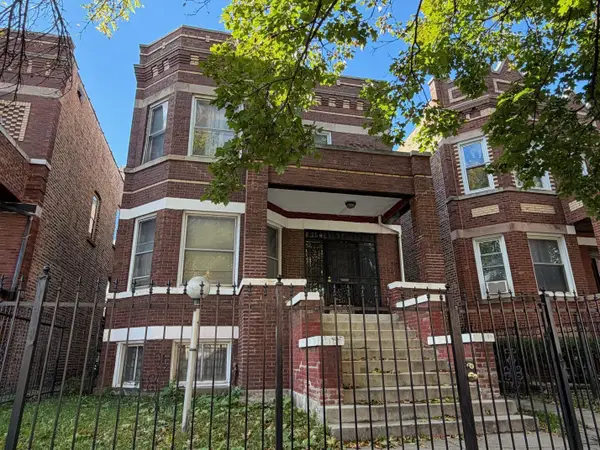 $300,000Active5 beds 3 baths
916 N Lavergne Avenue, Chicago, IL 60651
MLS# 12790958Listed by: CENTURY 21 S.G.R., INC. - Open Sun, 1 to 3pmNew
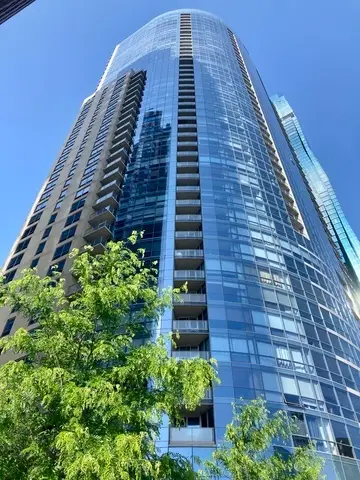 $600,000Active2 beds 2 baths1,117 sq. ft.
420 E Waterside Drive #1109, Chicago, IL 60601
MLS# 12791340Listed by: COMPASS - New
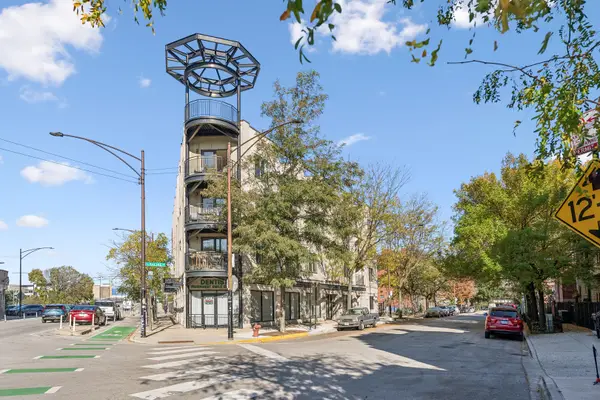 $510,000Active2 beds 2 baths1,330 sq. ft.
875 N Milwaukee Avenue #2S, Chicago, IL 60642
MLS# 12791683Listed by: BAIRD & WARNER


Protect your home and budget from life's surprises with an Assurant Home Warranty, backed by a partner that supports you through every step of homeownership. Explore Plans.
© 2026 Better Homes and Gardens Real Estate LLC. An Anywhere Real Estate company. All rights reserved. Better Homes and Gardens® Real Estate is a registered trademark owned by Meredith Operations Corporation, licensed to Better Homes and Gardens Real Estate LLC and used with permission. Better Homes and Gardens Real Estate LLC fully supports the principles of the Fair Housing Act and the Equal Opportunity Act. Listing information is deemed reliable but is not guaranteed accurate.
Each office is independently owned and operated.
Any services or products provided by third parties are not provided by, affiliated with or related to Better Homes and Gardens Real Estate LLC, or its affiliated companies.