
9133 S Constance Avenue, Chicago, IL 60617
Local realty services provided by:Better Homes and Gardens Real Estate Connections
9133 S Constance Avenue,Chicago, IL 60617
$339,900
- 3 Beds
- 2 Baths
- 1,698 sq. ft.
- Single family
- Active
Upcoming open houses
- Sat, Nov 2111:00 am - 01:00 pm
Listed by: timothy miller
Office: exit strategy realty
MLS#:12811523
Source:MLSNI
Price summary
- Price:$339,900
- Price per sq. ft.:$200.18
About this home
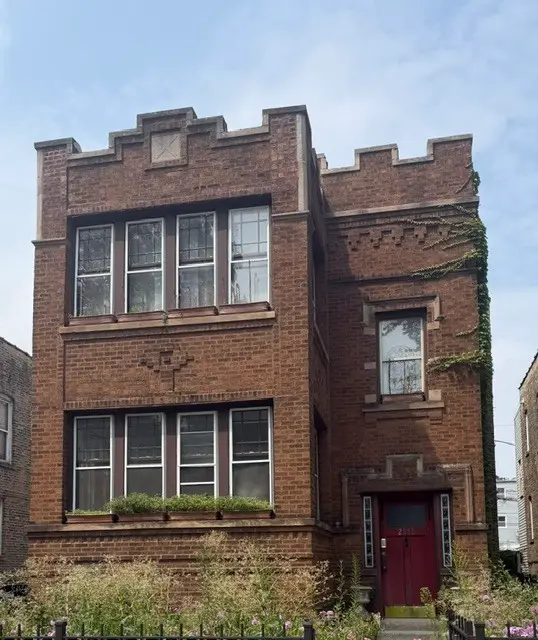
Rarely available. Generously spacious. Distinctively Pill Hill. Welcome to 9133 Constance, a quad-level home set on a double lot in Chicago's highly sought-after Pill Hill neighborhood. Offering three bedrooms and one-and-a-half baths, this home blends inviting gathering spaces, thoughtful updates, and room to grow. Enter through a skylit, multilevel foyer that sets the tone for the home's distinctive layout. The sunken living room flows into a formal dining room, creating an open, connected setting for everyday living and entertaining. Renovated just two years ago, the kitchen features stainless steel appliances and built-in seating. Updated bathrooms add to the appeal. The family room is made for gathering, with a wood-burning fireplace, bar area, and sliding doors opening to a beautifully landscaped backyard. Enjoy outdoor dining, summer celebrations, or a quiet evening beneath the trees. An exceptionally dry subbasement offers flexible space for exercise, storage, or a potential future guest suite, subject to applicable approvals. Walk to Jesse Owens Park and Recreation Center, with Robert A. Black School just blocks away. Shopping, restaurants, and entertainment are minutes from your door, with convenient access to the lakefront, Hyde Park, Beverly, and the Obama Presidential Center. Make your move in time to celebrate the holidays. Welcome home...
Contact an agent
Home facts
- Year built:1959
- Listing ID #:12811523
- Updated:November 18, 2026 at 09:53 PM
Rooms and interior
- Bedrooms:3
- Total bathrooms:2
- Full bathrooms:1
- Half bathrooms:1
- Rooms Total:7
- Dining Description:Separate Dining Room
- Kitchen Description:Dishwasher, Microwave, Range, Refrigerator
- Basement Description:Finished, Full
- Living area:1,698 sq. ft.
Heating and cooling
- Cooling:Central Air
- Heating:Gas
- Central air:Yes
Structure and exterior
- Year built:1959
- Building area:1,698 sq. ft.
- Levels:Split Level with Sub
Utilities
- Water:Public
- Sewer:Public Sewer
Finances and disclosures
- Price:$339,900
- Price per sq. ft.:$200.18
- Tax amount:$3,549 (2025)
Parking
- Total parking spaces:2
- Parking description:Detached Garage, Garage
- Garage:Yes
- Garage spaces:2
 Copyright 2026 Midwest Real Estate Data LLC. All rights reserved. The data relating to real estate for sale on this web site comes in part from the Broker Reciprocity Program of the Midwest Real Estate Data LLC. Listing information is deemed reliable but not guaranteed.
New listings near 9133 S Constance Avenue
- New
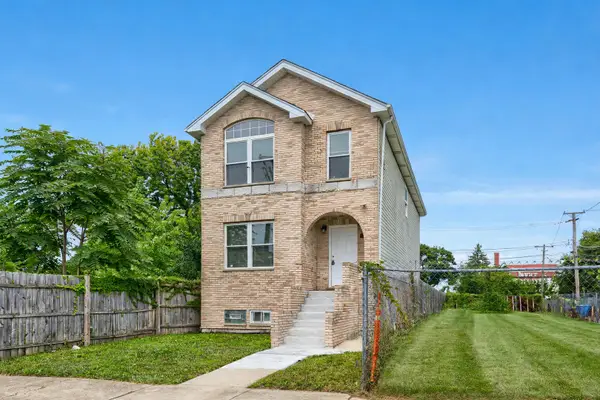 $335,000Active4 beds 2 baths3,000 sq. ft.
850 W 86th Place, Chicago, IL 60620
MLS# 12765271Listed by: PUBLIX REALTY, INC. - New
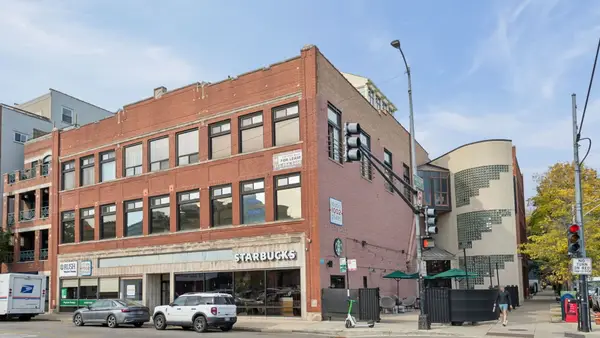 $399,000Active1 beds 1 baths
1000 W Diversey Parkway #3B, Chicago, IL 60614
MLS# 12788908Listed by: COLDWELL BANKER REALTY - New
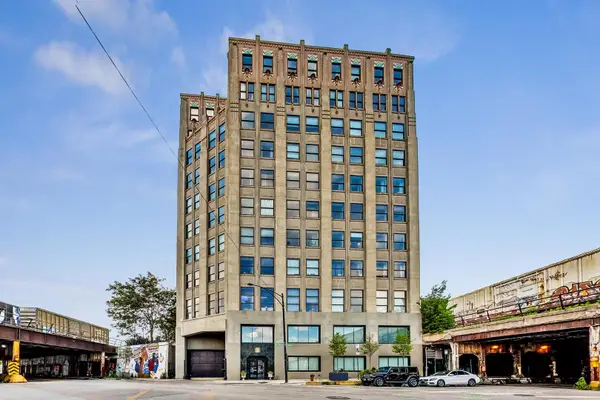 $320,000Active2 beds 2 baths
1550 S Blue Island Street #901, Chicago, IL 60608
MLS# 12802808Listed by: @PROPERTIES CHRISTIE'S INTERNATIONAL REAL ESTATE - New
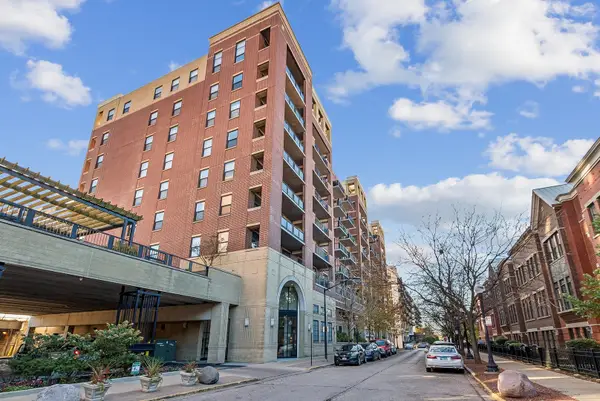 $395,000Active2 beds 2 baths1,151 sq. ft.
833 W 15th Place #703, Chicago, IL 60608
MLS# 12805110Listed by: BAIRD & WARNER - New
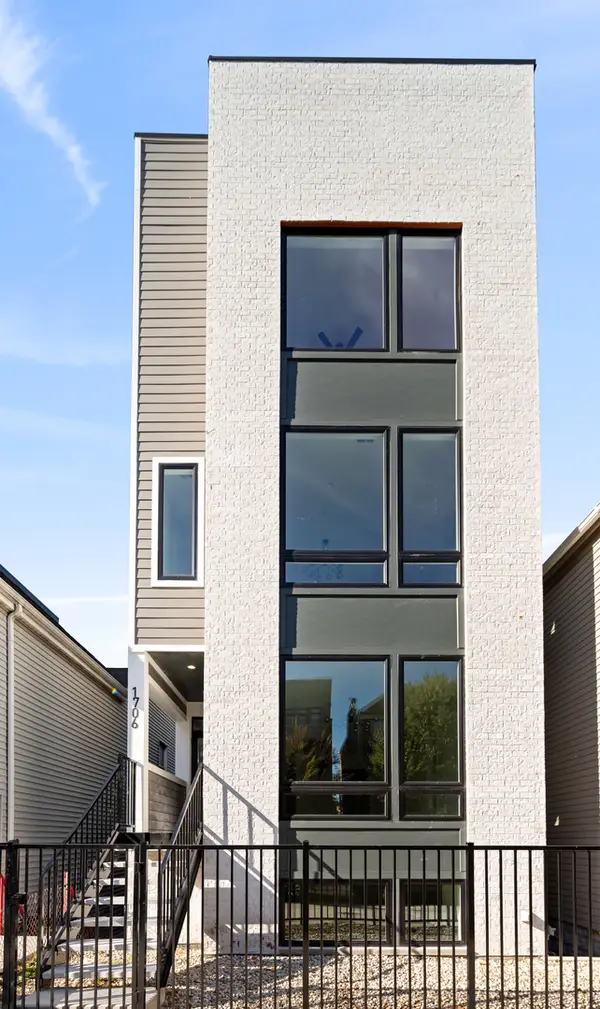 $685,000Active3 beds 3 baths2,000 sq. ft.
2130 S May Street #1, Chicago, IL 60608
MLS# 12807201Listed by: MERIDIAN REAL ESTATE CHICAGO LLC - New
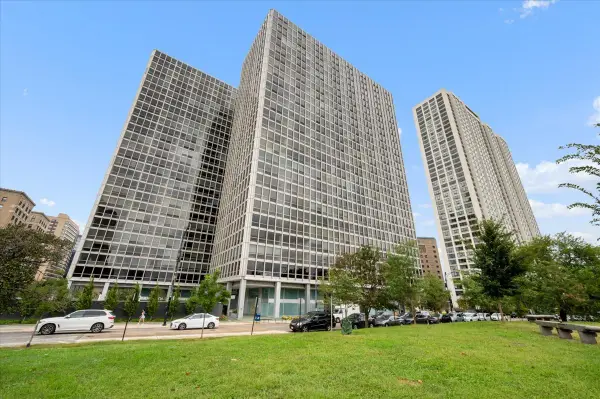 $315,000Active2 beds 2 baths1,140 sq. ft.
330 W Diversey Parkway #706, Chicago, IL 60657
MLS# 12809328Listed by: BAIRD & WARNER - New
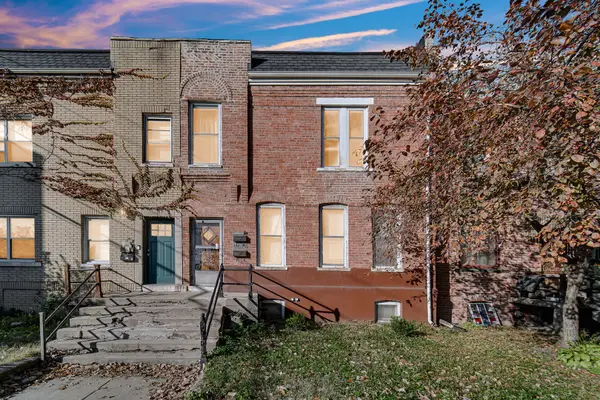 $199,900Active6 beds 2 baths
11446 S Saint Lawrence Avenue, Chicago, IL 60628
MLS# 12810306Listed by: LOA REALTY CORP - New
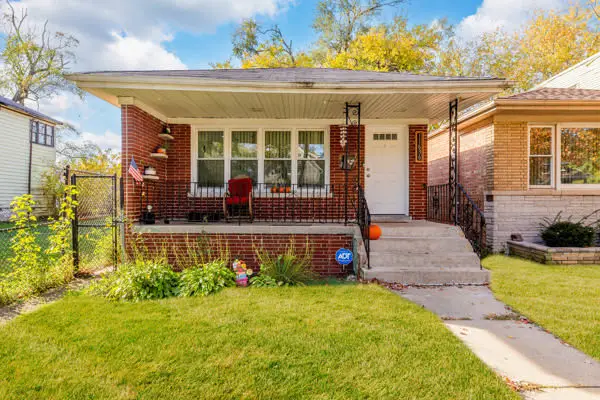 $230,000Active4 beds 2 baths1,100 sq. ft.
11636 S Harvard Avenue, Chicago, IL 60628
MLS# 12811058Listed by: EXP REALTY - Open Sun, 12 to 2pmNew
 $775,000Active6 beds 3 baths
2546 W Eastwood Avenue, Chicago, IL 60625
MLS# 12811177Listed by: COMPASS - New
 $209,900Active-- beds 1 baths651 sq. ft.
512 N Mcclurg Court #4102, Chicago, IL 60611
MLS# 12811322Listed by: TJB REALTY GROUP


Protect your home and budget from life's surprises with an Assurant Home Warranty, backed by a partner that supports you through every step of homeownership. Explore Plans.
© 2026 Better Homes and Gardens Real Estate LLC. An Anywhere Real Estate company. All rights reserved. Better Homes and Gardens® Real Estate is a registered trademark owned by Meredith Operations Corporation, licensed to Better Homes and Gardens Real Estate LLC and used with permission. Better Homes and Gardens Real Estate LLC fully supports the principles of the Fair Housing Act and the Equal Opportunity Act. Listing information is deemed reliable but is not guaranteed accurate.
Each office is independently owned and operated.
Any services or products provided by third parties are not provided by, affiliated with or related to Better Homes and Gardens Real Estate LLC, or its affiliated companies.