
9347 S Wallace Street, Chicago, IL 60620
Local realty services provided by:Better Homes and Gardens Real Estate Connections
9347 S Wallace Street,Chicago, IL 60620
$299,000
- 3 Beds
- 2 Baths
- 1,540 sq. ft.
- Single family
- Active
Listed by: kathy paluch
Office: realty one group heartland
MLS#:12780645
Source:MLSNI
Price summary
- Price:$299,000
- Price per sq. ft.:$194.16
About this home
Beautifully Remodeled Split-level in Washington Heights* Welcome to open modern layout plan, stylish upgrades and comfortable living space throughout* First floor features new dream kitchen with white shaker cabinets, ceramic backsplash, island with quartz countertop and stainless steel appliances* Bright living room with plenty of natural light, wall wainscoting, crown moldings and fireplace* Upper level offers three generously sized bedrooms with ceiling fans, all hardwood floors and ample closet space* Custom luxury new bathrooms finished with ceramic titles ,modern vanities and lights* Fully finished lower level provides additional flexible living space with family room, full bathroom and laundry room* Gated outdoor space for relaxing and entertaining* New roof new soffit fascia new concrete sidewalks and more quality finishes throughout* Great location close to schools, parks and transportation*
Contact an agent
Home facts
- Year built:1955
- Listing ID #:12780645
- Updated:October 10, 2026 at 11:53 AM
Rooms and interior
- Bedrooms:3
- Total bathrooms:2
- Full bathrooms:2
- Rooms Total:6
- Bathrooms Description:Full Body Spray Shower, Separate Shower
- Kitchen Description:Dishwasher, Microwave, Range, Refrigerator
- Basement Description:Finished, Full
- Living area:1,540 sq. ft.
Heating and cooling
- Cooling:Central Air
- Heating:Natural Gas
- Central air:Yes
Structure and exterior
- Roof:Asphalt
- Year built:1955
- Building area:1,540 sq. ft.
- Foundation Description:Concrete Perimeter
- Levels:1.5 Story
Utilities
- Water:Lake Michigan
- Sewer:Public Sewer
Finances and disclosures
- Price:$299,000
- Price per sq. ft.:$194.16
- Tax amount:$2,122 (2024)
Parking
- Total parking spaces:2
- Parking description:Detached Garage, Garage
- Garage:Yes
- Garage spaces:2
 Copyright 2026 Midwest Real Estate Data LLC. All rights reserved. The data relating to real estate for sale on this web site comes in part from the Broker Reciprocity Program of the Midwest Real Estate Data LLC. Listing information is deemed reliable but not guaranteed.
New listings near 9347 S Wallace Street
- New
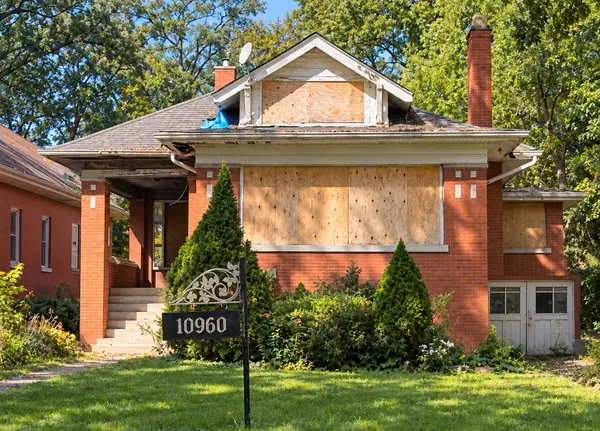 $275,000Active4 beds 3 baths3,000 sq. ft.
10960 S Prospect Avenue, Chicago, IL 60643
MLS# 12781962Listed by: CENTURY 21 IMPACT - Open Sat, 11am to 3pmNew
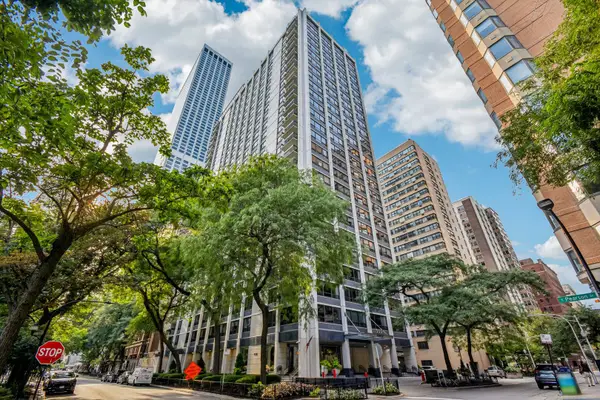 $335,000Active2 beds 1 baths1,100 sq. ft.
222 E Pearson Street #1006, Chicago, IL 60611
MLS# 12773512Listed by: COLDWELL BANKER REALTY - Open Sat, 10am to 1pmNew
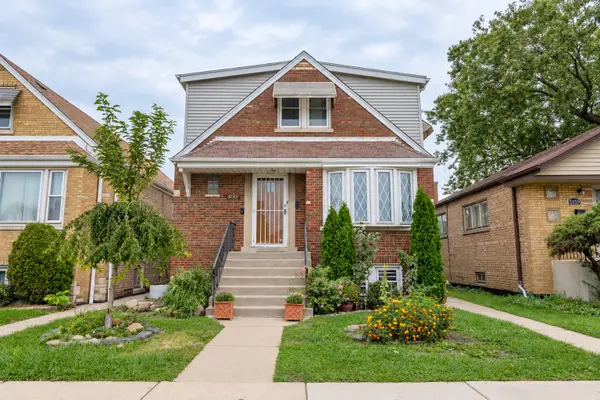 $399,900Active4 beds 3 baths1,700 sq. ft.
5155 S Kenneth Avenue, Chicago, IL 60632
MLS# 12782277Listed by: REALTY OF AMERICA, LLC - New
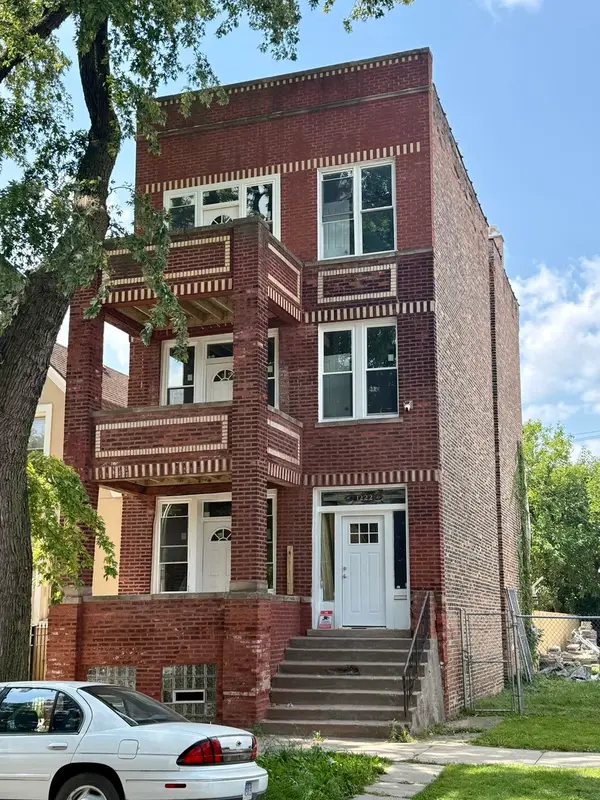 $579,000Active6 beds 3 baths
1222 S Karlov Avenue, Chicago, IL 60623
MLS# 12782315Listed by: INTER PROPERTIES INC - Open Sat, 2 to 3pmNew
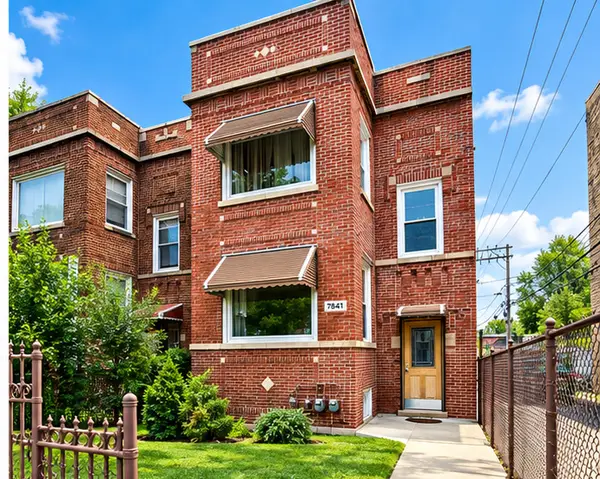 $349,900Active5 beds 3 baths
7841 S Loomis Boulevard, Chicago, IL 60620
MLS# 12782319Listed by: GREENSAFE REAL ESTATE & CONSULT - New
 $245,000Active2 beds 2 baths1,254 sq. ft.
5057 W Superior Street, Chicago, IL 60644
MLS# 12776187Listed by: COLDWELL BANKER REAL ESTATE GROUP - New
 $560,000Active7 beds 3 baths
1623 N Tripp Avenue, Chicago, IL 60639
MLS# 12778119Listed by: COMPASS - New
 $350,000Active1 beds 1 baths1,000 sq. ft.
770 W Gladys Avenue #304, Chicago, IL 60661
MLS# 12780772Listed by: BAIRD & WARNER - New
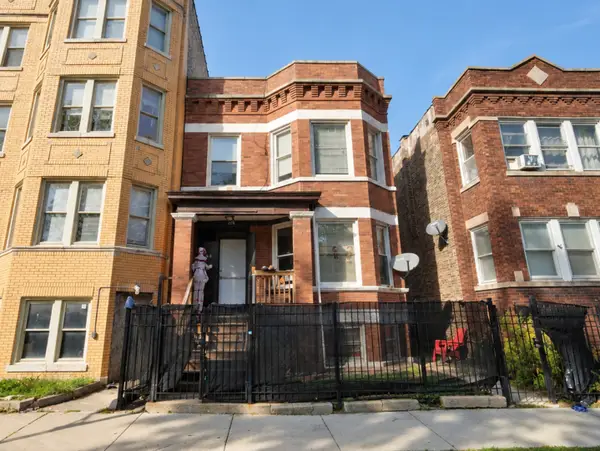 $434,900Active5 beds 3 baths
4914 W Van Buren Street, Chicago, IL 60644
MLS# 12780798Listed by: HOMESMART REALTY GROUP - New
 $1,399,000Active0.48 Acres
7240 N Rogers Avenue, Chicago, IL 60645
MLS# 12782260Listed by: COLDWELL BANKER REALTY


Protect your home and budget from life's surprises with an Assurant Home Warranty, backed by a partner that supports you through every step of homeownership. Explore Plans.
© 2026 Better Homes and Gardens Real Estate LLC. An Anywhere Real Estate company. All rights reserved. Better Homes and Gardens® Real Estate is a registered trademark owned by Meredith Operations Corporation, licensed to Better Homes and Gardens Real Estate LLC and used with permission. Better Homes and Gardens Real Estate LLC fully supports the principles of the Fair Housing Act and the Equal Opportunity Act. Listing information is deemed reliable but is not guaranteed accurate.
Each office is independently owned and operated.
Any services or products provided by third parties are not provided by, affiliated with or related to Better Homes and Gardens Real Estate LLC, or its affiliated companies.