
119 Woodlawn Drive, Chrisman, IL 61924
Local realty services provided by:Better Homes and Gardens Real Estate Service First
119 Woodlawn Drive,Chrisman, IL 61924
$215,000
- 3 Beds
- 2 Baths
- 1,840 sq. ft.
- Single family
- Pending
Listed by: tyler alexander
Office: coldwell banker real estate group
MLS#:6259510
Source:IL_CIBOR
Price summary
- Price:$215,000
- Price per sq. ft.:$116.85
About this home
Welcome to 119 Woodlawn Dr.! This move-in-ready 3-bedroom, 2 full bath home is only 8 years old, giving you peace of mind for years to come! Whether you are looking to downsize or seeking your first home, this property checks every box with its versatile open concept layout. You will love morning coffee on the maintenance-free composite deck in the rear, which gives you added space for outdoor enjoyment. Unwind on the front porch after a long evening. The two-car attached garage provides ample storage space. Don't miss this opportunity to own a fantastic home in the highly sought-after Woodlawn Subdivision! Contact me today to schedule your private showing.
Contact an agent
Home facts
- Year built:2018
- Subdivision & Development:Woodlawn SD
- Listing ID #:6259510
- Added:42 day(s) ago
- Updated:July 30, 2026 at 10:29 AM
Rooms and interior
- Bedrooms:3
- Total bathrooms:2
- Full bathrooms:2
- Rooms Total:5
- Kitchen Description:Dishwasher, Microwave, Range, Refrigerator
- Basement:Yes
- Basement Description:Crawl Space
- Living area:1,840 sq. ft.
Heating and cooling
- Cooling:Central Air
- Heating:Forced Air, Gas
- Central air:Yes
Structure and exterior
- Year built:2018
- Building area:1,840 sq. ft.
- Lot area:0.48 Acres
- Architectural Style:Ranch
- Construction Materials:Vinyl Siding
- Exterior Features:Deck, Fence, Front Porch
- Levels:1 Story
Utilities
- Water:Public
- Sewer:Public Sewer
Finances and disclosures
- Price:$215,000
- Price per sq. ft.:$116.85
- Tax amount:$3,243 (2024)
Features and amenities
- Appliances:Dishwasher, Dryer, Electric Water Heater, Microwave, Range, Refrigerator, Washer
- Laundry features:Dryer, Laundry Main Level, Washer
Parking
- Parking description:2 Car Garage, Attached, Garage
- Garage:Yes
- Garage spaces:2
New listings near 119 Woodlawn Drive
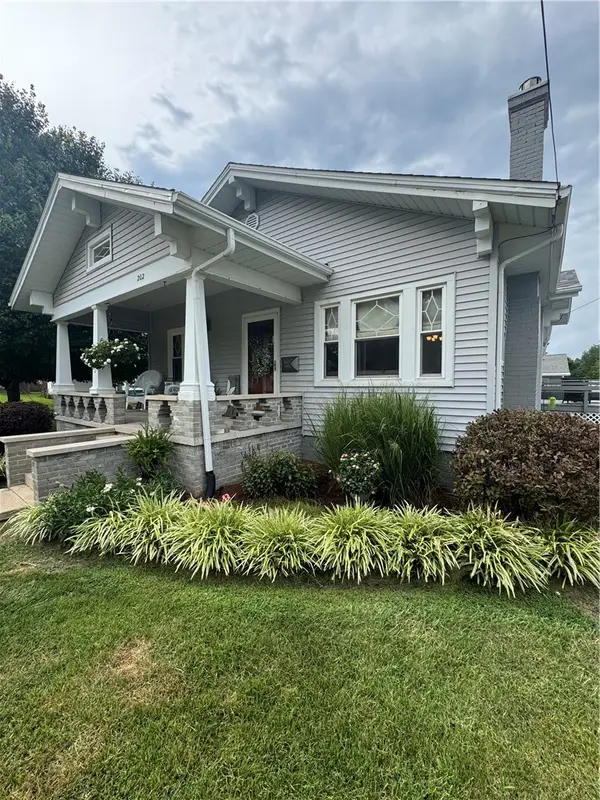 $155,000Pending2 beds 1 baths1,408 sq. ft.
202 E Washington Avenue, Chrisman, IL 61924
MLS# 6260217Listed by: COLDWELL BANKER REAL ESTATE GROUP $325,000Active3 beds 4 baths4,876 sq. ft.
109 Woodlawn Drive, Chrisman, IL 61924
MLS# 6259850Listed by: COLDWELL BANKER REAL ESTATE GROUP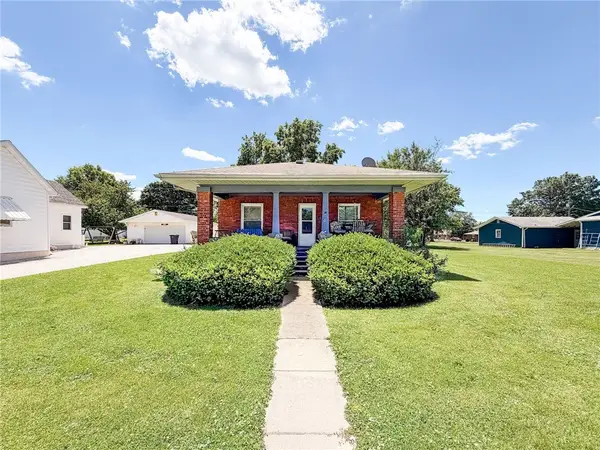 $75,000Active2 beds 1 baths1,260 sq. ft.
611 E Jackson Avenue, Chrisman, IL 61924
MLS# 6259528Listed by: STENCE REALTY $144,900Pending3 beds 2 baths2,483 sq. ft.
724 E Jackson Avenue, Chrisman, IL 61924
MLS# 6259382Listed by: COLDWELL BANKER CLASSIC REAL ESTATE $150,000Pending3 beds 2 baths1,409 sq. ft.
128 Woodlawn Drive, Chrisman, IL 61924
MLS# 6259338Listed by: COLDWELL BANKER REAL ESTATE GROUP $92,000Active3 beds 2 baths1,560 sq. ft.
319 N New York Street, Chrisman, IL 61924
MLS# 6259230Listed by: COLDWELL BANKER REAL ESTATE GROUP $94,900Active3 beds 1 baths1,447 sq. ft.
19510 2263rd Road, Chrisman, IL 61924
MLS# 6259062Listed by: CROSSROADS REALTY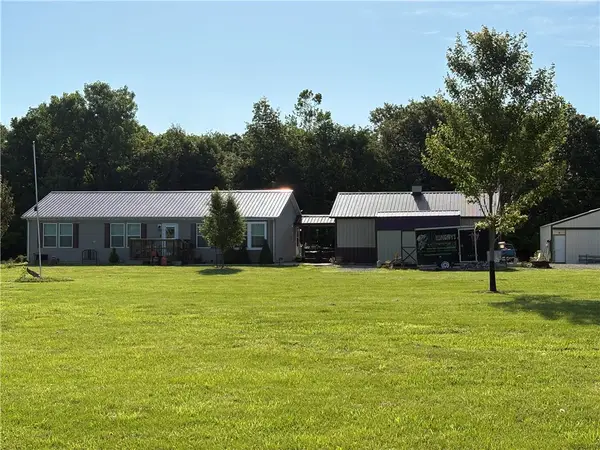 $325,000Pending3 beds 2 baths1,456 sq. ft.
16166 Indian Boundary Street, Chrisman, IL 61924
MLS# 6258990Listed by: KEYS REALTY & APPRAISALS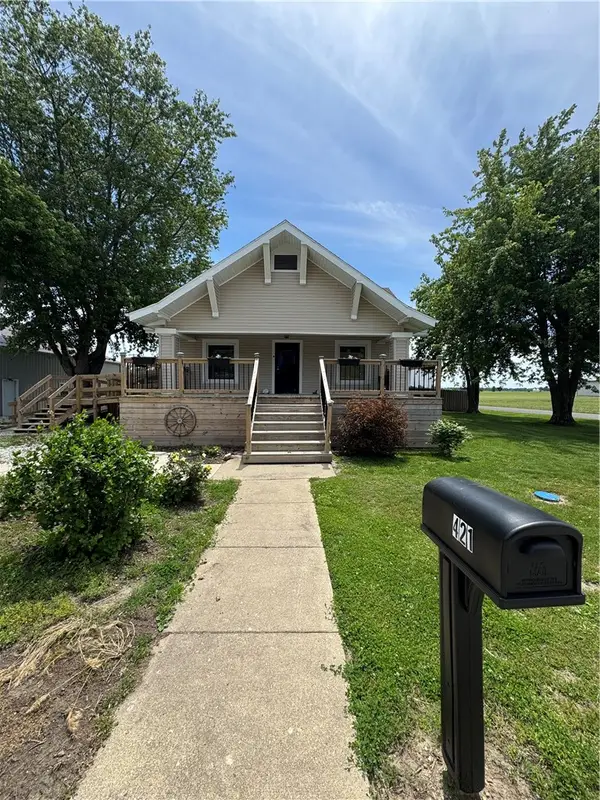 $182,000Active4 beds 1 baths2,347 sq. ft.
421 W Madison Avenue, Chrisman, IL 61924
MLS# 6258959Listed by: COLDWELL BANKER REAL ESTATE GROUP


Protect your home and budget from life's surprises with an Assurant Home Warranty, backed by a partner that supports you through every step of homeownership. Explore Plans.
© 2026 Better Homes and Gardens Real Estate LLC. An Anywhere Real Estate company. All rights reserved. Better Homes and Gardens® Real Estate is a registered trademark owned by Meredith Operations Corporation, licensed to Better Homes and Gardens Real Estate LLC and used with permission. Better Homes and Gardens Real Estate LLC fully supports the principles of the Fair Housing Act and the Equal Opportunity Act. Listing information is deemed reliable but is not guaranteed accurate.
Each office is independently owned and operated.
Any services or products provided by third parties are not provided by, affiliated with or related to Better Homes and Gardens Real Estate LLC, or its affiliated companies.