
523 E Madison Avenue, Chrisman, IL 61924
Local realty services provided by:Better Homes and Gardens Real Estate Service First
523 E Madison Avenue,Chrisman, IL 61924
$190,000
- 4 Beds
- 3 Baths
- 2,465 sq. ft.
- Single family
- Active
Listed by: kelly mcmasters
Office: re/max ultimate
MLS#:6261130
Source:IL_CIBOR
Price summary
- Price:$190,000
- Price per sq. ft.:$77.08
About this home
Charming 4 bedroom, 1.5 bath farmhouse offers timeless charm, great curb appeal, and one of the most impressive garages you’ll find in town. This home offers original hardwood floors, arched doorways, original dark wood trim, and built-in hutch in the dining room. Large living room with tons of natural light flows to formal dining. Updated kitchen with oak cabinets, granite counters, tile backsplash, with gas range & built-in microwave, plus breakfast nook. Main floor laundry hookup. This home has 200 amp electrical service, newer furnace, new water heater, replacement windows and the roof is approximately 5-6 years old.
HUGE 4-car garage is a must-see - heated & air conditioned, full bathroom, workshop with workbenches & storage, pull-down attic with ladder, and space for hobbies, collector cars, or business. Mature shade trees, manicured shrubs, and extra parking. Classic character with unbeatable garage/shop - move-in ready!
Contact an agent
Home facts
- Year built:1920
- Subdivision & Development:Mapleton 1st Add
- Listing ID #:6261130
- Added:7 day(s) ago
- Updated:October 07, 2026 at 04:04 PM
Rooms and interior
- Bedrooms:4
- Total bathrooms:3
- Full bathrooms:1
- Half bathrooms:2
- Rooms Total:10
- Kitchen Description:Dishwasher, Range, Refrigerator
- Basement:Yes
- Basement Description:Crawl Space, Partial, Sump Pump, Unfinished
- Living area:2,465 sq. ft.
Heating and cooling
- Cooling:Central Air
- Heating:Forced Air, Gas
- Central air:Yes
Structure and exterior
- Year built:1920
- Building area:2,465 sq. ft.
- Lot area:0.26 Acres
- Architectural Style:Farmhouse
- Construction Materials:Vinyl Siding
- Exterior Features:Deck, Front Porch
- Levels:2 Stories
Utilities
- Water:Public
- Sewer:Public Sewer
Finances and disclosures
- Price:$190,000
- Price per sq. ft.:$77.08
- Tax amount:$4,015 (2025)
Features and amenities
- Appliances:Dishwasher, Gas Water Heater, Range, Refrigerator
- Laundry features:Laundry Main Level
Parking
- Parking description:4 Car Garage, Detached, Garage
- Garage:Yes
- Garage spaces:4
New listings near 523 E Madison Avenue
- New
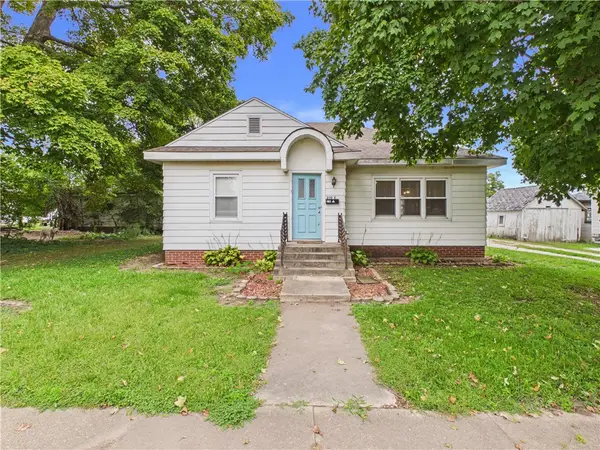 $79,900Active2 beds 1 baths1,120 sq. ft.
210 Lincoln Avenue, Chrisman, IL 61924
MLS# 6261251Listed by: MOSSY OAK PROPERTIES ILLINOIS 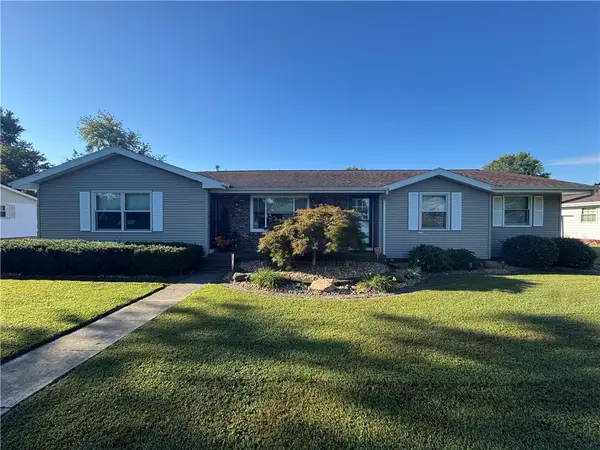 $205,000Active3 beds 3 baths1,607 sq. ft.
711 E Jackson Avenue, Chrisman, IL 61924
MLS# 6260865Listed by: COLDWELL BANKER REAL ESTATE GROUP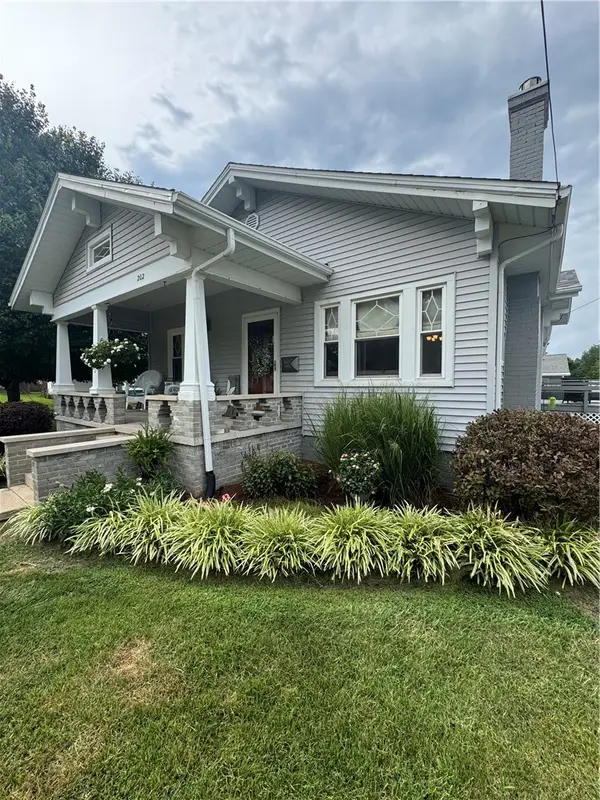 $155,000Pending2 beds 1 baths1,408 sq. ft.
202 E Washington Avenue, Chrisman, IL 61924
MLS# 6260217Listed by: COLDWELL BANKER REAL ESTATE GROUP $325,000Pending3 beds 4 baths4,876 sq. ft.
109 Woodlawn Drive, Chrisman, IL 61924
MLS# 6259850Listed by: COLDWELL BANKER REAL ESTATE GROUP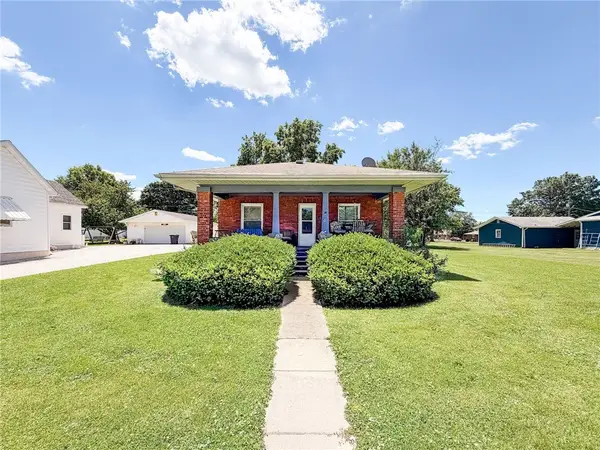 $65,000Active2 beds 1 baths1,260 sq. ft.
611 E Jackson Avenue, Chrisman, IL 61924
MLS# 6259528Listed by: STENCE REALTY $215,000Pending3 beds 2 baths1,840 sq. ft.
119 Woodlawn Drive, Chrisman, IL 61924
MLS# 6259510Listed by: COLDWELL BANKER REAL ESTATE GROUP $144,900Pending3 beds 2 baths2,483 sq. ft.
724 E Jackson Avenue, Chrisman, IL 61924
MLS# 6259382Listed by: COLDWELL BANKER CLASSIC REAL ESTATE $150,000Pending3 beds 2 baths1,409 sq. ft.
128 Woodlawn Drive, Chrisman, IL 61924
MLS# 6259338Listed by: COLDWELL BANKER REAL ESTATE GROUP $92,000Active3 beds 2 baths1,560 sq. ft.
319 N New York Street, Chrisman, IL 61924
MLS# 6259230Listed by: COLDWELL BANKER REAL ESTATE GROUP


Protect your home and budget from life's surprises with an Assurant Home Warranty, backed by a partner that supports you through every step of homeownership. Explore Plans.
© 2026 Better Homes and Gardens Real Estate LLC. An Anywhere Real Estate company. All rights reserved. Better Homes and Gardens® Real Estate is a registered trademark owned by Meredith Operations Corporation, licensed to Better Homes and Gardens Real Estate LLC and used with permission. Better Homes and Gardens Real Estate LLC fully supports the principles of the Fair Housing Act and the Equal Opportunity Act. Listing information is deemed reliable but is not guaranteed accurate.
Each office is independently owned and operated.
Any services or products provided by third parties are not provided by, affiliated with or related to Better Homes and Gardens Real Estate LLC, or its affiliated companies.