
1435 S Central Avenue, Cicero, IL 60804
Local realty services provided by:Better Homes and Gardens Real Estate Connections
1435 S Central Avenue,Cicero, IL 60804
$280,000
- 4 Beds
- 1 Baths
- 1,265 sq. ft.
- Single family
- Active
Listed by: dan ortiz
Office: baird & warner
MLS#:12809266
Source:MLSNI
Price summary
- Price:$280,000
- Price per sq. ft.:$221.34
About this home
Solid all-brick 4-bed, 1-bath home offering classic construction, multi-level space, and dedicated parking! The main floor features a bright living room, an eat-in kitchen with stainless steel appliances, a full bath with updated vanity and mosaic tile, plus two main-level bedrooms. Upstairs, you'll find two spacious second-floor bedrooms with pitched ceilings. Downstairs, the semi-finished basement adds a versatile rec area, exterior access, and a dedicated laundry/utility area. Enjoy outdoor entertaining on the back deck, plus the convenience of a 1-car garage and an extra parking spot. Packed with solid bones and room to customize-schedule your showing today!
Contact an agent
Home facts
- Year built:1940
- Listing ID #:12809266
- Updated:November 22, 2026 at 01:27 PM
Rooms and interior
- Bedrooms:4
- Total bathrooms:1
- Full bathrooms:1
- Rooms Total:7
- Basement Description:Full, Partially Finished
- Living area:1,265 sq. ft.
Heating and cooling
- Cooling:Central Air
- Heating:Forced Air, Gas
- Central air:Yes
Structure and exterior
- Roof:Asphalt
- Year built:1940
- Building area:1,265 sq. ft.
- Foundation Description:Concrete Perimeter
- Levels:1.5 Story
Utilities
- Water:Public
- Sewer:Public Sewer
Finances and disclosures
- Price:$280,000
- Price per sq. ft.:$221.34
- Tax amount:$4,541 (2025)
Parking
- Total parking spaces:2
- Parking description:Detached Garage, Garage
- Garage:Yes
- Garage spaces:1
 Copyright 2026 Midwest Real Estate Data LLC. All rights reserved. The data relating to real estate for sale on this web site comes in part from the Broker Reciprocity Program of the Midwest Real Estate Data LLC. Listing information is deemed reliable but not guaranteed.
New listings near 1435 S Central Avenue
- New
 Active2 beds 1 baths1,017 sq. ft.
1515 S 58th Avenue, Cicero, IL 60804
MLS# 12813311Listed by: CHICAGO AREA REALTY INC - New
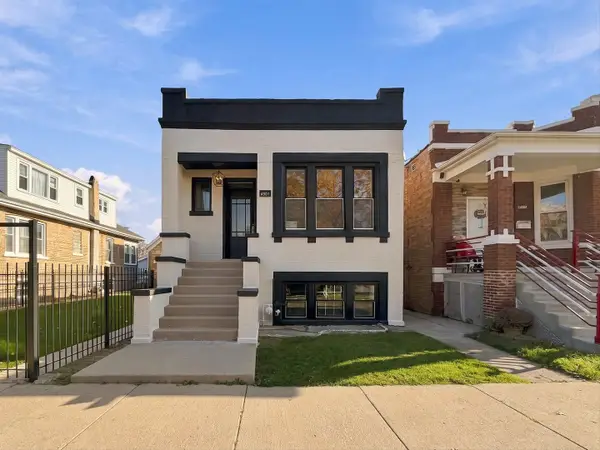 $325,000Active2 beds 1 baths800 sq. ft.
2507 S 59th Court, Cicero, IL 60804
MLS# 12812933Listed by: RE/MAX PARTNERS - Open Sun, 1 to 3pmNew
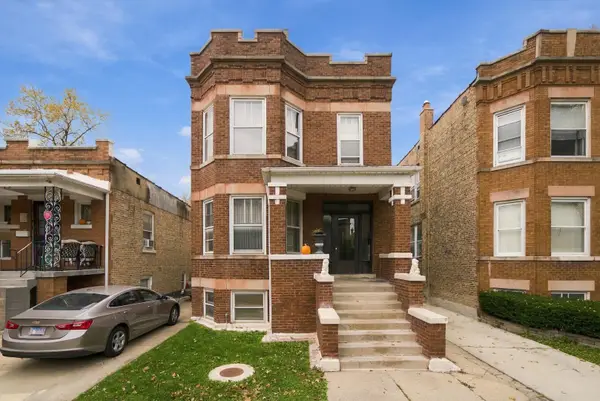 $475,000Active6 beds 2 baths
1410 S 58th Avenue, Cicero, IL 60804
MLS# 12809821Listed by: BAIRD & WARNER, INC. - Open Sun, 11am to 1pmNew
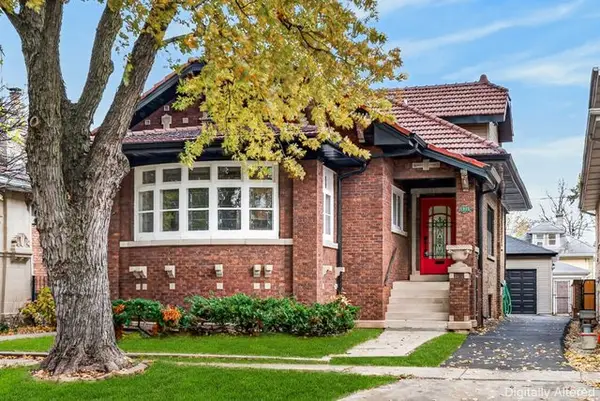 $574,900Active5 beds 5 baths4,026 sq. ft.
1915 S Austin Boulevard, Cicero, IL 60804
MLS# 12806893Listed by: REDFIN CORPORATION - New
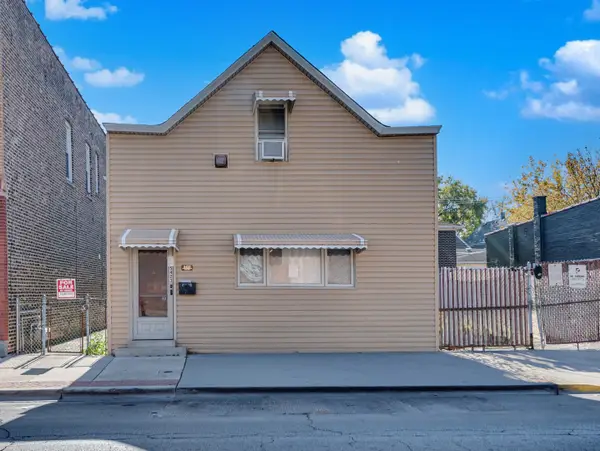 $239,896Active3 beds 1 baths993 sq. ft.
5423 W 25th Street, Cicero, IL 60804
MLS# 12807973Listed by: CHARLES RUTENBERG REALTY OF IL 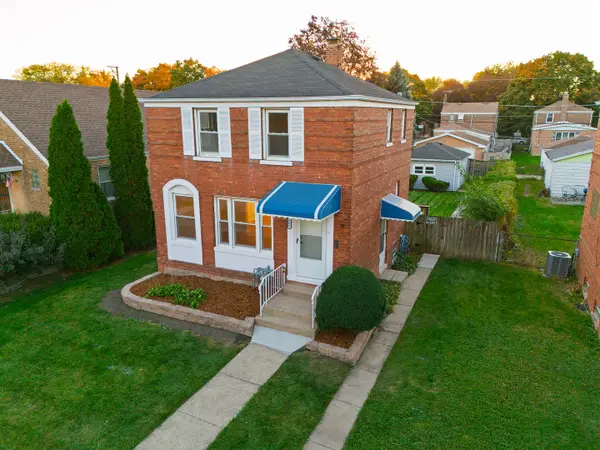 $339,900Pending2 beds 1 baths958 sq. ft.
3608 S 56th Court, Cicero, IL 60804
MLS# 12798783Listed by: EXP REALTY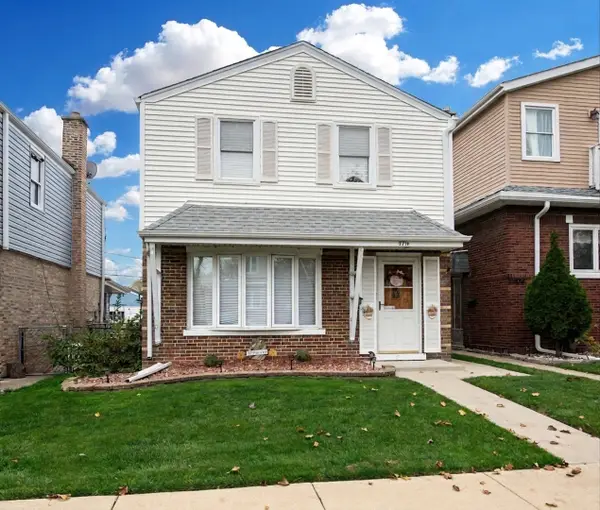 $260,000Pending3 beds 1 baths1,210 sq. ft.
3714 S 59th Avenue, Cicero, IL 60804
MLS# 12807504Listed by: JOHN GREENE, REALTOR- New
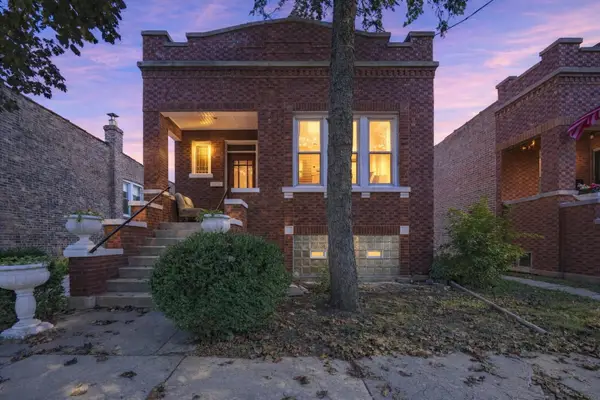 $329,900Active5 beds 2 baths1,133 sq. ft.
2519 S 57th Avenue, Cicero, IL 60804
MLS# 12797395Listed by: FIRST RATE PROPERTIES 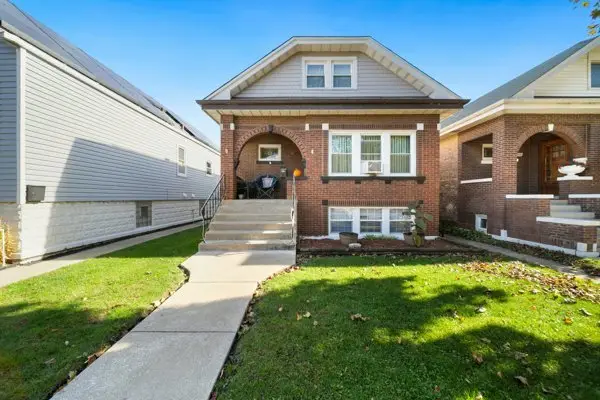 $319,500Active4 beds 1 baths1,294 sq. ft.
3109 53rd Court, Cicero, IL 60804
MLS# 12806047Listed by: RE/MAX PARTNERS


Protect your home and budget from life's surprises with an Assurant Home Warranty, backed by a partner that supports you through every step of homeownership. Explore Plans.
© 2026 Better Homes and Gardens Real Estate LLC. An Anywhere Real Estate company. All rights reserved. Better Homes and Gardens® Real Estate is a registered trademark owned by Meredith Operations Corporation, licensed to Better Homes and Gardens Real Estate LLC and used with permission. Better Homes and Gardens Real Estate LLC fully supports the principles of the Fair Housing Act and the Equal Opportunity Act. Listing information is deemed reliable but is not guaranteed accurate.
Each office is independently owned and operated.
Any services or products provided by third parties are not provided by, affiliated with or related to Better Homes and Gardens Real Estate LLC, or its affiliated companies.