
1438 S 51st Avenue, Cicero, IL 60804
Local realty services provided by:Better Homes and Gardens Real Estate Connections
1438 S 51st Avenue,Cicero, IL 60804
$330,000
- 6 Beds
- 3 Baths
- - sq. ft.
- Multi-family
- Active
Listed by: cathy lee barbaccia
Office: partners real estate of il
MLS#:12768204
Source:MLSNI
Price summary
- Price:$330,000
About this home
TAKE A LOOK AT ME NOW ! Wow! 3 Flat for such an incredible deal! You must check this out before it's gone, it's priced to sell quick. Each unit consists of 2 bedrooms/ 1 bathroom. Very spacious. Utilities are all separate for each unit. Located on a nice chunk of fenced in front and backyard, 2 car detached garage accessible from the alley. This is could be the perfect place for you! Live in your favorite unit and rent out the other two and it'll be a money maker! Property is owned by HUD. Case #1138-177489. Seller makes no representations or warranties as to the property condition. HUD Homes are sold AS-IS. Subject to Appraisal - Go to HudHomeStore for more info on I.e. UI, Subject to Appraisal.
Contact an agent
Home facts
- Year built:1914
- Listing ID #:12768204
- Updated:September 28, 2026 at 12:21 PM
Rooms and interior
- Bedrooms:6
- Total bathrooms:3
- Full bathrooms:3
- Rooms Total:12
Heating and cooling
- Heating:Natural Gas
Structure and exterior
- Roof:Asphalt
- Year built:1914
- Lot area:0.07 Acres
- Foundation Description:Concrete Perimeter
Schools
- High school:J Sterling Morton Alternative Sc
- Middle school:Unity East School
- Elementary school:T Roosevelt Elementary School
Utilities
- Water:Lake Michigan
- Sewer:Public Sewer
Finances and disclosures
- Price:$330,000
- Tax amount:$10,212 (2025)
Parking
- Total parking spaces:2
- Parking description:Detached Garage, Garage
- Garage:Yes
- Garage spaces:2
 Copyright 2026 Midwest Real Estate Data LLC. All rights reserved. The data relating to real estate for sale on this web site comes in part from the Broker Reciprocity Program of the Midwest Real Estate Data LLC. Listing information is deemed reliable but not guaranteed.
New listings near 1438 S 51st Avenue
- New
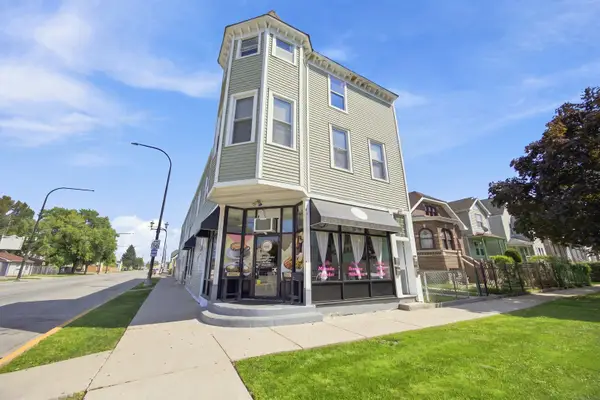 $797,000Active9 beds 5 baths
3101 S 49th Avenue, Cicero, IL 60804
MLS# 12768562Listed by: REAL BROKER LLC - New
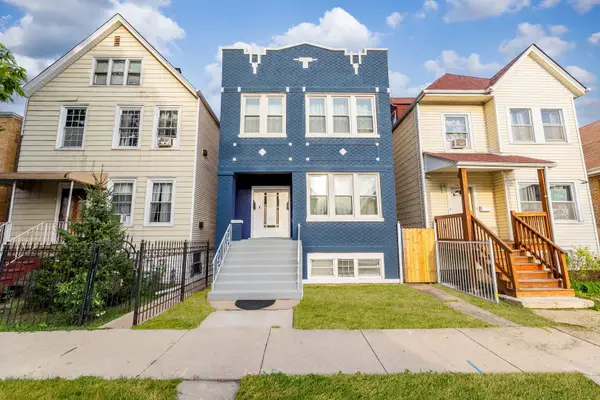 $465,000Active5 beds 3 baths
1409 S 48th Court, Cicero, IL 60804
MLS# 12762956Listed by: RE/MAX PARTNERS - New
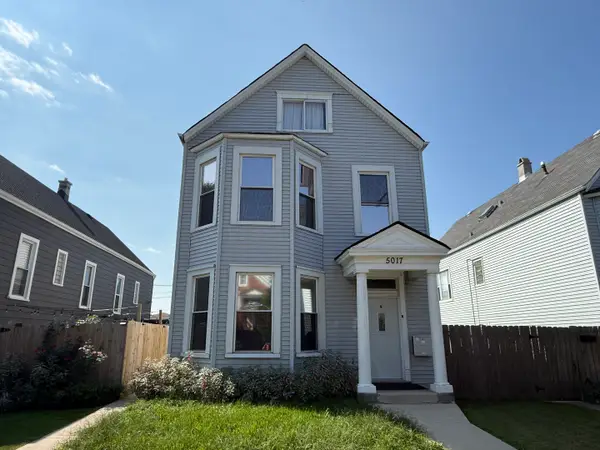 $337,000Active4 beds 2 baths
5017 W 24th Place, Cicero, IL 60804
MLS# 12767951Listed by: UNITED REAL ESTATE - CHICAGO - New
 $489,900Active6 beds 3 baths
1217 S Austin Boulevard, Cicero, IL 60804
MLS# 12712415Listed by: REDFIN CORPORATION - New
 $529,500Active6 beds 3 baths
1246 S 61st Avenue, Cicero, IL 60804
MLS# 12769069Listed by: SOLUTIONS REALTY & ASSOC LLC  $340,000Pending4 beds 2 baths
2106 S 49th Avenue, Cicero, IL 60804
MLS# 12767790Listed by: CVC REALTY, INC. $414,900Pending6 beds 2 baths
1626 S 49th Avenue, Cicero, IL 60804
MLS# 12685215Listed by: SOLUTIONS REALTY & ASSOC LLC- New
 $344,500Active3 beds 3 baths1,464 sq. ft.
1844 S 61st Court, Cicero, IL 60804
MLS# 12750755Listed by: SOLUTIONS REALTY & ASSOC LLC  $419,500Pending5 beds 3 baths
5023 W 29th Place, Cicero, IL 60804
MLS# 12757997Listed by: SOLUTIONS REALTY & ASSOC LLC


Protect your home and budget from life's surprises with an Assurant Home Warranty, backed by a partner that supports you through every step of homeownership. Explore Plans.
© 2026 Better Homes and Gardens Real Estate LLC. An Anywhere Real Estate company. All rights reserved. Better Homes and Gardens® Real Estate is a registered trademark owned by Meredith Operations Corporation, licensed to Better Homes and Gardens Real Estate LLC and used with permission. Better Homes and Gardens Real Estate LLC fully supports the principles of the Fair Housing Act and the Equal Opportunity Act. Listing information is deemed reliable but is not guaranteed accurate.
Each office is independently owned and operated.
Any services or products provided by third parties are not provided by, affiliated with or related to Better Homes and Gardens Real Estate LLC, or its affiliated companies.