
2316 S 59th Court, Cicero, IL 60804
Local realty services provided by:Better Homes and Gardens Real Estate Star Homes
2316 S 59th Court,Cicero, IL 60804
$219,500
- 4 Beds
- 2 Baths
- 1,052 sq. ft.
- Single family
- Active
Listed by: hector garcia
Office: re/max partners
MLS#:12637780
Source:MLSNI
Price summary
- Price:$219,500
- Price per sq. ft.:$208.65
About this home
Come see this 3 level, 4 bedroom home in a great spot in town. Just a block & a half away from high school, banks, grocery stores, all kinds of shops & tons of restaurants. Kitchen, Living & Dining rooms + 2 bedrooms on the main level. 2 more bedrooms upstairs also. Partially fin'd Bsmt has a 1/2 bath too. Nice yard for entertaining family & friends. 2 car gas and also has a separate parking pad for an add'l vehicle or rent to a neighbor to make some extra $$$! Show the rest, sell the best. Property is being sold AS-IS, with Buyer responsible for all Town of Cicero and lender-required repairs, if any. PLEASE READ Town inspection report under Add'l info dropdown box.
Contact an agent
Home facts
- Year built:1903
- Listing ID #:12637780
- Updated:August 26, 2026 at 11:04 AM
Rooms and interior
- Bedrooms:4
- Total bathrooms:2
- Full bathrooms:1
- Half bathrooms:1
- Rooms Total:9
- Dining Description:Breakfast Room, Separate Dining Room
- Basement Description:Full, Partially Finished
- Living area:1,052 sq. ft.
Heating and cooling
- Cooling:Central Air
- Heating:Forced Air, Natural Gas
- Central air:Yes
Structure and exterior
- Roof:Asphalt
- Year built:1903
- Building area:1,052 sq. ft.
- Architectural Style:Traditional
- Foundation Description:Block, Concrete Perimeter
- Levels:1.5 Story
Schools
- High school:J Sterling Morton East High Scho
Utilities
- Water:Lake Michigan, Public
- Sewer:Public Sewer
Finances and disclosures
- Price:$219,500
- Price per sq. ft.:$208.65
- Tax amount:$6,485 (2023)
Parking
- Total parking spaces:2
- Parking description:Concrete, Detached Garage, Garage
- Garage:Yes
- Garage spaces:2
 Copyright 2026 Midwest Real Estate Data LLC. All rights reserved. The data relating to real estate for sale on this web site comes in part from the Broker Reciprocity Program of the Midwest Real Estate Data LLC. Listing information is deemed reliable but not guaranteed.
New listings near 2316 S 59th Court
- New
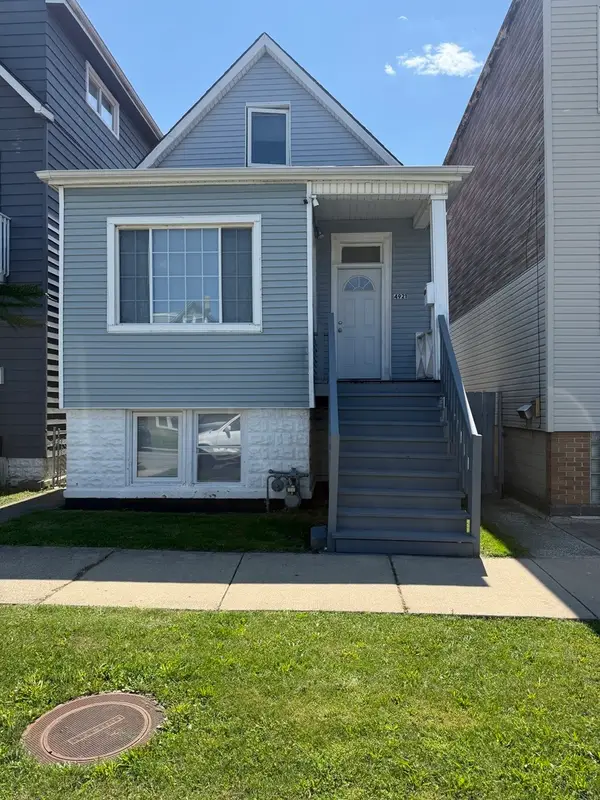 $285,900Active3 beds 2 baths1,287 sq. ft.
4921 W 28th Place, Cicero, IL 60804
MLS# 12741325Listed by: REALTY OF AMERICA, LLC - New
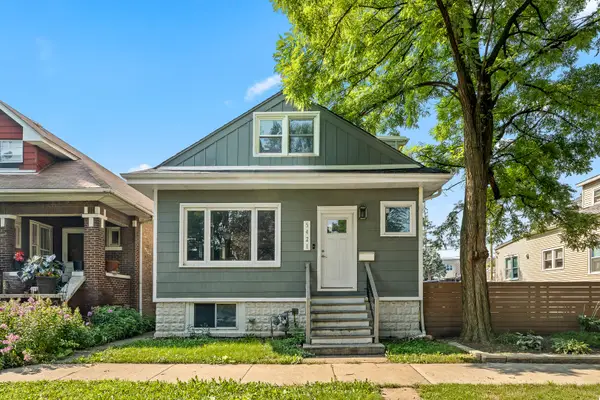 $450,000Active6 beds 3 baths3,750 sq. ft.
5421 W 30th Place, Cicero, IL 60804
MLS# 12640367Listed by: YOU PROPERTIES LLC - New
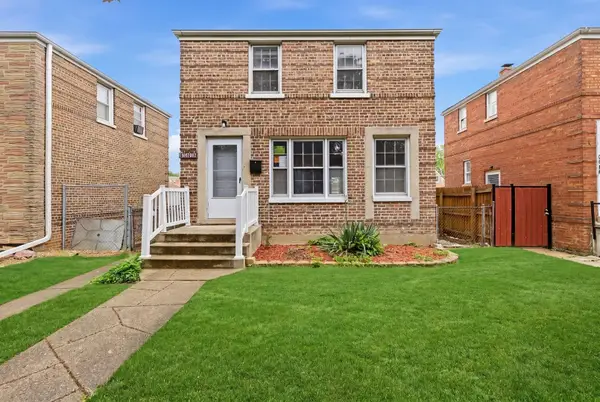 $330,000Active3 beds 3 baths1,500 sq. ft.
3307 S 58th Avenue, Cicero, IL 60804
MLS# 12741362Listed by: @PROPERTIES CHRISTIE'S INTERNATIONAL REAL ESTATE - New
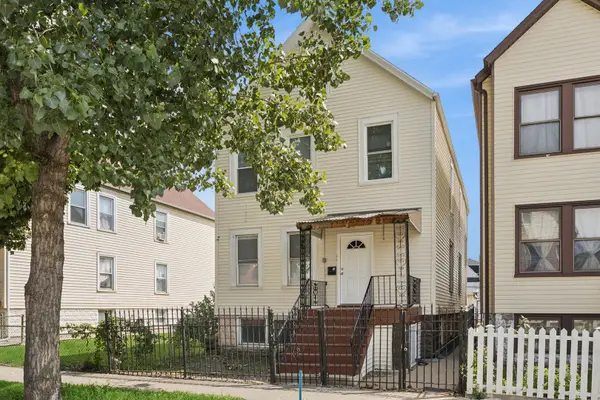 $367,500Active4 beds 2 baths
1421 S 48th Court, Cicero, IL 60804
MLS# 12632374Listed by: BAIRD & WARNER - New
 Listed by BHGRE$385,000Active5 beds 2 baths1,141 sq. ft.
3724 S 60th Court, Cicero, IL 60804
MLS# 12740561Listed by: BETTER HOMES AND GARDENS - New
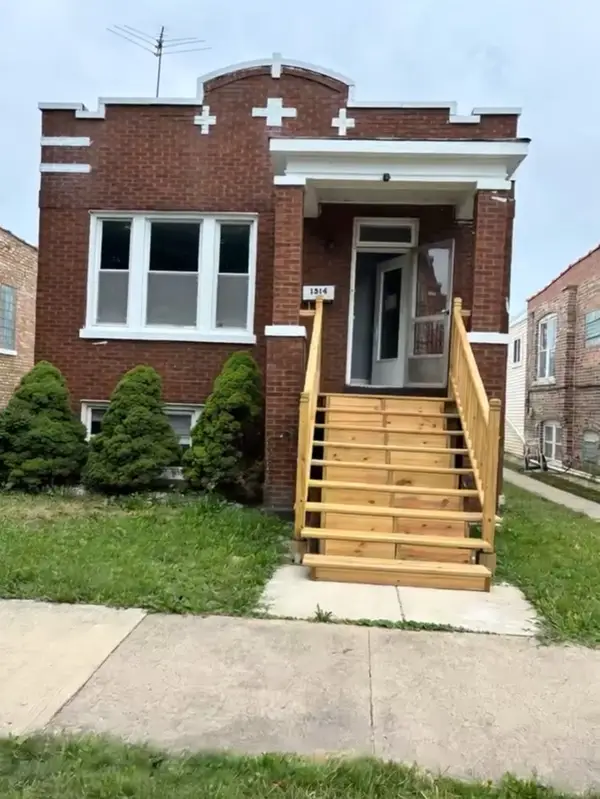 $320,000Active4 beds 2 baths1,222 sq. ft.
1314 S 61st Court, Cicero, IL 60804
MLS# 12738014Listed by: NA COMMERCIAL REAL ESTATE INC - New
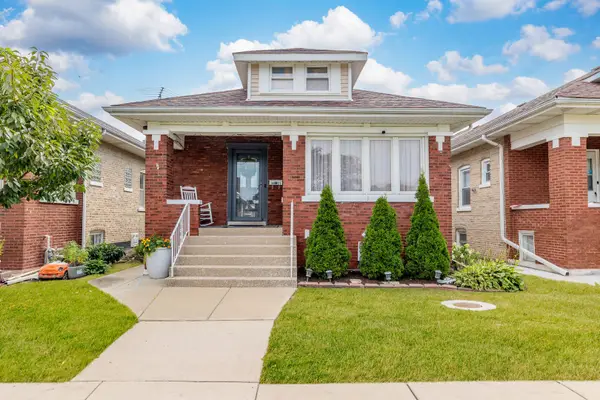 $379,900Active4 beds 1 baths1,200 sq. ft.
1621 S 60th Court, Cicero, IL 60804
MLS# 12736255Listed by: RE/MAX IN THE VILLAGE - New
 $449,000Active5 beds 4 baths
5810 W 35th Street, Cicero, IL 60804
MLS# 12738494Listed by: RE/MAX PARTNERS - New
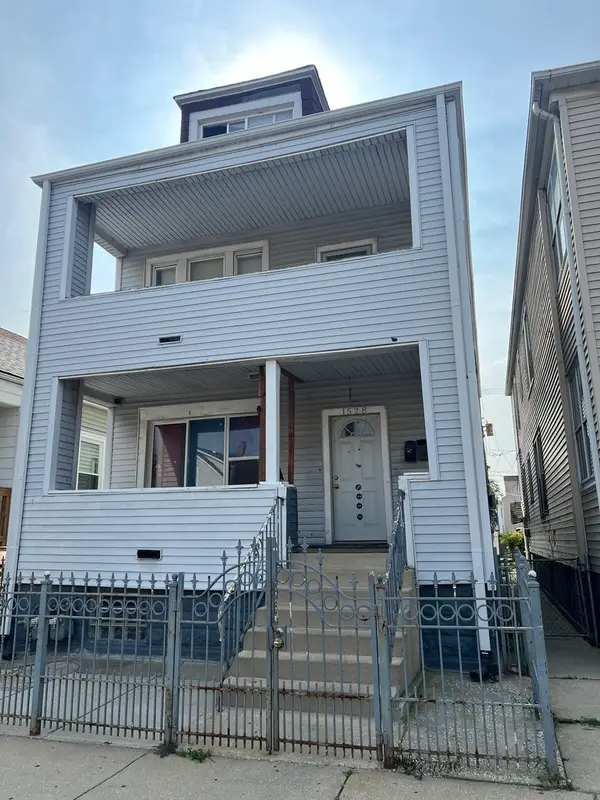 $399,000Active6 beds 3 baths
1528 S 50th Avenue, Cicero, IL 60804
MLS# 12738679Listed by: CHICAGOLAND REALTY GROUP - New
 $30,000Active0.07 Acres
1303 S 51st Avenue, Cicero, IL 60804
MLS# 12738716Listed by: REAL BROKER LLC


Protect your home and budget from life's surprises with an Assurant Home Warranty, backed by a partner that supports you through every step of homeownership. Explore Plans.
© 2026 Better Homes and Gardens Real Estate LLC. An Anywhere Real Estate company. All rights reserved. Better Homes and Gardens® Real Estate is a registered trademark owned by Meredith Operations Corporation, licensed to Better Homes and Gardens Real Estate LLC and used with permission. Better Homes and Gardens Real Estate LLC fully supports the principles of the Fair Housing Act and the Equal Opportunity Act. Listing information is deemed reliable but is not guaranteed accurate.
Each office is independently owned and operated.
Any services or products provided by third parties are not provided by, affiliated with or related to Better Homes and Gardens Real Estate LLC, or its affiliated companies.