
5421 W 30th Place, Cicero, IL 60804
Local realty services provided by:Better Homes and Gardens Real Estate Connections
5421 W 30th Place,Cicero, IL 60804
$400,000
- 6 Beds
- 3 Baths
- 3,750 sq. ft.
- Single family
- Active
Upcoming open houses
- Sun, Oct 1103:00 pm - 05:00 pm
Listed by: jose salinas
Office: you properties llc.
MLS#:12640367
Source:MLSNI
Price summary
- Price:$400,000
- Price per sq. ft.:$106.67
About this home
Spacious 6-bed, 3-bath home. Ideal for multi-gen living or guests. Open-concept kitchen w/ custom cabinets, 9-ft quartz island, high ceilings, recessed lighting, and hardwood floors. Main bath has double vanities + custom glass shower. Upper level offers family room, 2 beds, and tub bath. Finished walk-out lower level has rec room, 2 beds, and shower bath. W/D included. 2.5-car garage. All major systems replaced within 6 yearsGreat expressway access. Move-in ready but needs some TLC-priced for sweat equity. Schedule your showing today! Seller welcomes all offers.
Contact an agent
Home facts
- Year built:1923
- Listing ID #:12640367
- Updated:October 10, 2026 at 12:17 PM
Rooms and interior
- Bedrooms:6
- Total bathrooms:3
- Full bathrooms:3
- Rooms Total:11
- Basement Description:Finished, Full
- Living area:3,750 sq. ft.
Heating and cooling
- Cooling:Central Air
- Heating:Forced Air, Natural Gas
- Central air:Yes
Structure and exterior
- Year built:1923
- Building area:3,750 sq. ft.
- Levels:1.5 Story
Utilities
- Water:Lake Michigan
- Sewer:Public Sewer
Finances and disclosures
- Price:$400,000
- Price per sq. ft.:$106.67
- Tax amount:$8,406 (2024)
Parking
- Total parking spaces:2
- Parking description:Detached Garage, Garage
- Garage:Yes
- Garage spaces:2
 Copyright 2026 Midwest Real Estate Data LLC. All rights reserved. The data relating to real estate for sale on this web site comes in part from the Broker Reciprocity Program of the Midwest Real Estate Data LLC. Listing information is deemed reliable but not guaranteed.
New listings near 5421 W 30th Place
- New
 $134,900Active1 beds 1 baths900 sq. ft.
1932 S Central Avenue #9, Cicero, IL 60804
MLS# 12736152Listed by: SMART HOME REALTY - Open Sun, 11am to 1pmNew
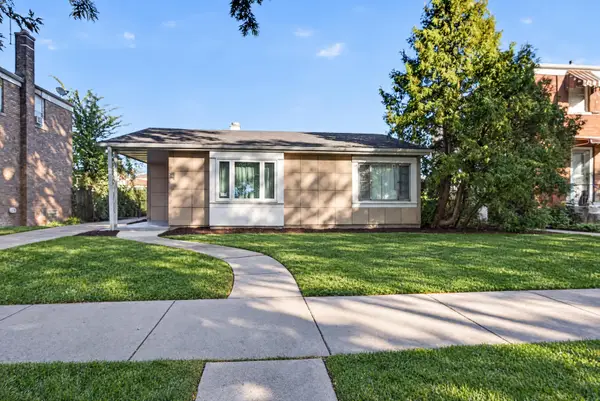 $325,000Active2 beds 2 baths1,013 sq. ft.
1627 S 56th Court, Cicero, IL 60804
MLS# 12777947Listed by: BAIRD & WARNER - New
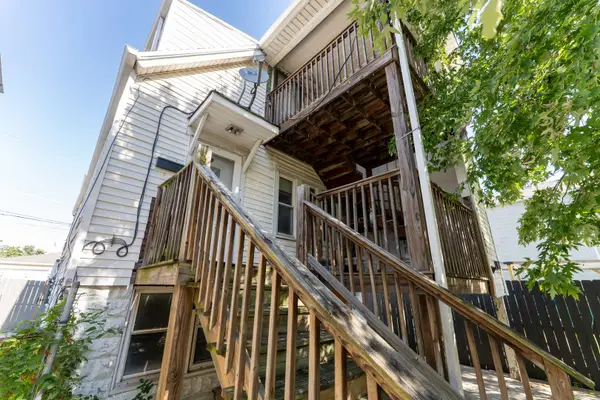 $150,000Active6 beds 3 baths
5042 W 29th Place, Cicero, IL 60804
MLS# 12778911Listed by: COLDWELL BANKER REALTY - New
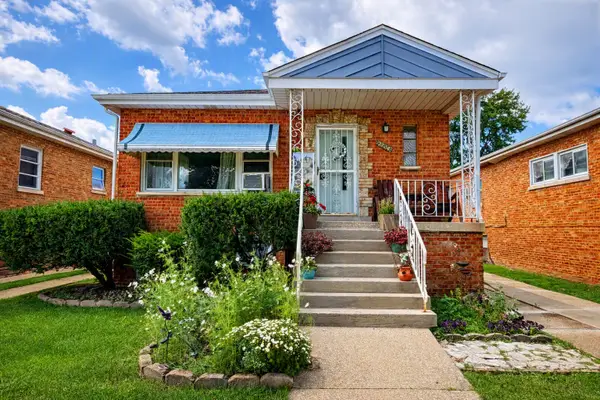 Listed by BHGRE$369,900Active5 beds 2 baths1,141 sq. ft.
3724 S 60th Court, Cicero, IL 60804
MLS# 12776961Listed by: BETTER HOMES AND GARDENS - New
 $330,000Active3 beds 2 baths915 sq. ft.
3240 S 52nd Court, Cicero, IL 60804
MLS# 12773851Listed by: EIGHT27 REALTY GROUP LLC - New
 $359,900Active4 beds 2 baths1,108 sq. ft.
3413 S 54th Avenue, Cicero, IL 60804
MLS# 12776018Listed by: THE AGENCY X - New
 $449,000Active4 beds 2 baths
1623 S 58th Court, Cicero, IL 60804
MLS# 12775827Listed by: REDHAWK REALTY IL - New
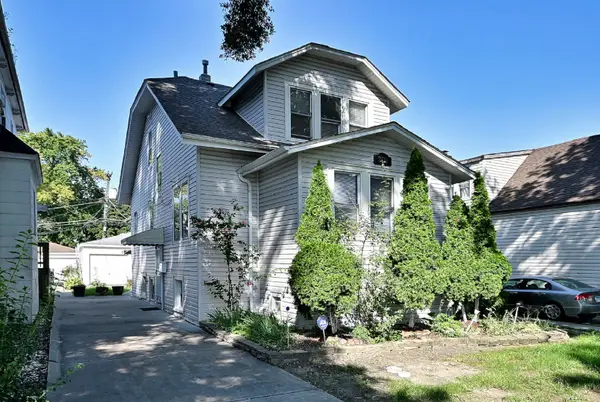 $449,900Active6 beds 3 baths1,896 sq. ft.
2726 S 60th Court, Cicero, IL 60804
MLS# 12775694Listed by: L.W. REEDY REAL ESTATE - New
 $595,000Active7 beds 3 baths
5047 W 25th Street, Cicero, IL 60804
MLS# 12773594Listed by: BAIRD & WARNER - New
 $325,000Active2 beds 1 baths962 sq. ft.
3738 S 57th Avenue, Cicero, IL 60804
MLS# 12687000Listed by: DINO P. FRAGALE


Protect your home and budget from life's surprises with an Assurant Home Warranty, backed by a partner that supports you through every step of homeownership. Explore Plans.
© 2026 Better Homes and Gardens Real Estate LLC. An Anywhere Real Estate company. All rights reserved. Better Homes and Gardens® Real Estate is a registered trademark owned by Meredith Operations Corporation, licensed to Better Homes and Gardens Real Estate LLC and used with permission. Better Homes and Gardens Real Estate LLC fully supports the principles of the Fair Housing Act and the Equal Opportunity Act. Listing information is deemed reliable but is not guaranteed accurate.
Each office is independently owned and operated.
Any services or products provided by third parties are not provided by, affiliated with or related to Better Homes and Gardens Real Estate LLC, or its affiliated companies.