
3240 S 52nd Court, Cicero, IL 60804
Local realty services provided by:Better Homes and Gardens Real Estate Connections
3240 S 52nd Court,Cicero, IL 60804
$330,000
- 3 Beds
- 2 Baths
- 915 sq. ft.
- Single family
- Active
Listed by: marcos sierra
Office: eight27 realty group llc.
MLS#:12773851
Source:MLSNI
Price summary
- Price:$330,000
- Price per sq. ft.:$360.66
About this home
Well-maintained Cicero brick bungalow featuring 2 bedrooms and 1 full bath on the main level, plus a half bath in the basement. Home offers hardwood floors throughout living and dining rooms, a functional kitchen, finished attic providing additional flexible space, and additional basement space. Rear porch leads to a well-kept yard, perfect for outdoor gatherings. Brick garage features a convenient party door opening directly to the yard. Located just blocks from Cicero Community Park. Pride of ownership shows throughout this well-cared-for home.
Contact an agent
Home facts
- Year built:1920
- Listing ID #:12773851
- Updated:October 06, 2026 at 11:28 AM
Rooms and interior
- Bedrooms:3
- Total bathrooms:2
- Full bathrooms:1
- Half bathrooms:1
- Rooms Total:8
- Kitchen Description:Dishwasher, Range, Refrigerator
- Basement Description:Finished, Full
- Living area:915 sq. ft.
Heating and cooling
- Cooling:Central Air
- Heating:Forced Air, Natural Gas
- Central air:Yes
Structure and exterior
- Roof:Asphalt
- Year built:1920
- Building area:915 sq. ft.
- Architectural Style:Bungalow
- Foundation Description:Concrete Perimeter
- Levels:1 Story
Schools
- High school:J Sterling Morton East High Scho
- Elementary school:Columbus East Elementary School
Utilities
- Water:Lake Michigan
- Sewer:Public Sewer
Finances and disclosures
- Price:$330,000
- Price per sq. ft.:$360.66
- Tax amount:$4,896 (2025)
Features and amenities
- Amenities:Ceiling Fan(s)
Parking
- Total parking spaces:2
- Parking description:Detached Garage, Garage, Off Alley
- Garage:Yes
- Garage spaces:2
 Copyright 2026 Midwest Real Estate Data LLC. All rights reserved. The data relating to real estate for sale on this web site comes in part from the Broker Reciprocity Program of the Midwest Real Estate Data LLC. Listing information is deemed reliable but not guaranteed.
New listings near 3240 S 52nd Court
- New
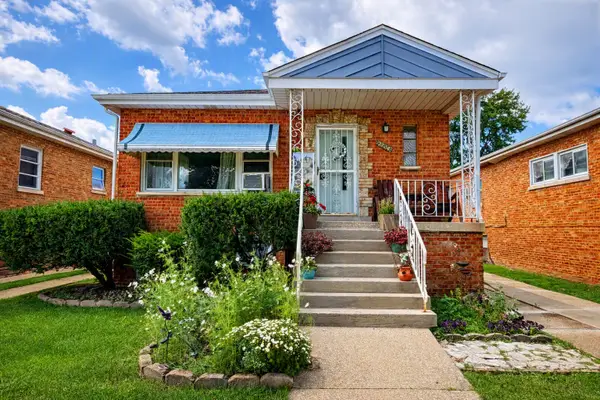 Listed by BHGRE$369,900Active5 beds 2 baths1,141 sq. ft.
3724 S 60th Court, Cicero, IL 60804
MLS# 12776961Listed by: BETTER HOMES AND GARDENS - New
 $359,900Active4 beds 2 baths1,108 sq. ft.
3413 S 54th Avenue, Cicero, IL 60804
MLS# 12776018Listed by: THE AGENCY X - New
 $449,000Active4 beds 2 baths
1623 S 58th Court, Cicero, IL 60804
MLS# 12775827Listed by: REDHAWK REALTY IL - New
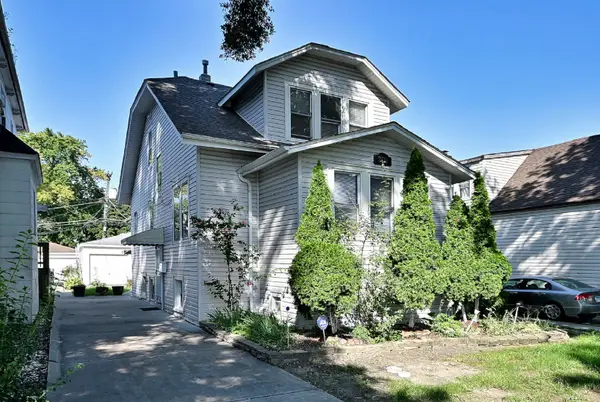 $449,900Active6 beds 3 baths1,896 sq. ft.
2726 S 60th Court, Cicero, IL 60804
MLS# 12775694Listed by: L.W. REEDY REAL ESTATE - New
 $595,000Active7 beds 3 baths
5047 W 25th Street, Cicero, IL 60804
MLS# 12773594Listed by: BAIRD & WARNER - New
 $325,000Active2 beds 1 baths962 sq. ft.
3738 S 57th Avenue, Cicero, IL 60804
MLS# 12687000Listed by: DINO P. FRAGALE - New
 Active4 beds 2 baths
4847 W 23rd Place, Cicero, IL 60804
MLS# 12774868Listed by: REALHOME SERVICES & SOLUTIONS, INC. - New
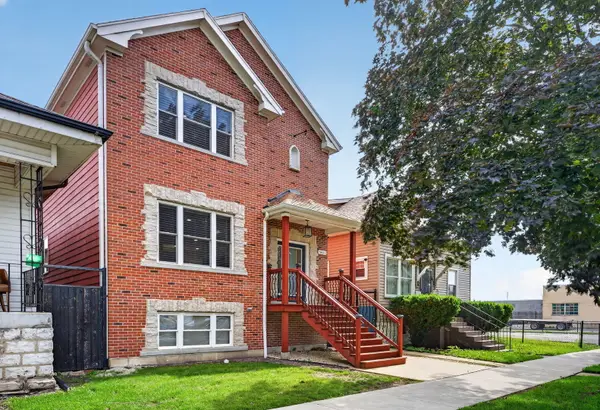 $575,000Active6 beds 4 baths
5431 W 30th Place, Cicero, IL 60804
MLS# 12773858Listed by: SOLARIS ENTERPRISES INC - New
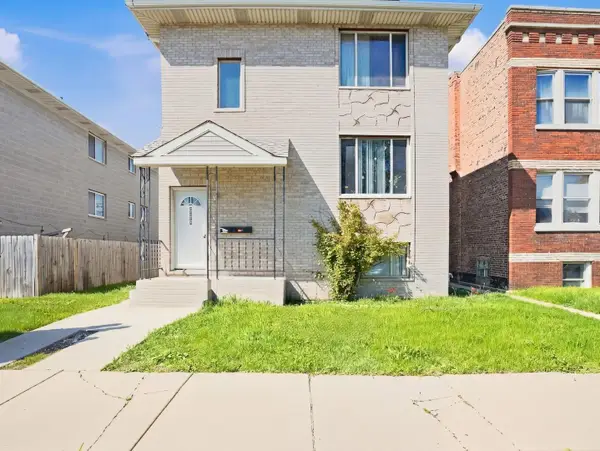 $550,000Active6 beds 6 baths
5144 W 25th Place, Cicero, IL 60804
MLS# 12773750Listed by: REALTY OF AMERICA, LLC


Protect your home and budget from life's surprises with an Assurant Home Warranty, backed by a partner that supports you through every step of homeownership. Explore Plans.
© 2026 Better Homes and Gardens Real Estate LLC. An Anywhere Real Estate company. All rights reserved. Better Homes and Gardens® Real Estate is a registered trademark owned by Meredith Operations Corporation, licensed to Better Homes and Gardens Real Estate LLC and used with permission. Better Homes and Gardens Real Estate LLC fully supports the principles of the Fair Housing Act and the Equal Opportunity Act. Listing information is deemed reliable but is not guaranteed accurate.
Each office is independently owned and operated.
Any services or products provided by third parties are not provided by, affiliated with or related to Better Homes and Gardens Real Estate LLC, or its affiliated companies.