
353 Western Avenue, Clarendon Hills, IL 60514
Local realty services provided by:Better Homes and Gardens Real Estate Star Homes
353 Western Avenue,Clarendon Hills, IL 60514
$999,993
- 4 Beds
- 3 Baths
- 3,198 sq. ft.
- Single family
- Active
Listed by: mike mccurry
Office: compass
MLS#:12726918
Source:MLSNI
Price summary
- Price:$999,993
- Price per sq. ft.:$312.69
About this home
Perfectly positioned just steps to the metra train and from vibrant downtown Clarendon Hills, this picture-perfect two-story traditional blends timeless charm with modern updates in one of the village's most sought-after locations. Featuring 4 bedrooms, 2.1 baths, and beautifully maintained hardwood floors throughout, this home offers exceptional space and style for everyday living. The welcoming formal living room showcases a wood-burning fireplace, while the formal dining room is ideal for entertaining. A thoughtfully updated kitchen features rich cherry shaker cabinetry, stainless steel appliances, a built-in buffet bar with beverage refrigerator, and a sunny breakfast area. The open-concept layout flows seamlessly into the vaulted family room, where expansive windows lead to a spacious deck and grilling area. Just off the family room, a charming front porch provides an additional outdoor retreat, giving you the choice of enjoying your morning coffee or evening gatherings from either outdoor living space. Outdoor entertaining continues with two additional gathering areas in the backyard, including a beautiful tiered stone patio and private sitting area centered around a firepit, creating the perfect place to gather with family and friends on cool evenings. Thoughtful stone outcroppings and professionally designed patios enhance the timeless character of the home while offering multiple spaces to relax, unwind, and entertain throughout the seasons. Upstairs, you'll find four spacious bedrooms, all with hardwood flooring. The primary suite is a true retreat, boasting vaulted ceilings, a bright skylight, and a completely updated luxury bath. This spa-like space features a sleek stand-alone soaking tub, a separate walk-in shower, and dual vanities, creating the perfect setting for both relaxation and a seamless morning routine. The finished lower level provides a versatile recreation room ideal for a home gym, playroom, or media space. Additional highlights include an updated first-floor powder room and an attached 2.5-car garage that is as immaculate as they come. Zoned HVAC systems - new in 2021 and 2025. Located in the highly acclaimed Walker Elementary School D181 and Hinsdale Central High School 86 district, this exceptional home offers the perfect combination of location, character, and modern convenience in the heart of Clarendon Hills....
Contact an agent
Home facts
- Year built:1940
- Listing ID #:12726918
- Updated:August 07, 2026 at 11:19 AM
Rooms and interior
- Bedrooms:4
- Total bathrooms:3
- Full bathrooms:2
- Half bathrooms:1
- Rooms Total:9
- Dining Description:Separate Dining Room
- Bathrooms Description:Double Sinks, Separate Shower
- Kitchen Description:Bar Fridge, Dishwasher, Disposal, Range, Refrigerator
- Basement Description:Finished, Full
- Living area:3,198 sq. ft.
Heating and cooling
- Cooling:Central Air
- Heating:Forced Air, Natural Gas, Zoned
- Central air:Yes
Structure and exterior
- Roof:Asphalt
- Year built:1940
- Building area:3,198 sq. ft.
- Lot Features:Irregular Lot
- Architectural Style:Traditional
- Foundation Description:Concrete Perimeter
- Levels:2 Story
Schools
- High school:Hinsdale Central High School
- Middle school:Clarendon Hills Middle School
- Elementary school:Walker Elementary School
Utilities
- Water:Lake Michigan
- Sewer:Public Sewer
Finances and disclosures
- Price:$999,993
- Price per sq. ft.:$312.69
- Tax amount:$14,481 (2024)
Features and amenities
- Laundry features:Dryer, Washer
Parking
- Total parking spaces:2
- Parking description:Asphalt, Attached Garage, Garage
- Garage:Yes
- Garage spaces:2
 Copyright 2026 Midwest Real Estate Data LLC. All rights reserved. The data relating to real estate for sale on this web site comes in part from the Broker Reciprocity Program of the Midwest Real Estate Data LLC. Listing information is deemed reliable but not guaranteed.
New listings near 353 Western Avenue
- New
 $199,000Active1 beds 1 baths970 sq. ft.
5740 Concord Lane #13, Clarendon Hills, IL 60514
MLS# 12650729Listed by: JAMESON SOTHEBY'S INTERNATIONAL REALTY - Open Sun, 11am to 1pmNew
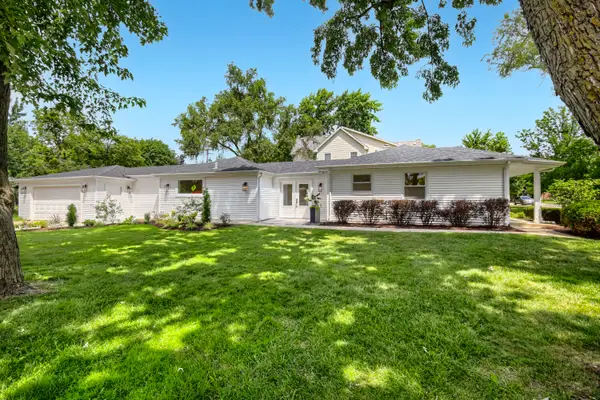 $899,000Active4 beds 3 baths1,800 sq. ft.
132 Mohawk Drive, Clarendon Hills, IL 60514
MLS# 12688324Listed by: COLDWELL BANKER REAL ESTATE GROUP - New
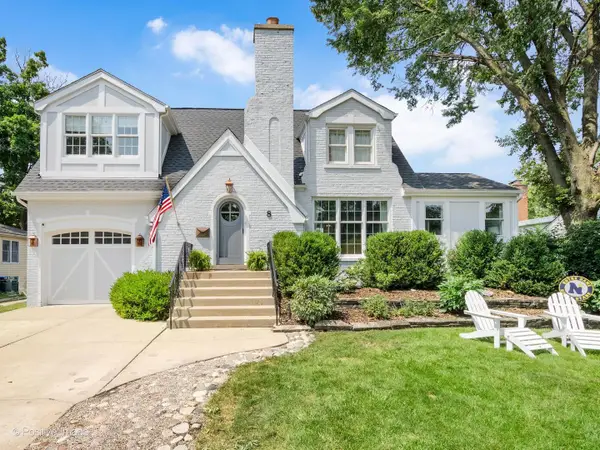 $877,000Active3 beds 4 baths2,056 sq. ft.
8 Mohawk Drive, Clarendon Hills, IL 60514
MLS# 12715216Listed by: JAMESON SOTHEBY'S INTERNATIONAL REALTY 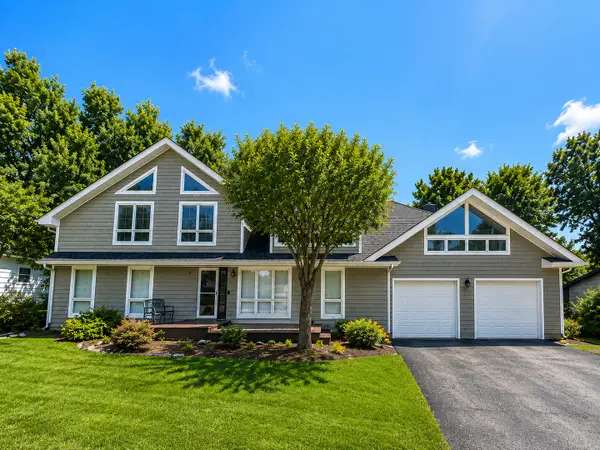 $949,900Active6 beds 4 baths5,500 sq. ft.
215 58th Street, Clarendon Hills, IL 60514
MLS# 12705292Listed by: REAL PEOPLE REALTY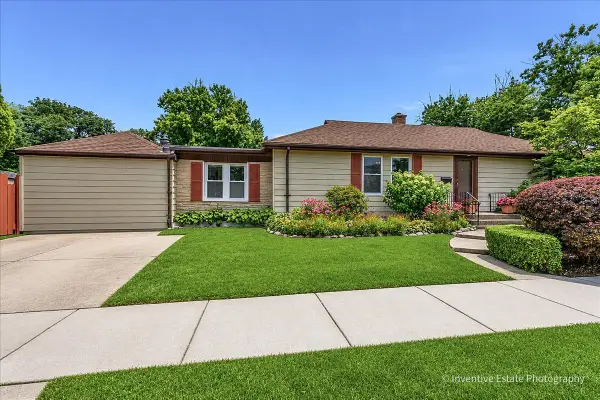 $499,000Pending3 beds 2 baths1,400 sq. ft.
143 Woodstock Avenue, Clarendon Hills, IL 60514
MLS# 12709627Listed by: BERKSHIRE HATHAWAY HOMESERVICES CHICAGO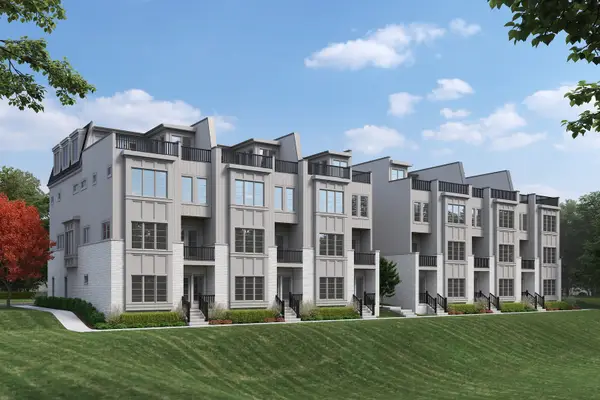 $1,595,000Active5 beds 5 baths3,557 sq. ft.
421 Park Avenue #B, Clarendon Hills, IL 60514
MLS# 12709553Listed by: JAMESON SOTHEBY'S INTERNATIONAL REALTY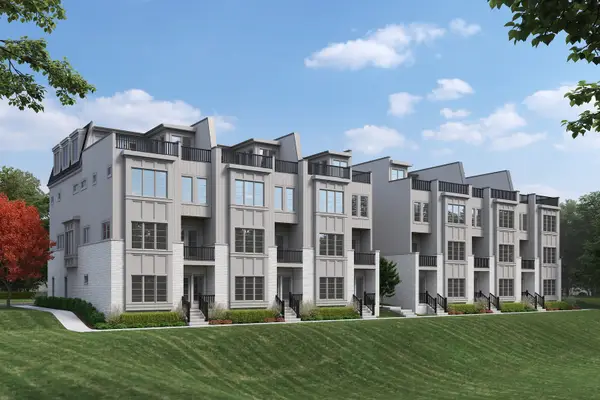 $1,495,000Pending4 beds 5 baths3,557 sq. ft.
423 Park Avenue #B, Clarendon Hills, IL 60514
MLS# 12708732Listed by: JAMESON SOTHEBY'S INTERNATIONAL REALTY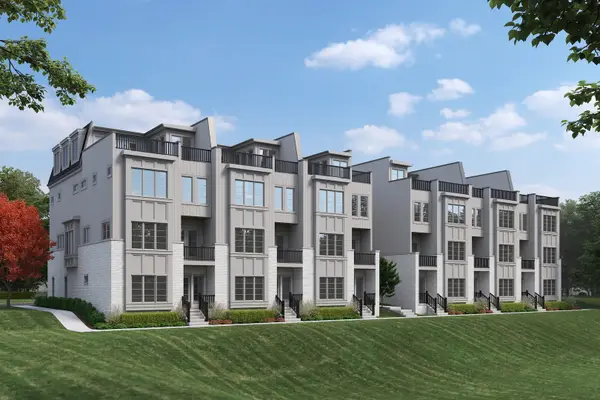 $1,695,000Active4 beds 5 baths3,527 sq. ft.
423 Park Avenue #A, Clarendon Hills, IL 60514
MLS# 12708707Listed by: JAMESON SOTHEBY'S INTERNATIONAL REALTY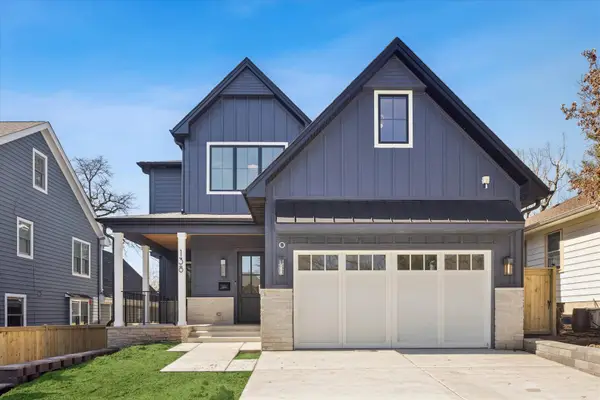 $1,875,000Pending5 beds 5 baths5,200 sq. ft.
138 N Prospect Avenue, Clarendon Hills, IL 60514
MLS# 12707163Listed by: @PROPERTIES CHRISTIE'S INTERNATIONAL REAL ESTATE


Protect your home and budget from life's surprises with an Assurant Home Warranty, backed by a partner that supports you through every step of homeownership. Explore Plans.
© 2026 Better Homes and Gardens Real Estate LLC. An Anywhere Real Estate company. All rights reserved. Better Homes and Gardens® Real Estate is a registered trademark owned by Meredith Operations Corporation, licensed to Better Homes and Gardens Real Estate LLC and used with permission. Better Homes and Gardens Real Estate LLC fully supports the principles of the Fair Housing Act and the Equal Opportunity Act. Listing information is deemed reliable but is not guaranteed accurate.
Each office is independently owned and operated.
Any services or products provided by third parties are not provided by, affiliated with or related to Better Homes and Gardens Real Estate LLC, or its affiliated companies.