
109 W Macon Street, Clinton, IL 61727
Local realty services provided by:Better Homes and Gardens Real Estate Star Homes
109 W Macon Street,Clinton, IL 61727
$279,900
- 5 Beds
- 5 Baths
- 6,064 sq. ft.
- Single family
- Pending
Listed by: patrick tshisele, jj devore
Office: century 21 quest
MLS#:12728102
Source:MLSNI
Price summary
- Price:$279,900
- Price per sq. ft.:$46.16
About this home
A remarkable home ready for its next chapter. 109 W Macon Street is a grand historic residence with incredible character, impressive scale, and tremendous potential, but it is ready for a new owner willing to bring the care, vision, and investment needed to restore its beauty once again. Built in 1905 and offering over 6000 square feet of finished living space on approximately half an acre, this 5-bedroom, 5-bath home sits just blocks from Clinton's historic downtown square. Inside, the home's story is told through beautiful hardwoods, wide hallways, custom woodwork, soaring ceilings, a grand fireplace, generous room sizes, and architectural details rarely found in homes built today. The expansive floor plan offers incredible flexibility, with multiple living and gathering spaces, main-level bedrooms, formal living and dining rooms, a four-season room, walk-in pantry, main-level laundry, and two staircases leading to the upper level. Upstairs, spacious bedrooms, sitting areas, and abundant built-in storage continue the home's unique character. The property also features a partially finished basement, attached two-car garage, multiple entrances, distinctive exterior brickwork, and an extraordinary amount of space to reimagine. The home's historic elements have been intentionally preserved. This is not a turnkey home. It is an opportunity for someone who sees what this remarkable property can become. Whether envisioned as an impressive private residence or simply brought back to life for another generation to enjoy, 109 W Macon offers the space, history, and architectural character to create something truly special. Property is being sold AS-IS....
Contact an agent
Home facts
- Year built:1905
- Subdivision & Development:Not Applicable
- Listing ID #:12728102
- Updated:September 28, 2026 at 10:28 AM
Rooms and interior
- Bedrooms:5
- Total bathrooms:5
- Full bathrooms:3
- Half bathrooms:2
- Rooms Total:8
- Dining Description:Separate Dining Room
- Bathrooms Description:Bidet
- Kitchen Description:Dishwasher, Double Oven, Electric Oven, Microwave, Refrigerator
- Basement Description:Full, Partially Finished
- Living area:6,064 sq. ft.
Heating and cooling
- Cooling:Window Unit(s)
- Heating:Radiant, Steam
Structure and exterior
- Year built:1905
- Building area:6,064 sq. ft.
- Foundation Description:Concrete Perimeter
- Levels:2 Story
Schools
- High school:Clinton High School
- Middle school:Clinton Junior High School
- Elementary school:Clinton Elementary School
Utilities
- Water:Public
- Sewer:Public Sewer
Finances and disclosures
- Price:$279,900
- Price per sq. ft.:$46.16
- Tax amount:$8,837 (2025)
Parking
- Total parking spaces:2
- Parking description:Attached Garage, Brick Driveway, Garage
- Garage:Yes
- Garage spaces:2
 Copyright 2026 Midwest Real Estate Data LLC. All rights reserved. The data relating to real estate for sale on this web site comes in part from the Broker Reciprocity Program of the Midwest Real Estate Data LLC. Listing information is deemed reliable but not guaranteed.
New listings near 109 W Macon Street
- New
 $205,000Active3 beds 2 baths1,745 sq. ft.
909 W Washington Street, Clinton, IL 61727
MLS# 12744506Listed by: CENTURY 21 QUEST - New
 $595,000Active4 beds 3 baths3,332 sq. ft.
9101 Old Silo Road, Clinton, IL 61727
MLS# 12770100Listed by: HOME SWEET HOME REALTY - New
 $72,500Active1 beds 1 baths544 sq. ft.
407 E Woodlawn Street, Clinton, IL 61727
MLS# 12764768Listed by: RE/MAX CHOICE CLINTON - New
 $75,000Active3 beds 1 baths1,608 sq. ft.
1507 E Washington Street, Clinton, IL 61727
MLS# 12758145Listed by: CENTURY 21 QUEST  $359,900Active3 beds 2 baths1,385 sq. ft.
1307 W Leander Street, Clinton, IL 61727
MLS# 12759885Listed by: UTTERBACK REAL ESTATE $159,900Pending3 beds 2 baths2,000 sq. ft.
700 W Webster Street, Clinton, IL 61727
MLS# 12754511Listed by: CENTURY 21 QUEST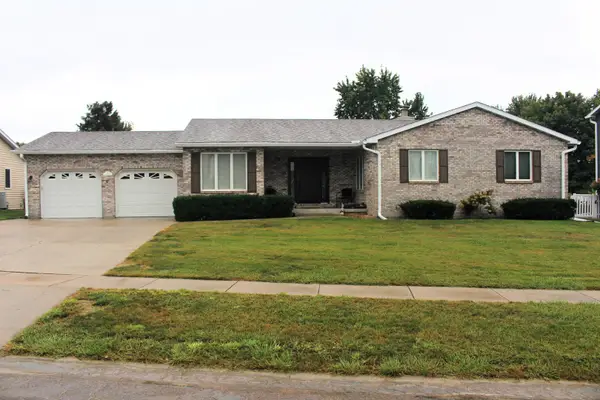 $299,500Active3 beds 3 baths2,618 sq. ft.
34 Colonial Drive, Clinton, IL 61727
MLS# 12756304Listed by: UTTERBACK REAL ESTATE $134,900Active2 beds 1 baths1,240 sq. ft.
604 N Grant Street, Clinton, IL 61727
MLS# 6260797Listed by: MAIN PLACE REAL ESTATE $239,000Active4 beds 2 baths1,716 sq. ft.
3457 Nancy Lane, Clinton, IL 61727
MLS# 12742093Listed by: UTTERBACK REAL ESTATE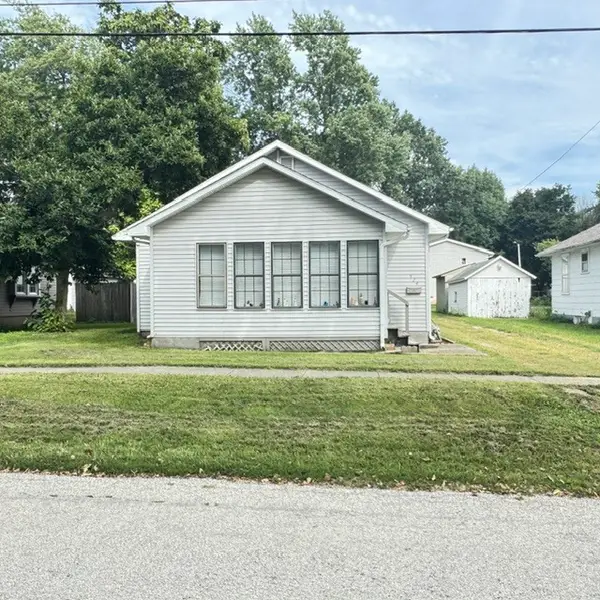 $99,500Pending2 beds 1 baths828 sq. ft.
924 N George Street, Clinton, IL 61727
MLS# 12741367Listed by: HOME SWEET HOME REALTY


Protect your home and budget from life's surprises with an Assurant Home Warranty, backed by a partner that supports you through every step of homeownership. Explore Plans.
© 2026 Better Homes and Gardens Real Estate LLC. An Anywhere Real Estate company. All rights reserved. Better Homes and Gardens® Real Estate is a registered trademark owned by Meredith Operations Corporation, licensed to Better Homes and Gardens Real Estate LLC and used with permission. Better Homes and Gardens Real Estate LLC fully supports the principles of the Fair Housing Act and the Equal Opportunity Act. Listing information is deemed reliable but is not guaranteed accurate.
Each office is independently owned and operated.
Any services or products provided by third parties are not provided by, affiliated with or related to Better Homes and Gardens Real Estate LLC, or its affiliated companies.