
407 E Woodlawn Street, Clinton, IL 61727
Local realty services provided by:Better Homes and Gardens Real Estate Connections
407 E Woodlawn Street,Clinton, IL 61727
$72,500
- 1 Beds
- 1 Baths
- 544 sq. ft.
- Single family
- Active
Listed by: nan crang
Office: re/max choice clinton
MLS#:12764768
Source:MLSNI
Price summary
- Price:$72,500
- Price per sq. ft.:$133.27
About this home
Charming Turnkey Gem - Fully Remodeled & Budget-Friendly! Step into effortless, low-maintenance living with this updated 1-bedroom home-priced perfectly for first-time buyers or investors looking for a high-performing property. Everything has been done for you, meaning zero immediate maintenance expenses and unmatched overall affordability! Interior Highlights: * Modern Kitchen: Features attractive brand-new cabinetry with abundant storage space, butcher block countertops, a sophisticated waterfall kitchen sink, and brand-new appliances including a refrigerator, gas stove and HWH. * Stylish Full Bath: Fully renovated with a brand-new shower setup, completed with an eye-catching custom sliding barn door. * Upgraded Finishes: Enjoy brand-new flooring, updated windows, and modern finishes throughout. * Convenient Laundry: Dedicated laundry room equipped with dual options for either a gas or electric dryer hookup. * Comfort & Efficiency: Heated by an (attic-located) furnace setup and cooled by a new window A/C unit in the spacious 15' x 10' bedroom that efficiently cools the adjoining living room and kitchen areas. Exterior & Grounds: * Outdoor Space & Storage: Features a large backyard complete with a brand-new utility shed for extra storage. Large front porch area for rocking chairs and tables. * Parking & Potential: Off-street parking is accessible via the rear alley, with ample space to build a future garage. Don't miss this rare opportunity to own a completely updated, move-in-ready home at an incredible price point!...
Contact an agent
Home facts
- Year built:1933
- Subdivision & Development:Not Applicable
- Listing ID #:12764768
- Updated:September 28, 2026 at 08:19 PM
Rooms and interior
- Bedrooms:1
- Total bathrooms:1
- Full bathrooms:1
- Rooms Total:3
- Bathrooms Description:No Tub
- Kitchen Description:Range, Refrigerator
- Living area:544 sq. ft.
Heating and cooling
- Cooling:Window Unit(s)
- Heating:Electric, Natural Gas
Structure and exterior
- Roof:Asphalt
- Year built:1933
- Building area:544 sq. ft.
- Lot Features:Mature Trees
- Architectural Style:Cottage
- Foundation Description:Concrete Perimeter
- Levels:1 Story
Schools
- High school:Clinton High School
- Middle school:Clinton Junior High School
- Elementary school:Clinton Elementary School
Utilities
- Water:Public
- Sewer:Public Sewer
Finances and disclosures
- Price:$72,500
- Price per sq. ft.:$133.27
- Tax amount:$184 (2025)
Parking
- Total parking spaces:2
- Parking description:Off Alley, Off Street
 Copyright 2026 Midwest Real Estate Data LLC. All rights reserved. The data relating to real estate for sale on this web site comes in part from the Broker Reciprocity Program of the Midwest Real Estate Data LLC. Listing information is deemed reliable but not guaranteed.
New listings near 407 E Woodlawn Street
- New
 $205,000Active3 beds 2 baths1,745 sq. ft.
909 W Washington Street, Clinton, IL 61727
MLS# 12744506Listed by: CENTURY 21 QUEST - New
 $595,000Active4 beds 3 baths3,332 sq. ft.
9101 Old Silo Road, Clinton, IL 61727
MLS# 12770100Listed by: HOME SWEET HOME REALTY - New
 $75,000Active3 beds 1 baths1,608 sq. ft.
1507 E Washington Street, Clinton, IL 61727
MLS# 12758145Listed by: CENTURY 21 QUEST  $359,900Active3 beds 2 baths1,385 sq. ft.
1307 W Leander Street, Clinton, IL 61727
MLS# 12759885Listed by: UTTERBACK REAL ESTATE $159,900Pending3 beds 2 baths2,000 sq. ft.
700 W Webster Street, Clinton, IL 61727
MLS# 12754511Listed by: CENTURY 21 QUEST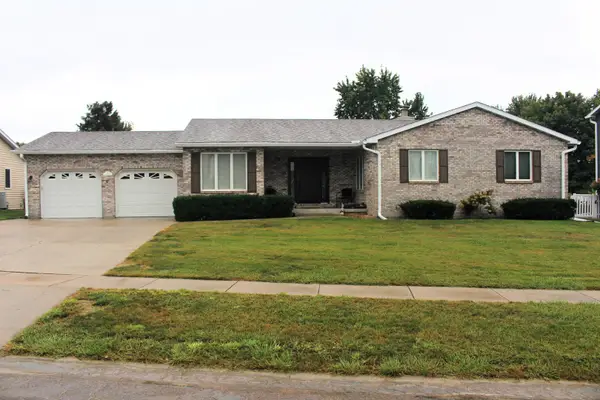 $299,500Active3 beds 3 baths2,618 sq. ft.
34 Colonial Drive, Clinton, IL 61727
MLS# 12756304Listed by: UTTERBACK REAL ESTATE $134,900Active2 beds 1 baths1,240 sq. ft.
604 N Grant Street, Clinton, IL 61727
MLS# 6260797Listed by: MAIN PLACE REAL ESTATE $239,000Active4 beds 2 baths1,716 sq. ft.
3457 Nancy Lane, Clinton, IL 61727
MLS# 12742093Listed by: UTTERBACK REAL ESTATE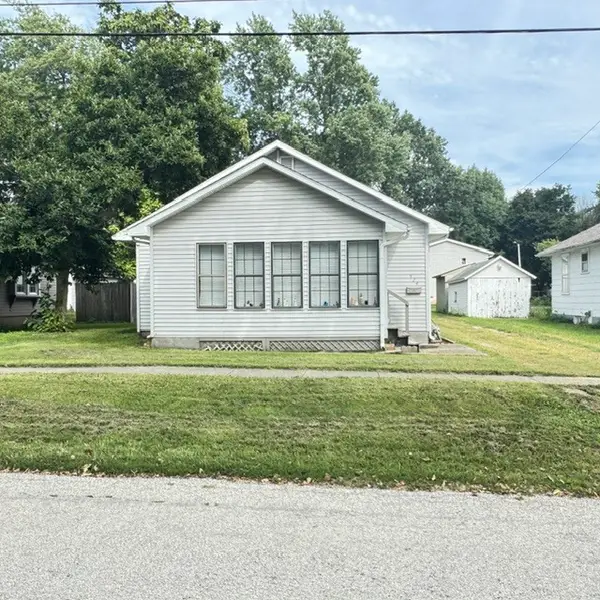 $99,500Pending2 beds 1 baths828 sq. ft.
924 N George Street, Clinton, IL 61727
MLS# 12741367Listed by: HOME SWEET HOME REALTY


Protect your home and budget from life's surprises with an Assurant Home Warranty, backed by a partner that supports you through every step of homeownership. Explore Plans.
© 2026 Better Homes and Gardens Real Estate LLC. An Anywhere Real Estate company. All rights reserved. Better Homes and Gardens® Real Estate is a registered trademark owned by Meredith Operations Corporation, licensed to Better Homes and Gardens Real Estate LLC and used with permission. Better Homes and Gardens Real Estate LLC fully supports the principles of the Fair Housing Act and the Equal Opportunity Act. Listing information is deemed reliable but is not guaranteed accurate.
Each office is independently owned and operated.
Any services or products provided by third parties are not provided by, affiliated with or related to Better Homes and Gardens Real Estate LLC, or its affiliated companies.