
713 W Main Street, Clinton, IL 61727
Local realty services provided by:Better Homes and Gardens Real Estate Connections
713 W Main Street,Clinton, IL 61727
$169,900
- 2 Beds
- 2 Baths
- 2,280 sq. ft.
- Single family
- Active
Listed by: lindsay prewitt
Office: exp realty
MLS#:12804080
Source:MLSNI
Price summary
- Price:$169,900
- Price per sq. ft.:$74.52
About this home
There's an easygoing charm to this bungalow on West Main. It has the kind of in-town setting where you can pull a chair onto the front steps and wave at the neighbors. When you enter, the full-width enclosed front porch is a natural landing spot. Use it as a reading nook, a play space, or a spot for a desk with a view of the street. The main level keeps much of its original character: warm hardwood floors, classic paneled doors with vintage hardware, and chair-rail trim in the living room and 9 foot ceilings throughout. The dining room is bright, with a breakfast bar open to the kitchen. The kitchen has white cabinetry, stainless appliances and good counter space. Two bedrooms and a full bath complete the main floor. Downstairs, the finished lower level has room to spread out. The large rec room has plenty of built-in storage and a cute playspace. It also hides a Murphy bed that folds away when you don't need it, so guests have somewhere to stay. A walk-in closet and a second full bath with a tiled walk-in shower round out the space. Then there's a special treat: a walk-up attic that runs the full footprint of the house. It's unfinished and ready for a new owner to make it their own, whether that's a studio, an office or more living space. Outside are a fenced backyard with a fire pit, a storage shed, a long driveway and a detached garage. This home has plenty of character and room to grow. Call for your showing today!...
Contact an agent
Home facts
- Year built:1923
- Subdivision & Development:Not Applicable
- Listing ID #:12804080
- Updated:November 12, 2026 at 04:40 PM
Rooms and interior
- Bedrooms:2
- Total bathrooms:2
- Full bathrooms:2
- Rooms Total:7
- Dining Description:Separate Dining Room
- Kitchen Description:Dishwasher, Range, Refrigerator
- Basement Description:Full, Partially Finished
- Living area:2,280 sq. ft.
Heating and cooling
- Cooling:Central Air
- Heating:Forced Air, Gas
- Central air:Yes
Structure and exterior
- Roof:Asphalt
- Year built:1923
- Building area:2,280 sq. ft.
- Lot area:0.14 Acres
- Architectural Style:Bungalow
- Levels:1 Story
Schools
- High school:Clinton High School
- Middle school:Clinton Junior High School
- Elementary school:Clinton Elementary School
Utilities
- Water:Public
- Sewer:Public Sewer
Finances and disclosures
- Price:$169,900
- Price per sq. ft.:$74.52
- Tax amount:$3,235 (2025)
Parking
- Total parking spaces:1
- Parking description:Detached Garage, Garage
- Garage:Yes
- Garage spaces:1
 Copyright 2026 Midwest Real Estate Data LLC. All rights reserved. The data relating to real estate for sale on this web site comes in part from the Broker Reciprocity Program of the Midwest Real Estate Data LLC. Listing information is deemed reliable but not guaranteed.
New listings near 713 W Main Street
- New
 $72,000Active1 beds 1 baths2,296 sq. ft.
303 S Elm Street, Clinton, IL 61727
MLS# 12803510Listed by: CENTURY 21 QUEST  $174,900Pending3 beds 2 baths1,460 sq. ft.
Address Withheld By Seller, Clinton, IL 61727
MLS# 12793916Listed by: RE/MAX CHOICE- New
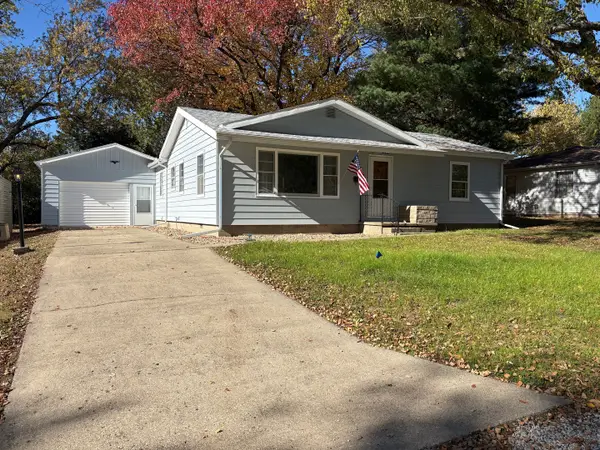 $149,900Active2 beds 2 baths1,328 sq. ft.
405 S Portland Place, Clinton, IL 61727
MLS# 12804447Listed by: UTTERBACK REAL ESTATE - New
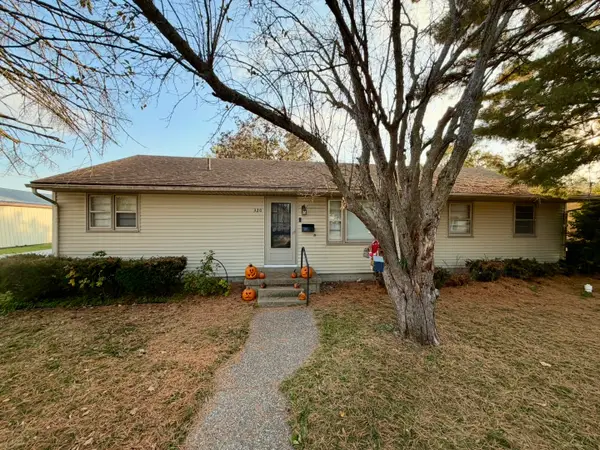 $127,500Active3 beds 2 baths1,528 sq. ft.
320 E Webster Street, Clinton, IL 61727
MLS# 12795834Listed by: CENTURY 21 QUEST 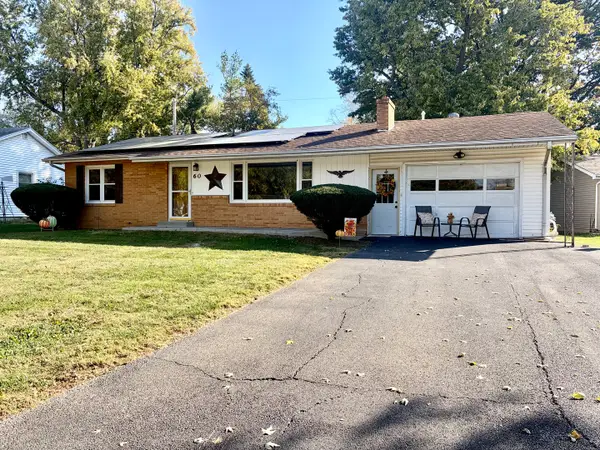 $164,900Pending3 beds 1 baths1,395 sq. ft.
60 Edgelea Drive, Clinton, IL 61727
MLS# 12795884Listed by: CENTURY 21 QUEST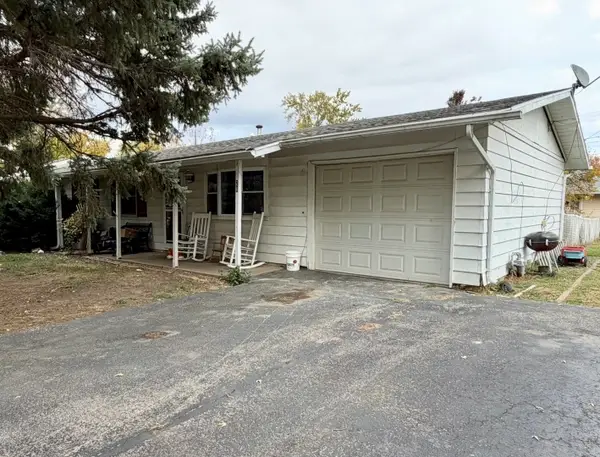 $95,000Pending2 beds 1 baths925 sq. ft.
28 Fairlawn Drive, Clinton, IL 61727
MLS# 12776828Listed by: CENTURY 21 QUEST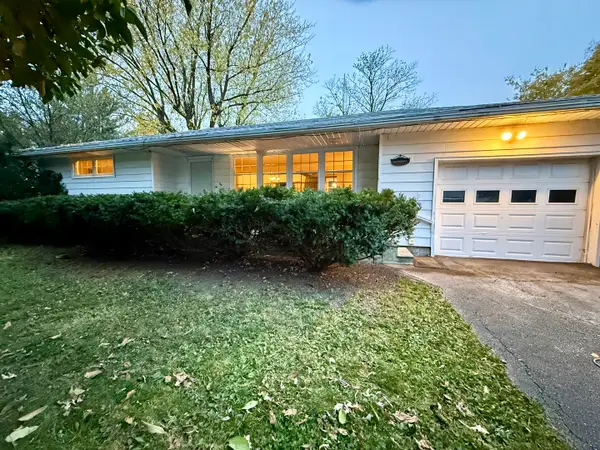 $145,000Active2 beds 2 baths1,402 sq. ft.
205 S Walnut Street, Clinton, IL 61727
MLS# 12788142Listed by: CENTURY 21 QUEST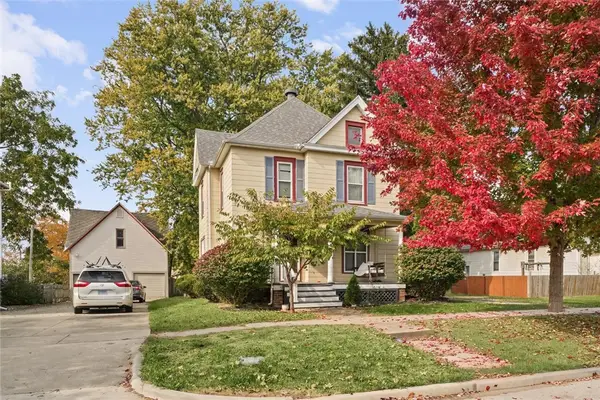 $169,900Active4 beds 2 baths1,957 sq. ft.
409 S Center Street, Clinton, IL 61727
MLS# 6261654Listed by: NATE EVANS GROUP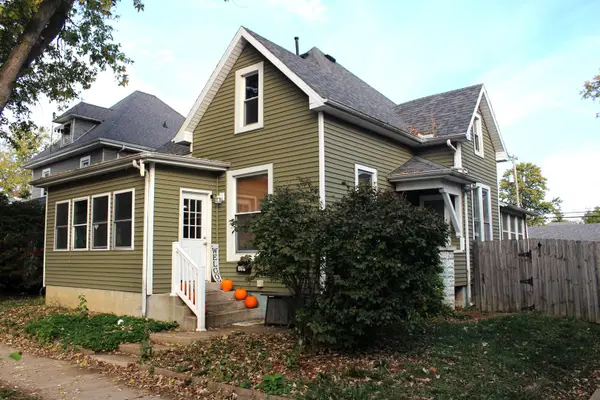 $149,900Active4 beds 2 baths1,746 sq. ft.
419 W Jefferson Street, Clinton, IL 61727
MLS# 12764993Listed by: UTTERBACK REAL ESTATE


Protect your home and budget from life's surprises with an Assurant Home Warranty, backed by a partner that supports you through every step of homeownership. Explore Plans.
© 2026 Better Homes and Gardens Real Estate LLC. An Anywhere Real Estate company. All rights reserved. Better Homes and Gardens® Real Estate is a registered trademark owned by Meredith Operations Corporation, licensed to Better Homes and Gardens Real Estate LLC and used with permission. Better Homes and Gardens Real Estate LLC fully supports the principles of the Fair Housing Act and the Equal Opportunity Act. Listing information is deemed reliable but is not guaranteed accurate.
Each office is independently owned and operated.
Any services or products provided by third parties are not provided by, affiliated with or related to Better Homes and Gardens Real Estate LLC, or its affiliated companies.