
909 W Washington Street, Clinton, IL 61727
Local realty services provided by:Better Homes and Gardens Real Estate Star Homes
909 W Washington Street,Clinton, IL 61727
$205,000
- 3 Beds
- 2 Baths
- 1,745 sq. ft.
- Single family
- Active
Listed by: jj devore
Office: century 21 quest
MLS#:12744506
Source:MLSNI
Price summary
- Price:$205,000
- Price per sq. ft.:$117.48
About this home
A classic Clinton brick ranch with space, character, and a basement that's ready for YOUR vision! Some homes just have that solid, timeless feel, and 909 W Washington is one of them. This all-brick 3-bedroom, 2-bath ranch offers approximately 1,745 square feet on the main level, beautiful mature trees, a spacious yard, and a detached 2-car garage with an attached workshop. Inside, you'll find a comfortable layout with a welcoming living room featuring a wood-burning fireplace, a separate family room, an eat-in kitchen, and plenty of storage throughout. The main level offers three bedrooms and two full baths, making this a great home for everyday living. And then there's the basement... a true blank canvas! The lower level has been cleared out following a recent sewer line issue, and the sewer line has now been replaced. Flooring was removed and portions of the walls were opened during the cleanup process, leaving the entire space ready for its next chapter. Rather than buying a home where someone else's basement renovation dictates how you use the space, you get to start fresh and create exactly what you've always wanted. Imagine a huge recreation room, home theater, game room, home gym, workshop, additional office space, or simply fantastic storage. The possibilities are yours! Outside, enjoy the patio, mature trees, generous yard, and the convenience of the detached 2-car garage with workshop. There's also additional parking beside the garage with alley access, and the property sits on two lots. If you're looking for a well-built home with character, an updated sewer line, a great yard, an oversized garage, and the opportunity to finish a basement completely your way, this one deserves a look. Come see the possibilities at 909 W Washington!...
Contact an agent
Home facts
- Year built:1956
- Listing ID #:12744506
- Updated:September 28, 2026 at 08:19 PM
Rooms and interior
- Bedrooms:3
- Total bathrooms:2
- Full bathrooms:2
- Rooms Total:8
- Kitchen Description:Cooktop, Dishwasher, Kitchen, Range, Refrigerator
- Basement Description:Full, Unfinished
- Living area:1,745 sq. ft.
Heating and cooling
- Cooling:Central Air
- Heating:Electric, Forced Air
- Central air:Yes
Structure and exterior
- Roof:Asphalt
- Year built:1956
- Building area:1,745 sq. ft.
- Architectural Style:Ranch
- Foundation Description:Concrete Perimeter
- Levels:1 Story
Schools
- High school:Clinton High School
- Middle school:Clinton Junior High School
- Elementary school:Clinton Elementary School
Utilities
- Water:Public
- Sewer:Public Sewer
Finances and disclosures
- Price:$205,000
- Price per sq. ft.:$117.48
Parking
- Total parking spaces:2
- Parking description:Concrete, Detached Garage, Garage
- Garage:Yes
- Garage spaces:2
 Copyright 2026 Midwest Real Estate Data LLC. All rights reserved. The data relating to real estate for sale on this web site comes in part from the Broker Reciprocity Program of the Midwest Real Estate Data LLC. Listing information is deemed reliable but not guaranteed.
New listings near 909 W Washington Street
- New
 $595,000Active4 beds 3 baths3,332 sq. ft.
9101 Old Silo Road, Clinton, IL 61727
MLS# 12770100Listed by: HOME SWEET HOME REALTY - New
 $72,500Active1 beds 1 baths544 sq. ft.
407 E Woodlawn Street, Clinton, IL 61727
MLS# 12764768Listed by: RE/MAX CHOICE CLINTON - New
 $75,000Active3 beds 1 baths1,608 sq. ft.
1507 E Washington Street, Clinton, IL 61727
MLS# 12758145Listed by: CENTURY 21 QUEST  $359,900Active3 beds 2 baths1,385 sq. ft.
1307 W Leander Street, Clinton, IL 61727
MLS# 12759885Listed by: UTTERBACK REAL ESTATE $159,900Pending3 beds 2 baths2,000 sq. ft.
700 W Webster Street, Clinton, IL 61727
MLS# 12754511Listed by: CENTURY 21 QUEST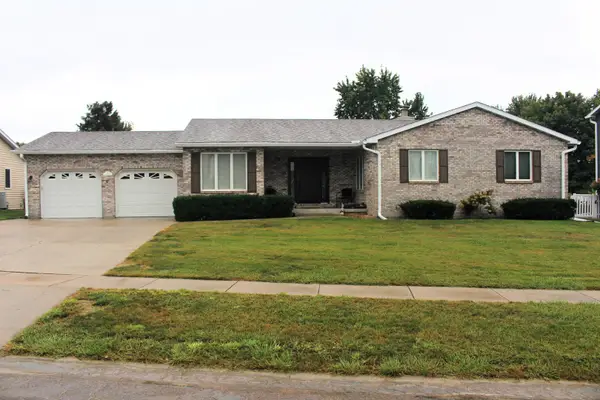 $299,500Active3 beds 3 baths2,618 sq. ft.
34 Colonial Drive, Clinton, IL 61727
MLS# 12756304Listed by: UTTERBACK REAL ESTATE $134,900Active2 beds 1 baths1,240 sq. ft.
604 N Grant Street, Clinton, IL 61727
MLS# 6260797Listed by: MAIN PLACE REAL ESTATE $239,000Active4 beds 2 baths1,716 sq. ft.
3457 Nancy Lane, Clinton, IL 61727
MLS# 12742093Listed by: UTTERBACK REAL ESTATE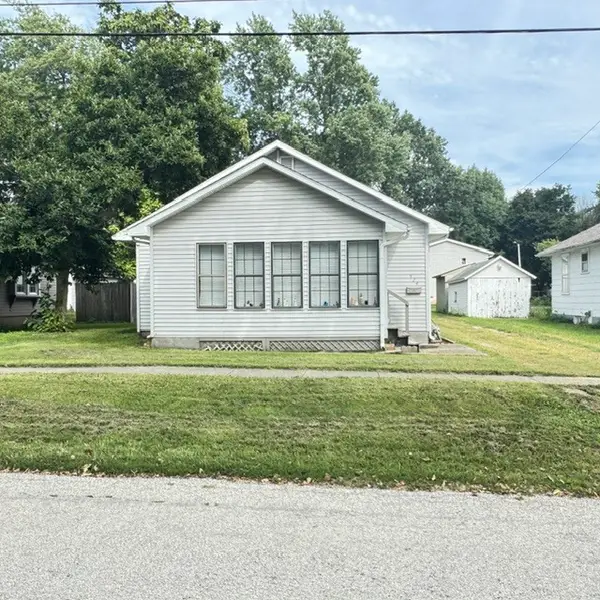 $99,500Pending2 beds 1 baths828 sq. ft.
924 N George Street, Clinton, IL 61727
MLS# 12741367Listed by: HOME SWEET HOME REALTY


Protect your home and budget from life's surprises with an Assurant Home Warranty, backed by a partner that supports you through every step of homeownership. Explore Plans.
© 2026 Better Homes and Gardens Real Estate LLC. An Anywhere Real Estate company. All rights reserved. Better Homes and Gardens® Real Estate is a registered trademark owned by Meredith Operations Corporation, licensed to Better Homes and Gardens Real Estate LLC and used with permission. Better Homes and Gardens Real Estate LLC fully supports the principles of the Fair Housing Act and the Equal Opportunity Act. Listing information is deemed reliable but is not guaranteed accurate.
Each office is independently owned and operated.
Any services or products provided by third parties are not provided by, affiliated with or related to Better Homes and Gardens Real Estate LLC, or its affiliated companies.