
1 Kimberly Drive, Coal Valley, IL 61240
Local realty services provided by:Better Homes and Gardens Real Estate Connections
1 Kimberly Drive,Coal Valley, IL 61240
$324,900
- 4 Beds
- 3 Baths
- 2,436 sq. ft.
- Single family
- Pending
Listed by: jen miller
Office: re/max concepts bettendorf
MLS#:12767964
Source:MLSNI
Price summary
- Price:$324,900
- Price per sq. ft.:$133.37
About this home
I'm the kind of home that knows how to make an entrance-and an even better first impression. I've been exceptionally loved, thoughtfully improved, and styled with beautiful finishes and attention to detail in all the right places. My main level brings everyone together with an open-concept kitchen, dining, and living area, along with three bedrooms and two bathrooms. Downstairs, I offer even more room to spread out with a spacious family room and cozy fireplace, plus a large bedroom with a full bath that could also make an incredible home office or private guest suite. But just wait until you step outside. My large deck overlooks a fully fenced backyard designed for living, playing, and entertaining. There's a secluded hot tub area, a brick patio with a built-in grilling feature, and an additional two-car garage with an epoxy floor-perfect for parties, hobbies, pool-day overflow, or the ultimate hangout space. And yes, I have a 20x46 in-ground pool with a diving board! Even with all that fun, there is still plenty of flower lined, beautiful yard for kids, furry friends, and backyard games. Since 2016, I've received an impressive list of updates, including the furnace, windows, whole-house generator, pool liner, fence, shed, pool pump, fiberglass sand filter, chlorinator, microwave, dishwasher, water softener, whole house water filter and washer and dryer. I'm polished, practical, and prepared to make everyday life feel a little more like a getaway....
Contact an agent
Home facts
- Year built:1979
- Listing ID #:12767964
- Updated:October 08, 2026 at 04:35 PM
Rooms and interior
- Bedrooms:4
- Total bathrooms:3
- Full bathrooms:3
- Rooms Total:8
- Kitchen Description:Bar Fridge, Dishwasher, Microwave, Range, Refrigerator
- Basement Description:Egress Window, Finished, Full
- Living area:2,436 sq. ft.
Heating and cooling
- Cooling:Central Air
- Heating:Forced Air, Natural Gas
- Central air:Yes
Structure and exterior
- Roof:Asphalt
- Year built:1979
- Building area:2,436 sq. ft.
- Lot area:0.56 Acres
- Lot Features:Corner Lot
- Exterior Features:Fire Pit
- Foundation Description:Concrete Perimeter
- Levels:Split Level
Schools
- High school:Orion High School
- Middle school:Orion Middle School
Utilities
- Water:Shared Well
Finances and disclosures
- Price:$324,900
- Price per sq. ft.:$133.37
- Tax amount:$6,267 (2025)
Features and amenities
- Laundry features:Dryer
Parking
- Total parking spaces:2
- Parking description:Attached Garage, Concrete, Garage
- Garage:Yes
- Garage spaces:2
 Copyright 2026 Midwest Real Estate Data LLC. All rights reserved. The data relating to real estate for sale on this web site comes in part from the Broker Reciprocity Program of the Midwest Real Estate Data LLC. Listing information is deemed reliable but not guaranteed.
New listings near 1 Kimberly Drive
- New
 $180,000Active3 beds 1 baths1,350 sq. ft.
115 E 3rd Avenue, Coal Valley, IL 61240
MLS# 12776970Listed by: CURRENTS AND KEYS REALTY - New
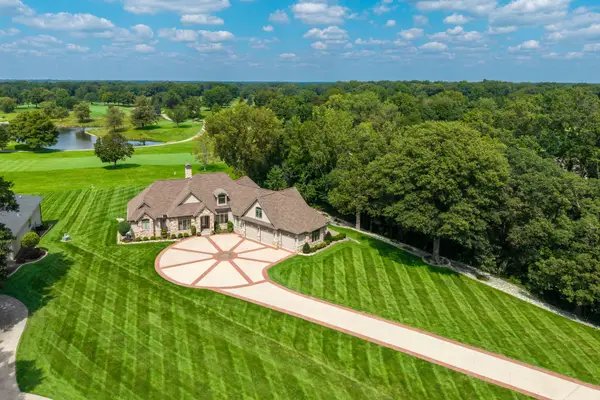 $1,195,000Active4 beds 3 baths4,877 sq. ft.
10 Bay Hill Drive, Coal Valley, IL 61240
MLS# 12772099Listed by: RUHL&RUHL REALTORS BETTENDORF 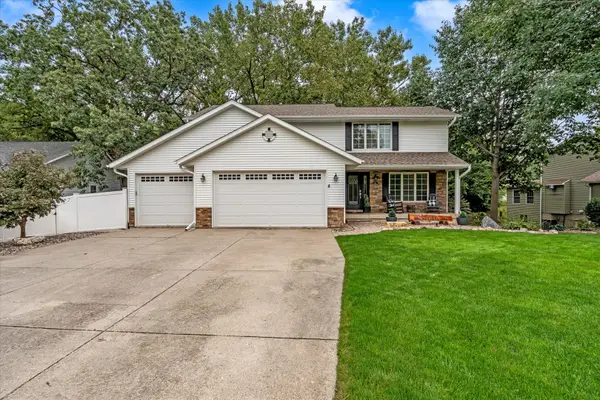 $389,900Pending4 beds 4 baths3,554 sq. ft.
611 E 6th Street, Coal Valley, IL 61240
MLS# 12769646Listed by: RE/MAX CONCEPTS BETTENDORF $399,900Active5 beds 4 baths3,900 sq. ft.
605 E 3rd Street, Coal Valley, IL 61240
MLS# 12767811Listed by: RE/MAX CONCEPTS BETTENDORF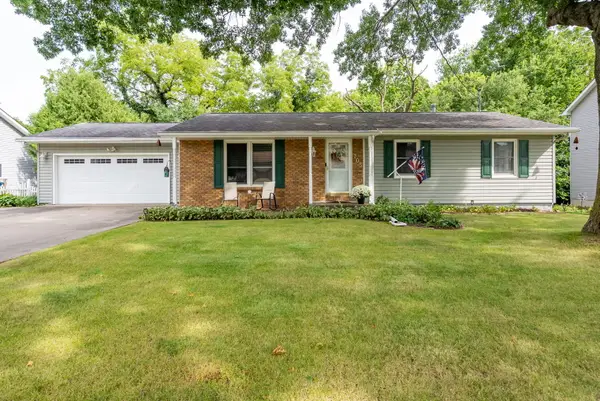 $265,000Pending4 beds 3 baths1,592 sq. ft.
705 E 5th Street, Coal Valley, IL 61240
MLS# 12765187Listed by: RUHL&RUHL REALTORS MOLINE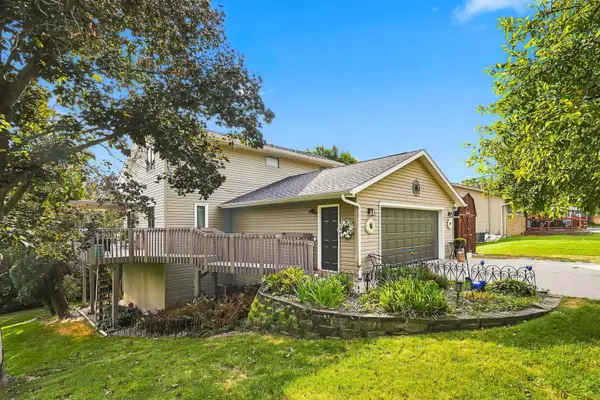 $264,900Pending3 beds 2 baths1,458 sq. ft.
2105 E 6th Street, Coal Valley, IL 61240
MLS# 12745619Listed by: RAINMAKER COLLECTIVE - REAL BROKER, LLC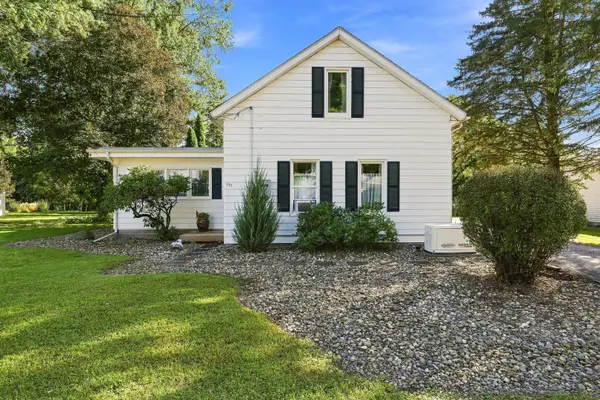 $174,900Pending3 beds 2 baths1,650 sq. ft.
201 W 19th Avenue, Coal Valley, IL 61240
MLS# 12749333Listed by: EXP REALTY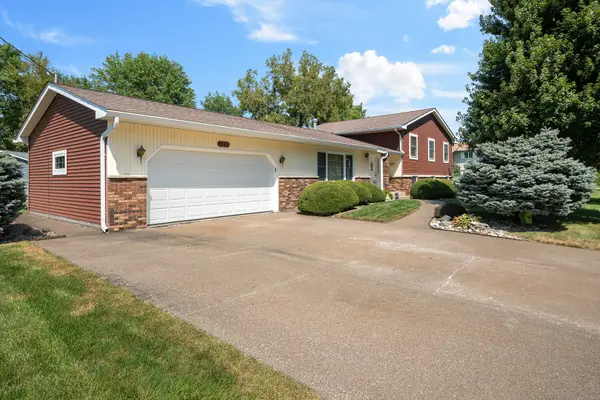 $315,000Active4 beds 3 baths2,256 sq. ft.
126 W 28th Avenue, Coal Valley, IL 61240
MLS# 12751161Listed by: RUHL&RUHL REALTORS MOLINE $54,999Active3 beds 2 baths
1710 W 4th Avenue, Coal Valley, IL 61240
MLS# 12745722Listed by: CURRENTS AND KEYS REALTY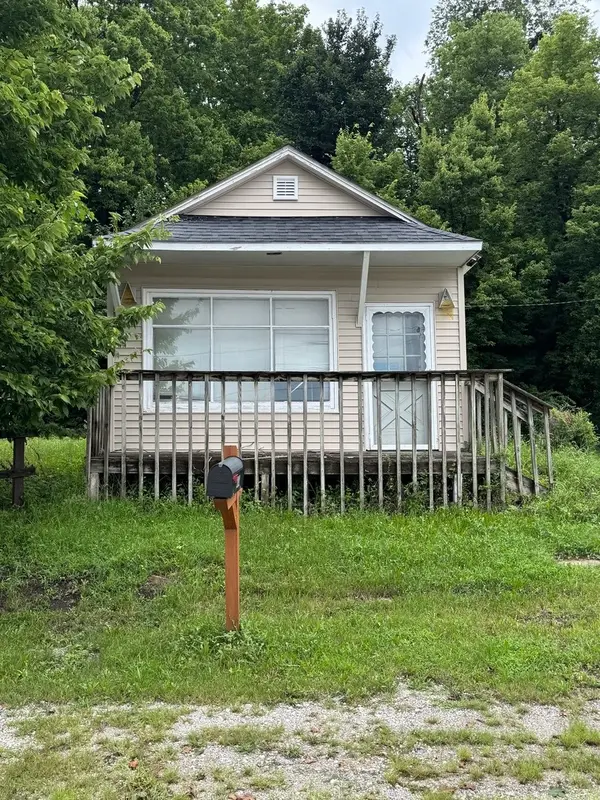 $45,000Active1 beds 1 baths400 sq. ft.
202 E 22nd Avenue A Avenue, Coal Valley, IL 61240
MLS# 12733724Listed by: THE RIVERVIEW GROUP - EPIQUE REALTY


Protect your home and budget from life's surprises with an Assurant Home Warranty, backed by a partner that supports you through every step of homeownership. Explore Plans.
© 2026 Better Homes and Gardens Real Estate LLC. An Anywhere Real Estate company. All rights reserved. Better Homes and Gardens® Real Estate is a registered trademark owned by Meredith Operations Corporation, licensed to Better Homes and Gardens Real Estate LLC and used with permission. Better Homes and Gardens Real Estate LLC fully supports the principles of the Fair Housing Act and the Equal Opportunity Act. Listing information is deemed reliable but is not guaranteed accurate.
Each office is independently owned and operated.
Any services or products provided by third parties are not provided by, affiliated with or related to Better Homes and Gardens Real Estate LLC, or its affiliated companies.