
10 Bay Hill Drive, Coal Valley, IL 61240
Local realty services provided by:Better Homes and Gardens Real Estate Star Homes
10 Bay Hill Drive,Coal Valley, IL 61240
$1,195,000
- 4 Beds
- 3 Baths
- 4,877 sq. ft.
- Single family
- Active
Listed by: kurt johnson
Office: ruhl&ruhl realtors bettendorf
MLS#:12772099
Source:MLSNI
Price summary
- Price:$1,195,000
- Price per sq. ft.:$245.03
About this home
Exceptional golf course living on 1.11 acres overlooking the fairway, 12th green and pond at Oakwood Country Club! This stunning ranch offers nearly 5,000 sq. ft. of finished living space, 4 bedrooms and 3 baths, with spectacular views showcased throughout the home. The dramatic great room features soaring 16' ceilings, a stone fireplace, custom built-ins and expansive windows framing the golf course setting. The oversized kitchen is designed for entertaining with a large center island offering seating for six, abundant cabinetry and a huge walk-in pantry with an additional oven. An impressive sunroom surrounded by banks of windows features a distinctive octagonal vaulted wood ceiling and incredible views. Hardwood flooring extends throughout the main level. The spacious primary suite is positioned to capture the views with a bay window overlooking the backyard, pond and golf course. Two walk-in closets feature custom built-ins and shoe storage, while the oversized primary bath offers a large walk-in shower. A private study/office with built-ins completes the main level. Upstairs, a second bedroom/bonus room provides a flexible space for guests, family or additional living space. The walkout lower level is truly an entertainer's dream. A huge recreation room features a second fireplace, oversized windows and direct access to the outdoors. The full-size bar offers seating for approximately 12 and opens to a large game room, creating an outstanding space for entertaining indoors and out. Two additional bedrooms, an extra-large bath with Jacuzzi tub and steam shower, plus an abundance of storage complete the lower level. Outdoor living is just as impressive, highlighted by a 32' x 10' covered patio overlooking the golf course and pond, along with a second covered patio off the walkout lower level. Additional amenities include a large golf cart garage with lower-level access and epoxy floor, heated garage with epoxy floor, geothermal heating, 6-zone heating and cooling, whole-house generator, irrigation system and an 8-zone built-in whole-home stereo system that extends to the outdoor entertaining areas. A rare opportunity to enjoy exceptional space, outstanding amenities and breathtaking golf course and water views at Oakwood Country Club....
Contact an agent
Home facts
- Year built:2013
- Listing ID #:12772099
- Updated:October 08, 2026 at 11:26 AM
Rooms and interior
- Bedrooms:4
- Total bathrooms:3
- Full bathrooms:3
- Rooms Total:11
- Dining Description:Separate Dining Room
- Bathrooms Description:Double Sinks, Steam Shower, Whirlpool
- Kitchen Description:Bar Fridge, Dishwasher, Disposal, Gas Oven, Microwave, Range, Range Hood, Refrigerator, Stainless Steel Appliance(s), Wine Refrigerator
- Basement Description:Finished, Full
- Living area:4,877 sq. ft.
Heating and cooling
- Cooling:Central Air, Electric, Zoned
- Heating:Geothermal
- Central air:Yes
Structure and exterior
- Roof:Asphalt
- Year built:2013
- Building area:4,877 sq. ft.
- Lot area:1.11 Acres
- Lot Features:Landscaped
- Foundation Description:Concrete Perimeter
- Levels:1 Story
Utilities
- Water:Public
Finances and disclosures
- Price:$1,195,000
- Price per sq. ft.:$245.03
- Tax amount:$19,391 (2025)
Features and amenities
- Laundry features:Dryer, Washer
- Amenities:Ceiling Fan(s), Generator, Security System, Sprinkler-Lawn, Water-Softener Owned
Parking
- Total parking spaces:3
- Parking description:Attached Garage, Garage
- Garage:Yes
- Garage spaces:3
 Copyright 2026 Midwest Real Estate Data LLC. All rights reserved. The data relating to real estate for sale on this web site comes in part from the Broker Reciprocity Program of the Midwest Real Estate Data LLC. Listing information is deemed reliable but not guaranteed.
New listings near 10 Bay Hill Drive
- New
 $180,000Active3 beds 1 baths1,350 sq. ft.
115 E 3rd Avenue, Coal Valley, IL 61240
MLS# 12776970Listed by: CURRENTS AND KEYS REALTY 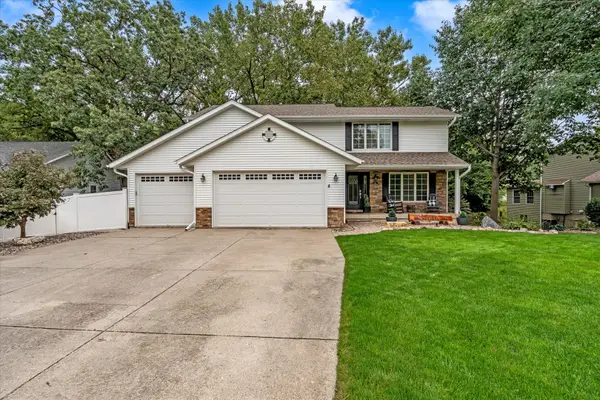 $389,900Pending4 beds 4 baths3,554 sq. ft.
611 E 6th Street, Coal Valley, IL 61240
MLS# 12769646Listed by: RE/MAX CONCEPTS BETTENDORF $399,900Active5 beds 4 baths3,900 sq. ft.
605 E 3rd Street, Coal Valley, IL 61240
MLS# 12767811Listed by: RE/MAX CONCEPTS BETTENDORF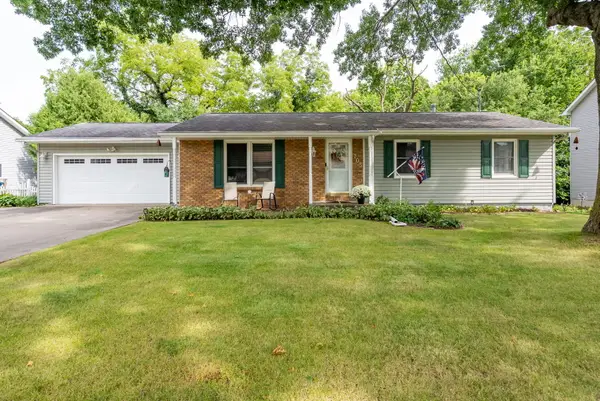 $265,000Pending4 beds 3 baths1,592 sq. ft.
705 E 5th Street, Coal Valley, IL 61240
MLS# 12765187Listed by: RUHL&RUHL REALTORS MOLINE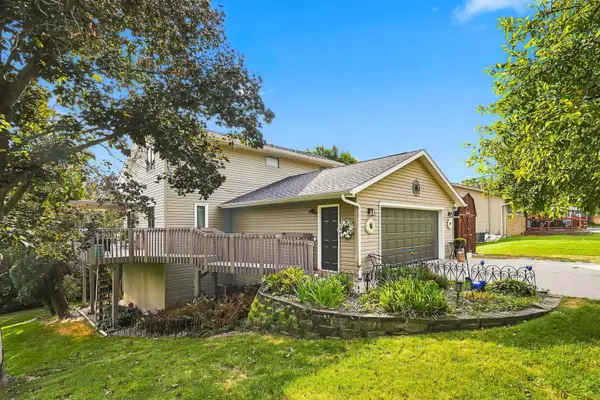 $264,900Pending3 beds 2 baths1,458 sq. ft.
2105 E 6th Street, Coal Valley, IL 61240
MLS# 12745619Listed by: RAINMAKER COLLECTIVE - REAL BROKER, LLC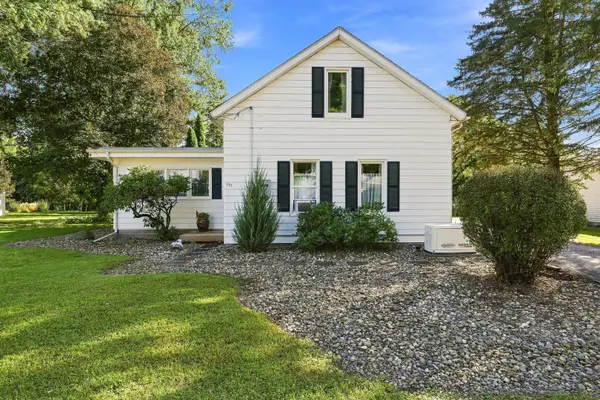 $174,900Pending3 beds 2 baths1,650 sq. ft.
201 W 19th Avenue, Coal Valley, IL 61240
MLS# 12749333Listed by: EXP REALTY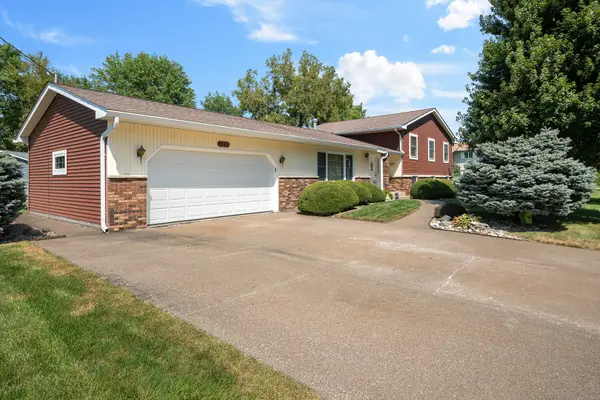 $315,000Active4 beds 3 baths2,256 sq. ft.
126 W 28th Avenue, Coal Valley, IL 61240
MLS# 12751161Listed by: RUHL&RUHL REALTORS MOLINE $54,999Active3 beds 2 baths
1710 W 4th Avenue, Coal Valley, IL 61240
MLS# 12745722Listed by: CURRENTS AND KEYS REALTY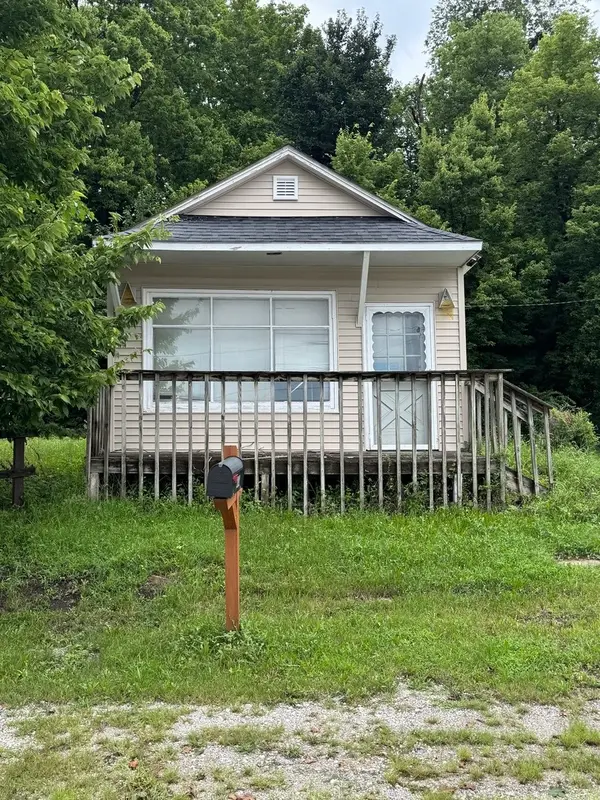 $45,000Active1 beds 1 baths400 sq. ft.
202 E 22nd Avenue A Avenue, Coal Valley, IL 61240
MLS# 12733724Listed by: THE RIVERVIEW GROUP - EPIQUE REALTY


Protect your home and budget from life's surprises with an Assurant Home Warranty, backed by a partner that supports you through every step of homeownership. Explore Plans.
© 2026 Better Homes and Gardens Real Estate LLC. An Anywhere Real Estate company. All rights reserved. Better Homes and Gardens® Real Estate is a registered trademark owned by Meredith Operations Corporation, licensed to Better Homes and Gardens Real Estate LLC and used with permission. Better Homes and Gardens Real Estate LLC fully supports the principles of the Fair Housing Act and the Equal Opportunity Act. Listing information is deemed reliable but is not guaranteed accurate.
Each office is independently owned and operated.
Any services or products provided by third parties are not provided by, affiliated with or related to Better Homes and Gardens Real Estate LLC, or its affiliated companies.