
709 E 13th Avenue Court, Coal Valley, IL 61240
Local realty services provided by:Better Homes and Gardens Real Estate Star Homes
709 E 13th Avenue Court,Coal Valley, IL 61240
$410,000
- 4 Beds
- 3 Baths
- 2,320 sq. ft.
- Single family
- Active
Listed by: david vyncke
Office: re/max concepts moline
MLS#:12795240
Source:MLSNI
Price summary
- Price:$410,000
- Price per sq. ft.:$176.72
About this home
Beautifully updated 4-bedroom, 4-bath home offering over 3,000 sq feet of living space with a large fence backyard inground pool with a new liner and new pool heater! All new engineered hardwood flooting enhances the main level, while the kitchen features new cabinets with new quartz countertops and a matching quartz backsplash for a sleek, cohesive look. New carpet throughout the upstairs and basement adds comfort and a frest feel. The spacious primary bedroom suite offer a large private bathroom and walk-in closet. Step outside to enjoy the large L shaped inground pool - perfect for summer gathrings, relaxing afternoon, and entertaining. A large backyard shed provided convenient storage for pool toys, equipment, and outdoor essentials. Check out aerial GIS photos for proximity in dead end court and surrounding area that are located in Documents section. With stylish updates throughout and plenty of room to spread out, this home is ready for its next chapter. - Are you?
Contact an agent
Home facts
- Year built:1999
- Subdivision & Development:Oak Knoll Estates
- Listing ID #:12795240
- Updated:November 08, 2026 at 12:29 PM
Rooms and interior
- Bedrooms:4
- Total bathrooms:3
- Full bathrooms:2
- Half bathrooms:1
- Rooms Total:9
- Dining Description:Separate Dining Room
- Kitchen Description:Dishwasher, Disposal, Microwave, Range, Refrigerator
- Basement Description:Partial, Partially Finished
- Living area:2,320 sq. ft.
Heating and cooling
- Cooling:Central Air
- Heating:Forced Air, Gas
- Central air:Yes
Structure and exterior
- Year built:1999
- Building area:2,320 sq. ft.
- Lot area:0.22 Acres
- Lot Features:Cul-De-Sac
- Foundation Description:Concrete Perimeter
- Levels:2 Story
Schools
- High school:Moline High School
- Middle school:John Deere Middle School
- Elementary school:Bicentennial Elementary
Utilities
- Water:Public
- Sewer:Public Sewer
Finances and disclosures
- Price:$410,000
- Price per sq. ft.:$176.72
- Tax amount:$8,823 (2025)
Features and amenities
- Amenities:Sump Pump
Parking
- Total parking spaces:2
- Parking description:Attached Garage, Concrete, Driveway, Garage, Off Street
- Garage:Yes
- Garage spaces:2
 Copyright 2026 Midwest Real Estate Data LLC. All rights reserved. The data relating to real estate for sale on this web site comes in part from the Broker Reciprocity Program of the Midwest Real Estate Data LLC. Listing information is deemed reliable but not guaranteed.
New listings near 709 E 13th Avenue Court
- Open Sun, 11am to 12pmNew
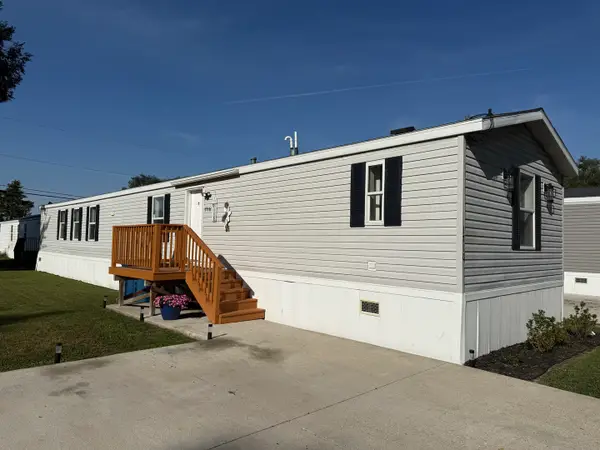 $54,999Active3 beds 2 baths
1710 W 4th Avenue, Coal Valley, IL 61240
MLS# 12803608Listed by: CURRENTS AND KEYS REALTY - New
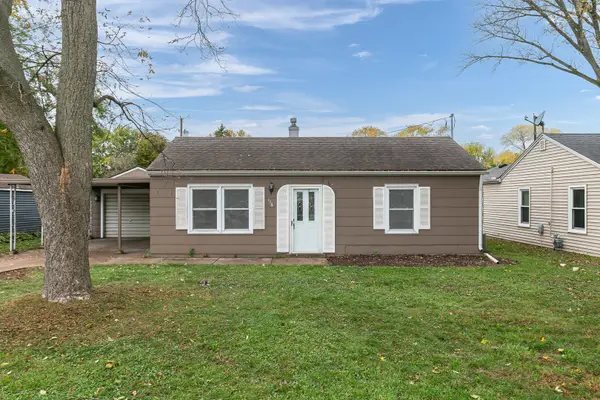 $129,900Active3 beds 1 baths1,064 sq. ft.
116 W 4th Street, Coal Valley, IL 61240
MLS# 12801494Listed by: NEXTHOME QC REALTY - New
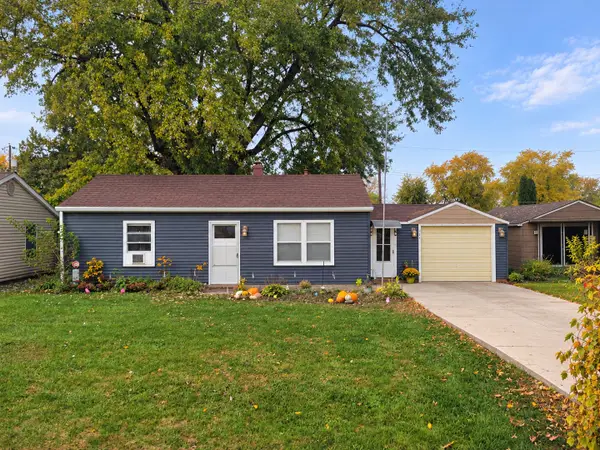 $90,000Active1 beds 1 baths1,049 sq. ft.
120 W 4th Street, Coal Valley, IL 61240
MLS# 12795593Listed by: RUHL&RUHL REALTORS MOLINE - New
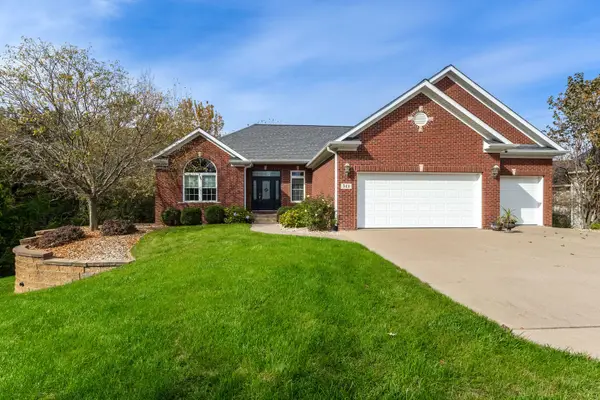 $484,900Active4 beds 4 baths2,111 sq. ft.
311 W 6th Avenue Court, Coal Valley, IL 61240
MLS# 12795617Listed by: RUHL&RUHL REALTORS MOLINE 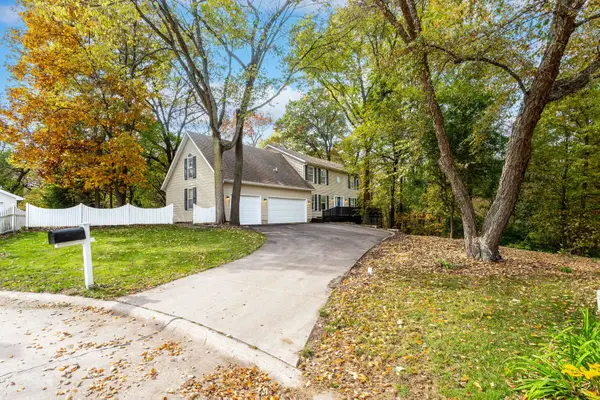 $345,000Active4 beds 4 baths2,724 sq. ft.
1108 E 4th Street, Coal Valley, IL 61240
MLS# 12794055Listed by: RUHL&RUHL REALTORS MOLINE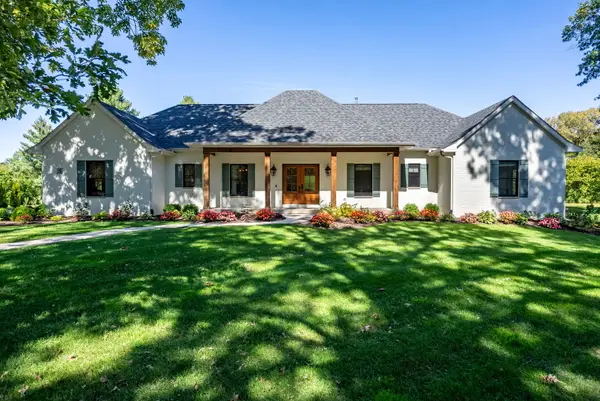 $899,900Active4 beds 4 baths2,792 sq. ft.
5 Bayhill Drive, Coal Valley, IL 61240
MLS# 12768553Listed by: QC RESERVE - REAL BROKER, LLC $180,000Pending3 beds 1 baths1,350 sq. ft.
115 E 3rd Avenue, Coal Valley, IL 61240
MLS# 12776970Listed by: CURRENTS AND KEYS REALTY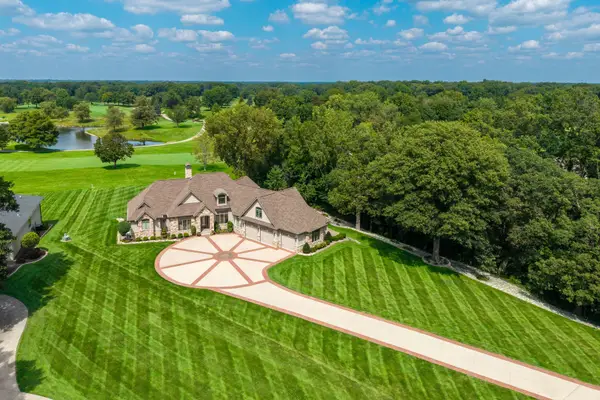 $1,145,000Active4 beds 3 baths4,877 sq. ft.
10 Bay Hill Drive, Coal Valley, IL 61240
MLS# 12772099Listed by: RUHL&RUHL REALTORS BETTENDORF $389,900Active5 beds 4 baths3,900 sq. ft.
605 E 3rd Street, Coal Valley, IL 61240
MLS# 12767811Listed by: RE/MAX CONCEPTS BETTENDORF


Protect your home and budget from life's surprises with an Assurant Home Warranty, backed by a partner that supports you through every step of homeownership. Explore Plans.
© 2026 Better Homes and Gardens Real Estate LLC. An Anywhere Real Estate company. All rights reserved. Better Homes and Gardens® Real Estate is a registered trademark owned by Meredith Operations Corporation, licensed to Better Homes and Gardens Real Estate LLC and used with permission. Better Homes and Gardens Real Estate LLC fully supports the principles of the Fair Housing Act and the Equal Opportunity Act. Listing information is deemed reliable but is not guaranteed accurate.
Each office is independently owned and operated.
Any services or products provided by third parties are not provided by, affiliated with or related to Better Homes and Gardens Real Estate LLC, or its affiliated companies.