
1508 E 5th Street, Coal Valley, IL 61240
Local realty services provided by:Better Homes and Gardens Real Estate Star Homes
1508 E 5th Street,Coal Valley, IL 61240
$405,000
- 4 Beds
- 3 Baths
- 3,306 sq. ft.
- Single family
- Pending
Listed by: cheryl umland burns
Office: re/max concepts moline
MLS#:12696700
Source:MLSNI
Price summary
- Price:$405,000
- Price per sq. ft.:$122.5
About this home
Inviting brick entry with view into great room is enhanced by arched window! Brick and vinyl enhance the dramatic front elevation showcased by sleek lines and decorative windows. Fireplace in great room framed by sunny windows. Dining room nestled between great room and superb kitchen/breakfast & screened porch area. Design of sleeping areas places buffer between secondary bedrooms and master suite. Oversized 22x22 attached garage with additional space for a workbench, plus a utility garage tucked behind the house which offers plenty of storage for all your garden supplies & lawn tractor. The full finished walkout basement includes a full bath, 4th bedroom, sewing room & spacious rec/family rooms. Quality throughout! Don't miss this great opportunity! Subject to seller obtaining & maintaining home of choice.
Contact an agent
Home facts
- Year built:2001
- Listing ID #:12696700
- Updated:August 23, 2026 at 10:28 AM
Rooms and interior
- Bedrooms:4
- Total bathrooms:3
- Full bathrooms:3
- Rooms Total:9
- Dining Description:Separate Dining Room
- Bathrooms Description:Full Body Spray Shower
- Kitchen Description:Dishwasher, Disposal, Electric Oven, Microwave, Range, Range Hood, Refrigerator, Stainless Steel Appliance(s)
- Basement Description:Finished, Full
- Living area:3,306 sq. ft.
Heating and cooling
- Cooling:Central Air
- Heating:Natural Gas
- Central air:Yes
Structure and exterior
- Year built:2001
- Building area:3,306 sq. ft.
- Lot area:0.3 Acres
- Lot Features:Irregular Lot, Legal Non-conforming
- Architectural Style:Ranch
- Foundation Description:Concrete Perimeter
- Levels:1 Story
Schools
- High school:Moline High School
- Middle school:John Deere Middle School
- Elementary school:Bicentennial Elementary
Utilities
- Water:Public
- Sewer:Public Sewer
Finances and disclosures
- Price:$405,000
- Price per sq. ft.:$122.5
- Tax amount:$7,697 (2025)
Features and amenities
- Laundry features:Dryer, Washer
Parking
- Total parking spaces:2
- Parking description:Attached Garage, Concrete, Garage
- Garage:Yes
- Garage spaces:2
 Copyright 2026 Midwest Real Estate Data LLC. All rights reserved. The data relating to real estate for sale on this web site comes in part from the Broker Reciprocity Program of the Midwest Real Estate Data LLC. Listing information is deemed reliable but not guaranteed.
New listings near 1508 E 5th Street
- New
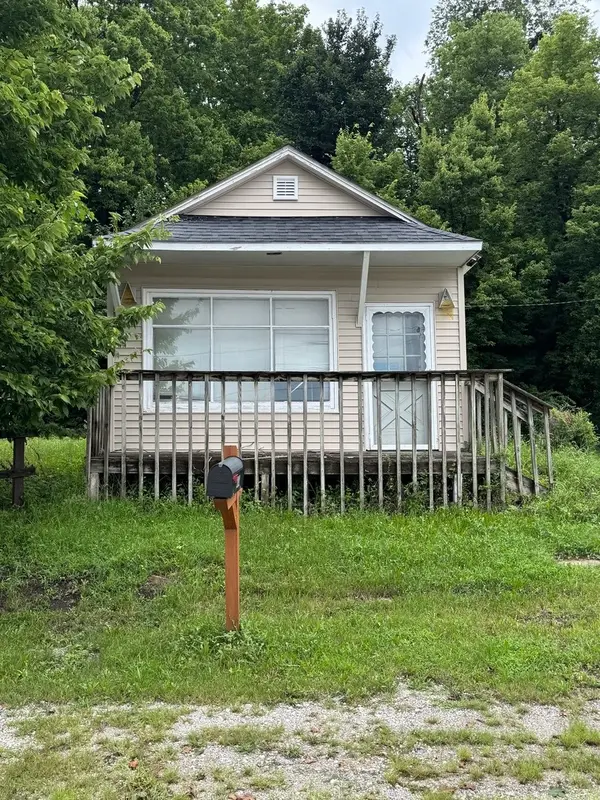 $45,000Active1 beds 1 baths400 sq. ft.
202 E 22nd Avenue A Avenue, Coal Valley, IL 61240
MLS# 12733724Listed by: THE RIVERVIEW GROUP - EPIQUE REALTY - New
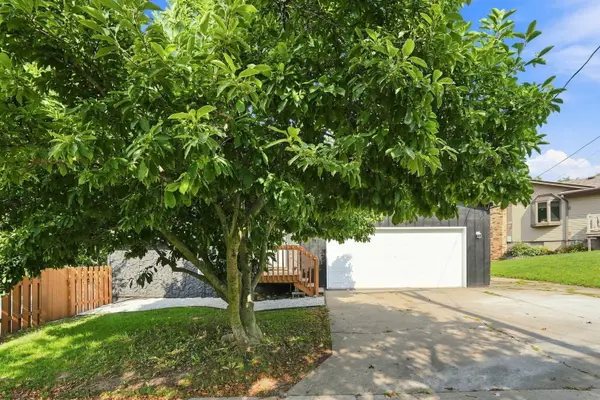 $279,900Active4 beds 4 baths2,346 sq. ft.
7 Timothy Sirkl, Coal Valley, IL 61240
MLS# 12730045Listed by: EPIQUE REALTY INC  $219,900Active6 beds 3 baths2,417 sq. ft.
119 E 5th Street, Coal Valley, IL 61240
MLS# 12726641Listed by: RE/MAX CONCEPTS BETTENDORF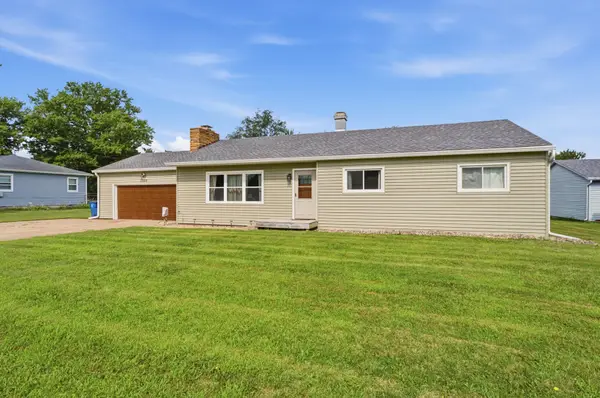 $192,000Pending3 beds 1 baths1,342 sq. ft.
2808 W 3rd Street, Coal Valley, IL 61240
MLS# 12702119Listed by: NEXTHOME QC REALTY- Open Sun, 12 to 1pm
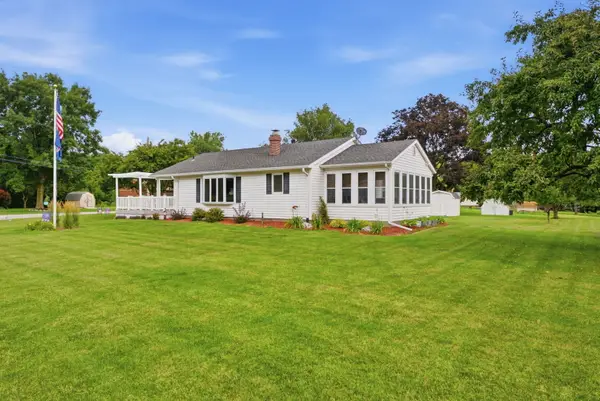 $229,900Active3 beds 2 baths2,075 sq. ft.
414 W 19th Avenue, Coal Valley, IL 61240
MLS# 12698109Listed by: KW 1ADVANTAGE - Open Sun, 12 to 1pm
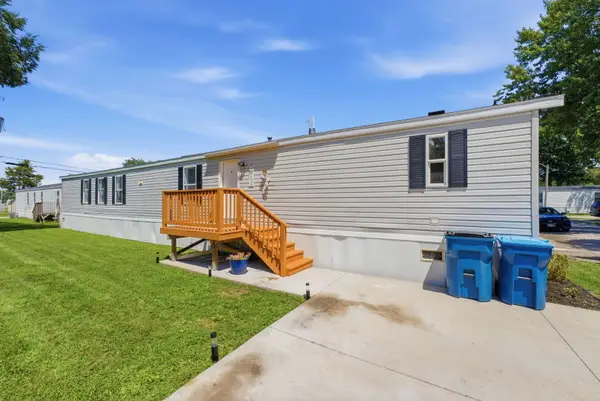 $59,900Active3 beds 2 baths
1710 W 4th Avenue, Coal Valley, IL 61240
MLS# 12700469Listed by: 3% LISTING COMPANY, LLC 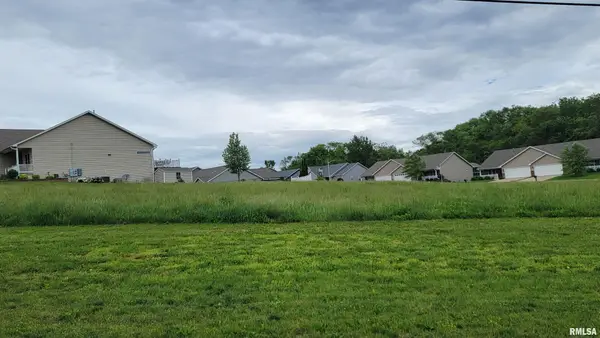 $40,000Active0.2 Acres
604 E 19th Avenue, Coal Valley, IL 61240
MLS# 12697583Listed by: RE/MAX CONCEPTS MOLINE $40,000Active0.2 Acres
1806 E 6th Street A, Coal Valley, IL 61240
MLS# 12697573Listed by: RE/MAX CONCEPTS MOLINE $40,000Active0.16 Acres
1810 E 6th Street A, Coal Valley, IL 61240
MLS# 12697560Listed by: RE/MAX CONCEPTS MOLINE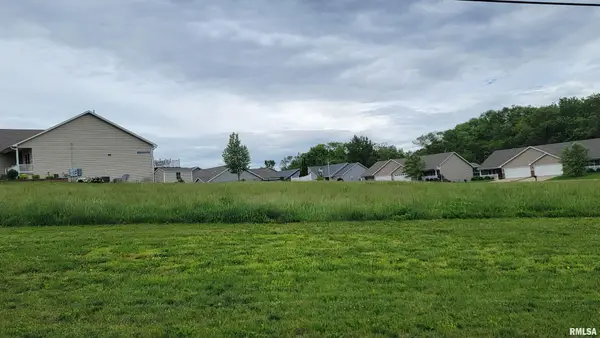 $35,000Active0.29 Acres
600 E 19th Avenue, Coal Valley, IL 61240
MLS# 12694271Listed by: RE/MAX CONCEPTS MOLINE


Protect your home and budget from life's surprises with an Assurant Home Warranty, backed by a partner that supports you through every step of homeownership. Explore Plans.
© 2026 Better Homes and Gardens Real Estate LLC. An Anywhere Real Estate company. All rights reserved. Better Homes and Gardens® Real Estate is a registered trademark owned by Meredith Operations Corporation, licensed to Better Homes and Gardens Real Estate LLC and used with permission. Better Homes and Gardens Real Estate LLC fully supports the principles of the Fair Housing Act and the Equal Opportunity Act. Listing information is deemed reliable but is not guaranteed accurate.
Each office is independently owned and operated.
Any services or products provided by third parties are not provided by, affiliated with or related to Better Homes and Gardens Real Estate LLC, or its affiliated companies.