
430 N Guy Lane, Cortland, IL 60112
Local realty services provided by:Better Homes and Gardens Real Estate Connections
430 N Guy Lane,Cortland, IL 60112
$224,900
- 3 Beds
- 2 Baths
- 1,239 sq. ft.
- Townhouse
- Active
Listed by: maria pena-graham
Office: coldwell banker real estate group
MLS#:12802066
Source:MLSNI
Price summary
- Price:$224,900
- Price per sq. ft.:$181.52
- Monthly HOA dues:$200
About this home
Easy Living, Modern Comfort, and a Place to Call Your Own! Welcome to this spacious and thoughtfully designed condo in Cortland, where comfort, convenience, and functionality come together beautifully! With 3 bedrooms, 2 full bathrooms, and an abundance of natural light, this move-in-ready home offers a versatile floor plan designed to complement a variety of lifestyles. Step inside and enjoy the bright and airy open-concept main level, where the living room flows seamlessly into the kitchen and dining area, creating an inviting space for everyday living or entertaining family and friends. The kitchen is fully equipped with stainless steel appliances and opens to the dining area, where sliding doors lead to your private balcony. Imagine enjoying your morning coffee in the fresh air or unwinding after a long day in your own outdoor retreat! Upstairs, you'll find two generously sized bedrooms connected by a convenient Jack-and-Jill bathroom with a soaker tub. The primary bedroom features a spacious walk-in closet, providing plenty of room for your wardrobe and storage needs. And talk about convenience! The second-floor laundry room is just steps away from the bedrooms, making everyday chores a breeze. The lower level offers even more flexibility with a third bedroom that could easily serve as a home office, guest retreat, or whatever suits your needs. Direct access to the attached two-car garage adds another layer of everyday convenience. Additional features include new carpeting throughout, a tankless water heater, and a new roof scheduled for installation in Spring 2027! Location is another wonderful advantage! Conveniently situated near Cortland's elementary schools, shopping, and medical facilities, with easy access to DeKalb, St. Charles, Geneva, and I-88. Whether you're purchasing your first home, looking to simplify your lifestyle, or searching for an investment opportunity, this condo offers the space, comfort, and convenience you've been looking for. Low-maintenance living, a flexible floor plan, and move-in-ready comfort - all wrapped up in one wonderful place to call home!...
Contact an agent
Home facts
- Year built:2005
- Subdivision & Development:Coventry Townhomes
- Listing ID #:12802066
- Updated:November 06, 2026 at 07:42 PM
Rooms and interior
- Bedrooms:3
- Total bathrooms:2
- Full bathrooms:2
- Rooms Total:6
- Dining Description:Separate Dining Room
- Bathrooms Description:Soaking Tub
- Kitchen Description:Dishwasher, Disposal, Microwave, Range, Refrigerator, Stainless Steel Appliance(s)
- Basement Description:Finished
- Living area:1,239 sq. ft.
Heating and cooling
- Cooling:Central Air
- Heating:Forced Air, Gas
- Central air:Yes
Structure and exterior
- Roof:Asphalt
- Year built:2005
- Building area:1,239 sq. ft.
- Lot Features:Common Grounds
- Foundation Description:Concrete Perimeter
Schools
- High school:De Kalb High School
Utilities
- Water:Public
- Sewer:Public Sewer
Finances and disclosures
- Price:$224,900
- Price per sq. ft.:$181.52
- Tax amount:$4,042 (2025)
Features and amenities
- Laundry features:Dryer, Washer
- Amenities:CO Detectors, Ceiling Fan(s), Water-Softener Owned
Parking
- Total parking spaces:2
- Parking description:Asphalt, Attached Garage, Garage
- Garage:Yes
- Garage spaces:2
 Copyright 2026 Midwest Real Estate Data LLC. All rights reserved. The data relating to real estate for sale on this web site comes in part from the Broker Reciprocity Program of the Midwest Real Estate Data LLC. Listing information is deemed reliable but not guaranteed.
New listings near 430 N Guy Lane
- Open Sat, 12 to 2pmNew
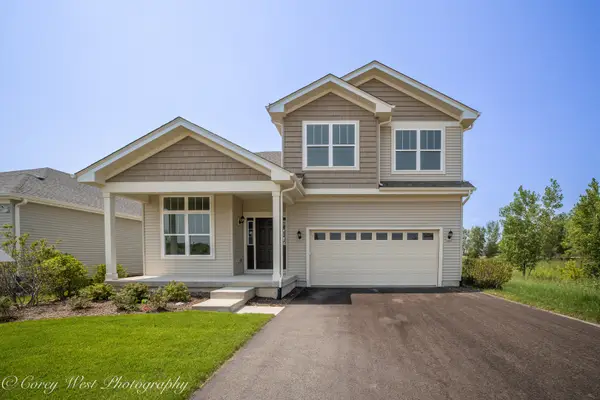 $399,400Active3 beds 3 baths2,019 sq. ft.
359 N. Aspen Drive, Cortland, IL 60112
MLS# 12803268Listed by: COLDWELL BANKER REALTY - Open Sat, 12 to 2pmNew
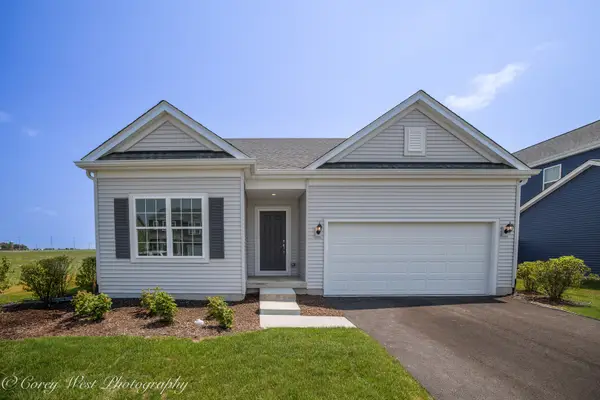 $371,400Active3 beds 2 baths1,613 sq. ft.
330 N. Aspen Drive, Cortland, IL 60112
MLS# 12803261Listed by: COLDWELL BANKER REALTY - New
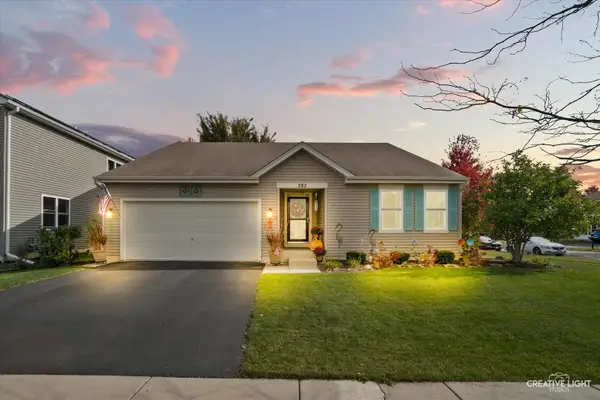 $359,900Active3 beds 2 baths1,850 sq. ft.
282 N Charles Street, Cortland, IL 60112
MLS# 12802959Listed by: LEGACY PROPERTIES, A SARAH LEONARD COMPANY, LLC - New
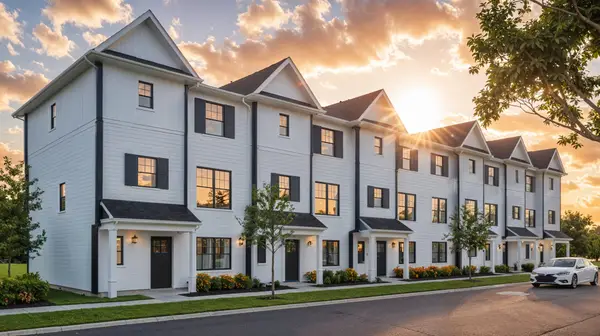 $309,900Active3 beds 3 baths1,625 sq. ft.
91 E Westminster Close, Cortland, IL 60112
MLS# 12800373Listed by: WORTHINGTON ENTERPRISES LTD - New
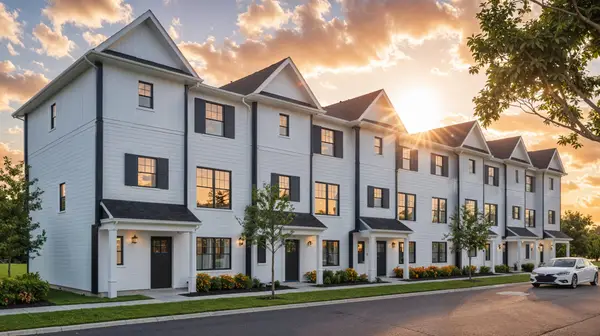 $309,900Active3 beds 3 baths1,625 sq. ft.
93 E Westminster Close, Cortland, IL 60112
MLS# 12800376Listed by: WORTHINGTON ENTERPRISES LTD - New
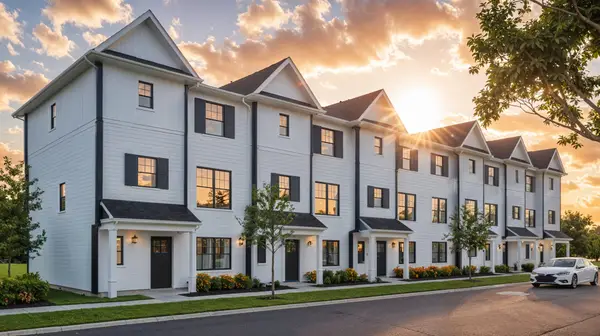 $314,900Active3 beds 3 baths1,625 sq. ft.
95 E Westminster Close, Cortland, IL 60112
MLS# 12800386Listed by: WORTHINGTON ENTERPRISES LTD 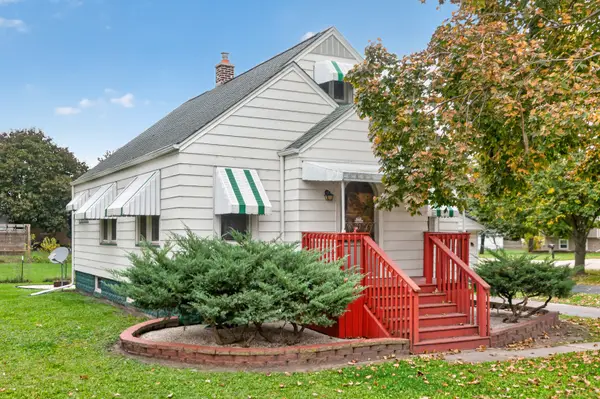 $250,000Pending3 beds 1 baths1,000 sq. ft.
25 E North Avenue, Cortland, IL 60112
MLS# 12798936Listed by: CENTURY 21 CIRCLE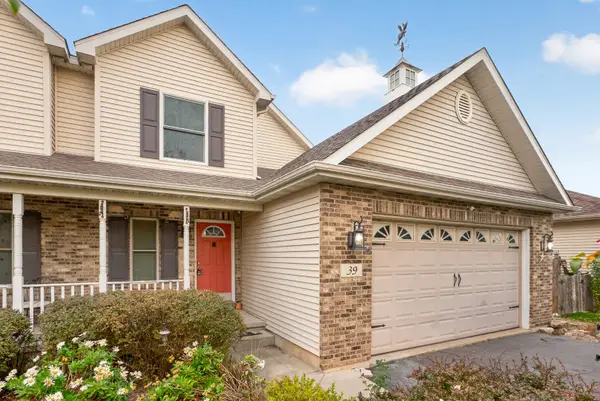 $275,000Pending3 beds 3 baths1,780 sq. ft.
39 E South Avenue, Cortland, IL 60112
MLS# 12795658Listed by: HOMETOWN REALTY GROUP- New
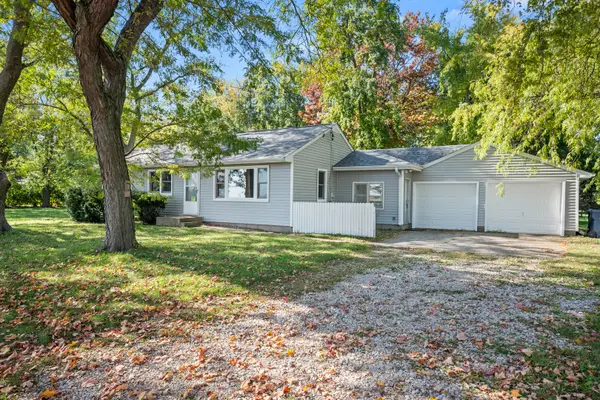 $325,000Active3 beds 1 baths1,240 sq. ft.
241 N Somonauk Road, Cortland, IL 60112
MLS# 12794897Listed by: WILLOW REAL ESTATE, INC


Protect your home and budget from life's surprises with an Assurant Home Warranty, backed by a partner that supports you through every step of homeownership. Explore Plans.
© 2026 Better Homes and Gardens Real Estate LLC. An Anywhere Real Estate company. All rights reserved. Better Homes and Gardens® Real Estate is a registered trademark owned by Meredith Operations Corporation, licensed to Better Homes and Gardens Real Estate LLC and used with permission. Better Homes and Gardens Real Estate LLC fully supports the principles of the Fair Housing Act and the Equal Opportunity Act. Listing information is deemed reliable but is not guaranteed accurate.
Each office is independently owned and operated.
Any services or products provided by third parties are not provided by, affiliated with or related to Better Homes and Gardens Real Estate LLC, or its affiliated companies.