
16928 Old Elm Drive, Country Club Hills, IL 60478
Local realty services provided by:Better Homes and Gardens Real Estate Star Homes
16928 Old Elm Drive,Country Club Hills, IL 60478
$259,000
- 4 Beds
- 2 Baths
- 1,524 sq. ft.
- Single family
- Active
Listed by: danijela savic
Office: proven real estate services llc.
MLS#:12669039
Source:MLSNI
Price summary
- Price:$259,000
- Price per sq. ft.:$169.95
About this home
Renovated & Move-In Ready - $10,000 Seller's Credit Available! Welcome home to this beautifully renovated 4-bedroom residence in Country Club Hills! Offering a spacious, open-concept layout and a convenient suburban location, this home is the perfect blend of comfort, style, and functionality. The main level features a bright and inviting living room filled with natural light, with beautiful real hardwood floors extending throughout the living room, dining room, kitchen, and main-level bedrooms. The completely updated kitchen showcases brand-new white cabinetry, granite countertops, a stylish tile backsplash, and all-new stainless-steel appliances. Upstairs, you'll find two additional bedrooms featuring brand-new carpet, a convenient half bathroom, and a spacious walk-in closet. The large basement provides endless possibilities and can be transformed into a family room, recreation area, playroom, home office, or whatever best suits your lifestyle. Outside, enjoy a brand-new asphalt driveway and a two-car garage, providing plenty of parking and storage. With extensive updates already completed, this home is ready for you to move in and start creating wonderful memories. Don't miss the opportunity to make this beautifully renovated Country Club Hills home yours! Taxes do not reflect a homeowner's exemption....
Contact an agent
Home facts
- Year built:1963
- Listing ID #:12669039
- Updated:September 21, 2026 at 11:29 AM
Rooms and interior
- Bedrooms:4
- Total bathrooms:2
- Full bathrooms:1
- Half bathrooms:1
- Rooms Total:7
- Kitchen Description:Dishwasher, Microwave, Range, Refrigerator, Stainless Steel Appliance(s)
- Basement Description:Finished, Full
- Living area:1,524 sq. ft.
Heating and cooling
- Cooling:Central Air
- Heating:Natural Gas
- Central air:Yes
Structure and exterior
- Year built:1963
- Building area:1,524 sq. ft.
- Levels:2 Story
Utilities
- Water:Public
- Sewer:Public Sewer
Finances and disclosures
- Price:$259,000
- Price per sq. ft.:$169.95
- Tax amount:$10,069 (2025)
Parking
- Total parking spaces:2
- Parking description:Asphalt, Detached Garage, Garage
- Garage:Yes
- Garage spaces:2
 Copyright 2026 Midwest Real Estate Data LLC. All rights reserved. The data relating to real estate for sale on this web site comes in part from the Broker Reciprocity Program of the Midwest Real Estate Data LLC. Listing information is deemed reliable but not guaranteed.
New listings near 16928 Old Elm Drive
- New
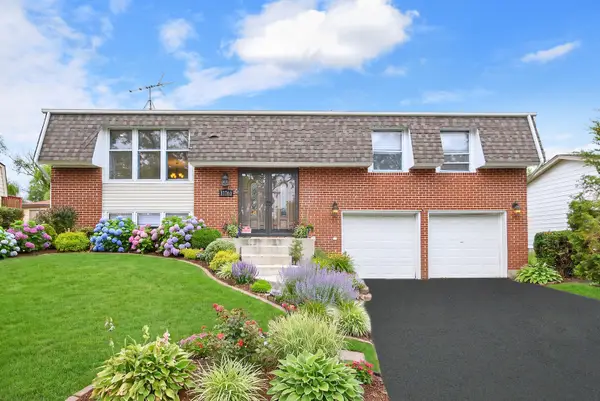 $249,900Active4 beds 2 baths1,800 sq. ft.
17760 Arlington Drive, Country Club Hills, IL 60478
MLS# 12760684Listed by: @PROPERTIES CHRISTIES INTERNATIONAL REAL ESTATE - New
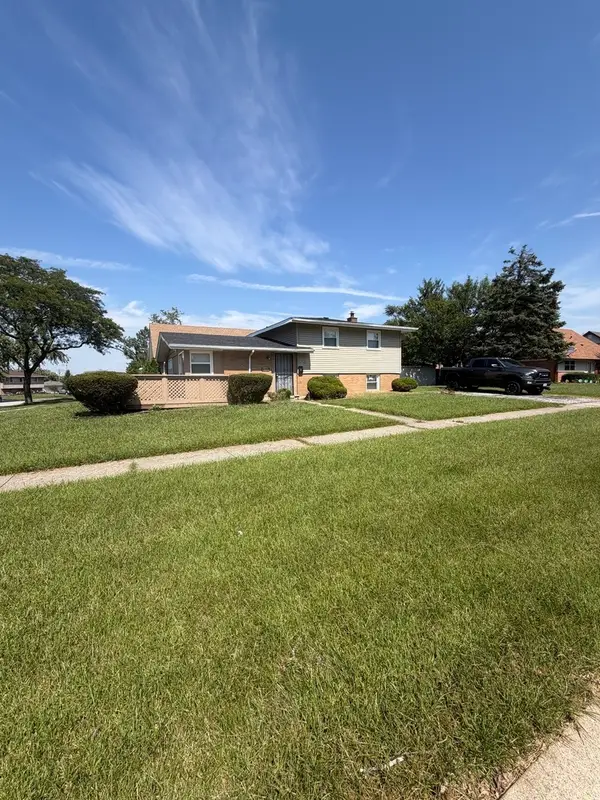 $224,900Active4 beds 2 baths1,520 sq. ft.
16767 Sunset Ridge Drive, Country Club Hills, IL 60478
MLS# 12757381Listed by: LEVERAGE INVESTMENTS, LLC - New
 $219,900Active2 beds 3 baths1,138 sq. ft.
4114 195th Street #76A, Country Club Hills, IL 60478
MLS# 12760336Listed by: NOWEQUITY REAL ESTATE - New
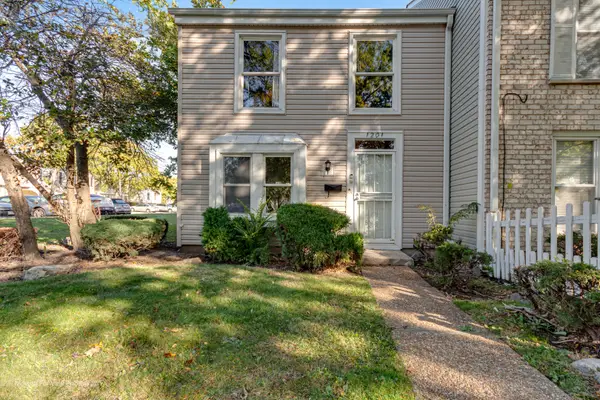 $155,000Active3 beds 2 baths1,308 sq. ft.
1201 Williamsburg Road, Country Club Hills, IL 60478
MLS# 12616293Listed by: JELANI REALTY ADVISORS - New
 $249,999Active3 beds 2 baths1,300 sq. ft.
18107 Kostner Avenue, Country Club Hills, IL 60478
MLS# 12759452Listed by: POWER REALTY CHICAGOLAND,PLLC - New
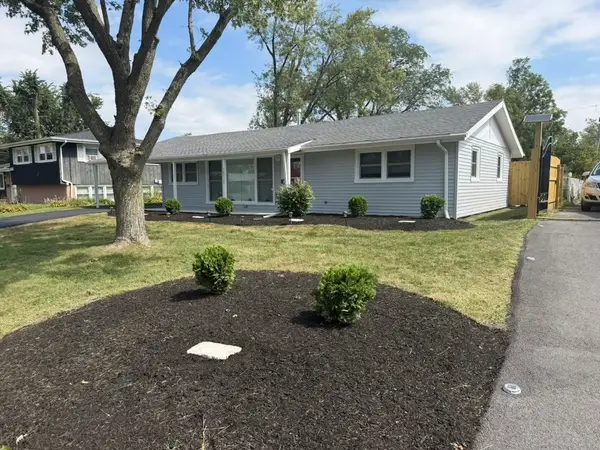 $229,900Active3 beds 1 baths1,414 sq. ft.
18921 John Avenue, Country Club Hills, IL 60478
MLS# 12752495Listed by: PARKVIEW REALTY CORP. - New
 $190,000Active3 beds 2 baths1,392 sq. ft.
4420 177th Place, Country Club Hills, IL 60478
MLS# 12754030Listed by: EXIT INFINITY REALTY - New
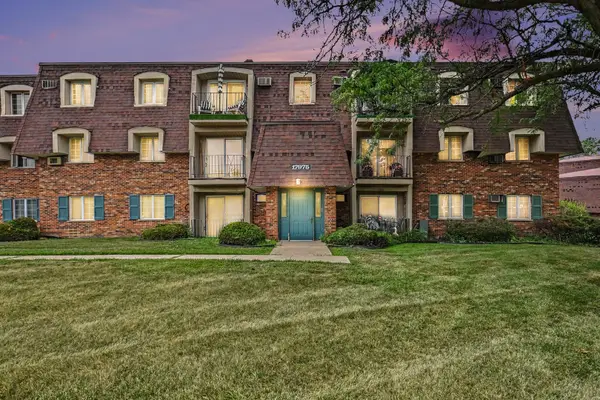 $100,000Active2 beds 2 baths900 sq. ft.
17975 Amherst Court #203, Country Club Hills, IL 60478
MLS# 12758292Listed by: KELLER WILLIAMS THRIVE - New
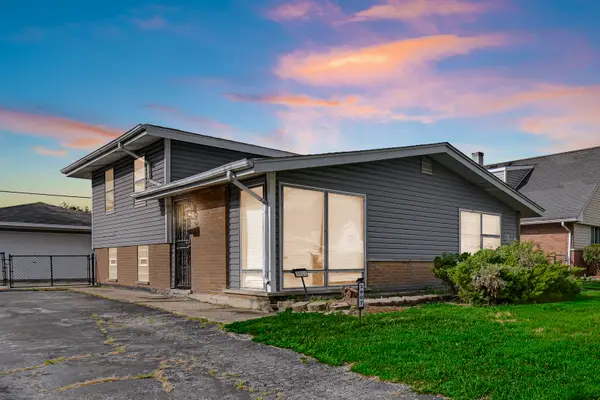 $175,000Active3 beds 2 baths1,026 sq. ft.
3907 W 168th Street, Country Club Hills, IL 60478
MLS# 12758249Listed by: ANCHOR REALTY PARTNERS LLC - New
 $240,000Active4 beds 2 baths2,700 sq. ft.
18650 Lee Street, Country Club Hills, IL 60478
MLS# 12756736Listed by: VILLAGE REALTY, INC.


Protect your home and budget from life's surprises with an Assurant Home Warranty, backed by a partner that supports you through every step of homeownership. Explore Plans.
© 2026 Better Homes and Gardens Real Estate LLC. An Anywhere Real Estate company. All rights reserved. Better Homes and Gardens® Real Estate is a registered trademark owned by Meredith Operations Corporation, licensed to Better Homes and Gardens Real Estate LLC and used with permission. Better Homes and Gardens Real Estate LLC fully supports the principles of the Fair Housing Act and the Equal Opportunity Act. Listing information is deemed reliable but is not guaranteed accurate.
Each office is independently owned and operated.
Any services or products provided by third parties are not provided by, affiliated with or related to Better Homes and Gardens Real Estate LLC, or its affiliated companies.